Topfind Realty
Renting

Search Rentals

Houses for RentTownhomes for RentCondos for RentView All Rentals →

Renting Resources

Why Rent With UsRenter GuideRent vs Buy Calculator

Renter Articles

How to Negotiate RentUnderstanding Your LeaseMoving Checklist for Renters
Buying

Search Homes

Houses for SaleTownhomes for SaleCondos for SaleView All Homes →

Buying Resources

Why Buy With UsBuyer GuideAffordability CalculatorInvestment CalculatorProperty Tax Calculator

Buyer Articles

Master Your New Home BudgetBeat Moving StressPacking Secrets
Selling

Selling Tools

Home ValuationFind a Seller's Agent

Selling Resources

Why Sell With UsSeller GuideNet Sheet CalcHELOC Calculator

Seller Articles

Strategic PricingDownsizing Tips
Mortgage Rates

Today's Rates

Mortgage RatesRefinance RatesLoan ComparisonHELOC Calculator

Mortgage Resources

Understanding Mortgage RatesFirst-Time Homebuyer GuideWhen to Refinance Your Mortgage
Realtors
Topfind
Houses for RentTownhomes for RentCondos for RentView All Rentals →
Why Rent With UsRenter GuideRent vs Buy Calculator
How to Negotiate RentUnderstanding Your LeaseMoving Checklist for Renters
Houses for SaleTownhomes for SaleCondos for SaleView All Homes →
Why Buy With UsBuyer GuideAffordability CalculatorInvestment CalculatorProperty Tax Calculator
Master Your New Home BudgetBeat Moving StressPacking Secrets
Home ValuationFind a Seller's Agent
Why Sell With UsSeller GuideNet Sheet CalcHELOC Calculator
Strategic PricingDownsizing Tips
Mortgage RatesRefinance RatesLoan ComparisonHELOC Calculator
Understanding Mortgage RatesFirst-Time Homebuyer GuideWhen to Refinance Your Mortgage
groupRealtorsinfoAbout Us
Continue with Google
Sign InSign Up
Topfind Realty
Renting

Search Rentals

Houses for RentTownhomes for RentCondos for RentView All Rentals →

Renting Resources

Why Rent With UsRenter GuideRent vs Buy Calculator

Renter Articles

How to Negotiate RentUnderstanding Your LeaseMoving Checklist for Renters
Buying

Search Homes

Houses for SaleTownhomes for SaleCondos for SaleView All Homes →

Buying Resources

Why Buy With UsBuyer GuideAffordability CalculatorInvestment CalculatorProperty Tax Calculator

Buyer Articles

Master Your New Home BudgetBeat Moving StressPacking Secrets
Selling

Selling Tools

Home ValuationFind a Seller's Agent

Selling Resources

Why Sell With UsSeller GuideNet Sheet CalcHELOC Calculator

Seller Articles

Strategic PricingDownsizing Tips
Mortgage Rates

Today's Rates

Mortgage RatesRefinance RatesLoan ComparisonHELOC Calculator

Mortgage Resources

Understanding Mortgage RatesFirst-Time Homebuyer GuideWhen to Refinance Your Mortgage
Realtors
Topfind
Houses for RentTownhomes for RentCondos for RentView All Rentals →
Why Rent With UsRenter GuideRent vs Buy Calculator
How to Negotiate RentUnderstanding Your LeaseMoving Checklist for Renters
Houses for SaleTownhomes for SaleCondos for SaleView All Homes →
Why Buy With UsBuyer GuideAffordability CalculatorInvestment CalculatorProperty Tax Calculator
Master Your New Home BudgetBeat Moving StressPacking Secrets
Home ValuationFind a Seller's Agent
Why Sell With UsSeller GuideNet Sheet CalcHELOC Calculator
Strategic PricingDownsizing Tips
Mortgage RatesRefinance RatesLoan ComparisonHELOC Calculator
Understanding Mortgage RatesFirst-Time Homebuyer GuideWhen to Refinance Your Mortgage
groupRealtorsinfoAbout Us
Continue with Google
Sign InSign Up
Real Estate/CA/Riverside/16885 Cramer
Interior
For Sale
$1,350,000
Est. $7,560/mo

16885 Cramer, Riverside, CA 92504

bed
4
Bedrooms
bathtub
4
Bathrooms
square_foot
3,872
Square Feet

About this home

Set behind manicured grounds on an expansive ¾-acre homesite, this semi-custom Gallery Home offers 4 bedrooms, a dedicated office, and a spacious loft with its own full bath across 3,872 square feet. The loft occupies the entirety of the second story, creating the flexibility for an ideal guest suite or multigenerational living. Just inside the covered courtyard entrance, the home opens to an extraordinary great room where soaring clear-span vaulted ceilings extend uninterrupted to the second story, filling the home with natural light while creating an impressive sense of scale. Serving as the nexus of the home, the expansive chef's kitchen offers an abundance of cabinetry, granite countertops, stainless steel appliances, an oversized center island, and an extended breakfast bar that naturally becomes the hub of the first floor. The kitchen flows effortlessly into the adjacent dining area and great room, creating a seamless living experience. The primary suite offers generous proportions and a luxurious ensuite bath complete with dual vanities, a dedicated makeup station, an oversized soaking tub, and a separate glass-enclosed walk-in shower. The resort-inspired backyard is anchored by a beautifully finished PebbleTec pool and spa that are complemented by extensive inlaid stone, decorative concrete, a substantial Alumawood patio cover, and a fully equipped outdoor kitchen featuring a built-in BBQ, sink, and refrigerator—perfectly designed for year-round entertaining. Professionally designed landscaping surrounds the property with sweeping ribbons of turf framed by mature shrubs and established greenery that provide both beauty and privacy. A Netafim subsurface irrigation system serves the landscaped areas, eliminating traditional overhead irrigation and providing efficient water management. Additional features include a fully paid off 10.5 kW solar power system, dual RV parking areas accessed through oversized double gates, and dual 2-car garages (4 car total). A well-appointed Woodcrest estate ready for the next owner to enjoy all it has to offer.

Property Facts

bed

Bedrooms

4

bathtub

Bathrooms

4

square_foot

Square Feet

3,872

landscape

Lot Size

32,670 sqft

calendar_month

Year Built

2012

home_work

Property Type

Single Family Residence

timer

Days on Market

0

payments

HOA Fee

N/A

garage

Garage Total

4

fingerprint

MLS #

IV26158835

Interior Details

General Interior

Interior Features

Separate Formal Dining Room, Granite Counters, Bedroom On Main Level, Loft, Main Level Primary, Primary Suite, Walk In Closets

Flooring

Carpet, Tile, Wood

Fireplace

Great Room

Kitchen & Appliances

Laundry

Laundry Room

Bed & Bath

Main Level Bedrooms

4

Main Level Bathrooms

3

Climate Control

Cooling

Central Air

Heating

Central

Parking

Total Parking Spaces

8

Garage Spaces

4

Carport Spaces

4

Attached Garage

Yes

Parking Features

Attached Carport, Garage, Rv Access Parking

Exterior & Lot

Building & Construction

Patio & Porch

Concrete, Covered

Construction

Frame

Roof

Other

Lot & Grounds

Pool Features

Private

Spa Features

Private

Sewer

Septic Tank

Water Source

Public

Community & HOA

Association Info

Community Features

Curbs, Street Lights

Mortgage Calculator

Total Monthly

$0

Principal & Interest:
$0
Property Tax:
$0
Home Insurance:
$0
HOA Fees:
$0
$
$
%

Nearby Schools

RatingSchool NameGradesDistance
No school data available for this area.

Convenience Score

Market Insights

92504|Riverside
analytics

Estimated Value

Calculating...
trending_up0%vs. last year
202120222023202420252026

Market Temperature

Seller'sBalancedBuyer's
0d30d60d180d
Balanced

Balanced market

30 Days

Avg. time on market

This is a Balanced Market. Homes are selling at a moderate pace.

flood

Flood & Climate Risk

Flood Risk

Minimal — not in a FEMA flood zone

Low

Wildfire Risk

Moderate — near wildland-urban interface

Moderate

Heat Risk

Low — moderate summer temperatures

Low

Earthquake Risk

Southern California seismic zone

Moderate
volume_up

Noise Levels

TrafficQuiet residential street
AirportMinimal airport noise
CommercialLow commercial activity nearby
streetview

Street View

Open Full Street Viewopen_in_new
Topfind Realty

Ready to Take the Next Step?

Get expert support from a local agent today.

call
(800)-330-9306Available 9AM - 7PM

Similar Homes You Might Like

Based on price, location, and features
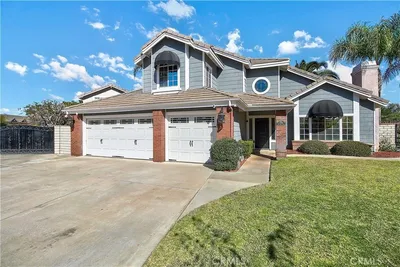
7700 Westpark
VIRTUAL TOUR

$1,399,888

FOR SALE

7700 Westpark, Riverside, CA 92506

5 beds · 5 baths · 3,522 sqft

7452 Breckenridge Drive
VIRTUAL TOUR

$1,595,000

FOR SALE

7452 Breckenridge Drive, Riverside, CA 92506

4 beds · 5 baths · 4,586 sqft

20682 Hill Top Drive

$1,100,000

FOR SALE

20682 Hill Top Drive, Riverside, CA 92507

4 beds · 3 baths · 3,368 sqft

11303 Apple Canyon Lane
VIRTUAL TOUR

$950,000

FOR SALE

11303 Apple Canyon Lane, Riverside, CA 92503

4 beds · 3 baths · 3,490 sqft

9609 Equestrian Drive
VIDEO TOUR

$1,662,500

FOR SALE

9609 Equestrian Drive, Riverside, CA 92503

3 beds · 4 baths · 4,026 sqft

1195 Pamplona

$1,050,000

FOR SALE

1195 Pamplona, Riverside, CA 92508

4 beds · 4 baths · 3,339 sqft

14251 Ashton Lane
VIDEO TOUR

$1,248,000

FOR SALE

14251 Ashton Lane, Riverside, CA 92508

4 beds · 4 baths · 3,700 sqft

17041 Frankland
VIRTUAL TOUR

$1,649,900

FOR SALE

17041 Frankland, Riverside, CA 92504

5 beds · 3 baths · 3,200 sqft

Recently Sold

18429 Mockingbird Canyon Road
VIRTUAL TOUR

$825,000

SOLD

18429 Mockingbird Canyon Road, Riverside, CA 92504

5 beds · 4 baths · 4,551 sqft

16575 Bonanza Dr
3D TOUR

$1,199,000

SOLD

16575 Bonanza Dr, Riverside, CA 92504

3 beds · 4 baths · 3,845 sqft

16526 Village Meadow Drive
VIRTUAL TOUR

$875,000

SOLD

16526 Village Meadow Drive, Riverside, CA 92503

4 beds · 4 baths · 4,066 sqft

2542 Adage Way
VIRTUAL TOUR

$1,495,000

SOLD

2542 Adage Way, Riverside, CA 92506

5 beds · 5 baths · 4,308 sqft

7707 Broadacre Place
3D TOUR

$800,000

SOLD

7707 Broadacre Place, Riverside, CA 92504

4 beds · 4 baths · 3,863 sqft

9350 Dauchy
3D TOUR

$799,000

SOLD

9350 Dauchy, Riverside, CA 92508

4 beds · 3 baths · 3,242 sqft

7525 Wood Road
VIRTUAL TOUR

$925,777

SOLD

7525 Wood Road, Riverside, CA 92508

4 beds · 4 baths · 4,123 sqft

1494 Central Avenue
3D TOUR

$668,000

SOLD

1494 Central Avenue, Riverside, CA 92507

4 beds · 3 baths · 3,432 sqft

Topfind Realty

Company

  • About Us
  • Careers
  • Articles
  • Home Estimate

Explore

  • Renting
  • Buying
  • Selling
  • Realtors

Support

  • Help Center
  • Contact Us
  • Terms & Conditions
  • Privacy Policy

Topfind Realty, DRE # 02240815, is a licensed real estate broker in California. Topfind Realty pledges to support the Fair Housing Act and adhere to Equal Housing Opportunity laws.

Copyright © 2026 Topfind Realty. All Rights Reserved.