For Sale
$1,495,000
Est. $8,372/mo16253 Moon Bow Court, Riverside, CA 92503
bed
4
Bedrooms
bathtub
4
Bathrooms
square_foot
2,974
Square Feet
About this home
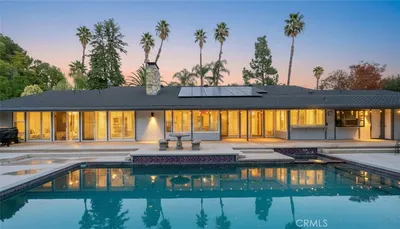
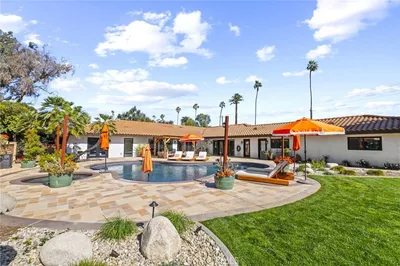
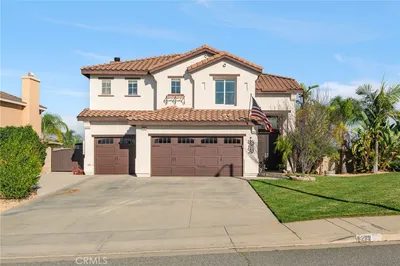
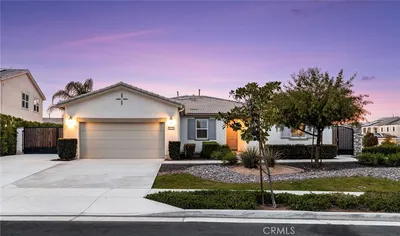
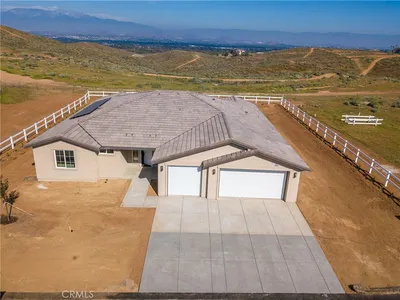
View, View, View!!! Introducing this Beautiful 4 Bedrooms, 4 Baths, plus a Den being used as a 5th Bedroom Home. The Home is Located in the exclusive Lake Hills Development in Riverside. This 2,974 Sq. Ft. Home, Boasts of a Breath-Taking Daytime Panoramic View of the City and Mountains and a Spectacular Night Time View of the City Lights as far as you can see. It sits on a Massive 15,682 Sq. Ft. Lot. The Home features High Ceilings through out, a very desirable Floor Plan, including A Living Room, A Formal Dining room, A Kitchen with Granite Counter Tops, A Family Room with an Entertainment Center and a Separate Laundry Room with a folding Table and a Deep Sink. The Large En-Suite Master Bedroom features 8 Ft. Sliding Glass Doors that open on to a Large Tiled View Balcony, Double Sinks, A Soaking Tub, A separate Walk in Shower and a large Master Closet. There is a Second Large Bedroom with it's own Bath. As a Bonus, there is a Approximately 1,170 Sq. Ft. Permitted Enclosed Patio/Sun Room (Not counted in the Sq. Ft. of the Home) that shares the view and an oversized 3 Car Garage. The Home sits high, at the end of a Small Cul-De-Sac and has a 115 Ft. Driveway. Also included, is a very Sophisticated and newly upgraded Alarm System + Ring Doorbell and Ring Garage Camera with Extender and chimes plus 12, 350 watt sensor lights on the property. (Paid For), a New 95 Gallon Hot Water Heater, Water Pressure Valve etc. and a New Moen Flo Auto Water Shutoff system. There is a 3 1/2 year new 25 Panel Solar Max System that the Buyer(s) can assume the Purchase Contract and the Seller will financially assist the Buyer. (See Private Remarks or call Listing Broker for details.) There is a 18 Ft. X 18 Ft. Concrete and Wrought Iron gated Dog Run for the Dog Lovers among us! The Homes Lot is surrounded by 540 Feet of Wrought iron fencing on the slope which makes the property Serenely Private. Truly, If you are looking for a one of a kind home, this Home is definitely worth considering making your Highest & Best Offer!
Property Facts
bed
Bedrooms
4
bathtub
Bathrooms
4
square_foot
Square Feet
2,974
landscape
Lot Size
15,682 sqft
calendar_month
Year Built
1995
home_work
Property Type
Single Family Residence
timer
Days on Market
0
payments
HOA Fee
$109/mo
garage
Garage Total
3
fingerprint
MLS #
TR26146203
Interior Details
General Interior
Interior Features
Built In Features, Balcony, Block Walls, Ceiling Fans, Eat In Kitchen, Open Floorplan, Unfurnished, Jack And Jill Bath, Primary Suite, Walk In Closets
Flooring
Carpet, Tile
Fireplace
Family Room, Gas
Kitchen & Appliances
Appliances
Built In Range, Dishwasher, Gas Cooktop, Disposal, Gas Water Heater, High Efficiency Water Heater, Microwave, Self Cleaning Oven, Water To Refrigerator, Water Heater
Laundry
Washer Hookup, Gas Dryer Hookup, Inside, Laundry Room
Bed & Bath
Main Level Bathrooms
1
Climate Control
Cooling
Central Air, Dual, Electric
Heating
Central, Fireplaces, Solar
Parking
Total Parking Spaces
3
Garage Spaces
3
Attached Garage
Yes
Parking Features
Concrete, Door Multi, Direct Access, Driveway Level, Driveway, Garage Faces Front, Garage, None
Exterior & Lot
Building & Construction
Patio & Porch
Enclosed
Fencing
Block, Excellent Condition, Wrought Iron
Security
Prewired, Security System, Carbon Monoxide Detectors, Fire Detection System, Smoke Detectors, Security Lights
Roof
Concrete
Lot & Grounds
Lot Features
Zero To One Unit Acre, Back Yard, Cul De Sac, Flag Lot, Sprinklers In Rear, Sprinklers In Front, Lawn, Landscaped, Sprinklers Timer, Sprinklers On Side, Sprinkler System
Sewer
Public Sewer
Community & HOA
Association Info
HOA Fee$109
FrequencyMonthly
HOA Amenities
Playground
Community Features
Curbs, Sidewalks
Mortgage Calculator
Total Monthly
$0
Principal & Interest:
$0Property Tax:
$0Home Insurance:
$0HOA Fees:
$0$
$
%
Nearby Schools
| Rating | School Name | ||
|---|---|---|---|
| No school data available for this area. | |||
Convenience Score
Market Insights
92503|Riverside
analytics
Estimated Value
Calculating...
trending_up0%vs. last year
202120222023202420252026
Market Temperature
Seller'sBalancedBuyer's
0d30d60d180d
Balanced
Balanced market
30 Days
Avg. time on market
This is a Balanced Market. Homes are selling at a moderate pace.
flood
Flood & Climate Risk
Flood Risk
Minimal — not in a FEMA flood zone
Wildfire Risk
Moderate — near wildland-urban interface
Heat Risk
Low — moderate summer temperatures
Earthquake Risk
Southern California seismic zone
volume_up
Noise Levels
TrafficQuiet residential street
AirportMinimal airport noise
CommercialLow commercial activity nearby
streetview
Open Full Street Viewopen_in_newStreet View

Ready to Take the Next Step?
Get expert support from a local agent today.
call
(800)-330-9306Available 9AM - 7PM
Similar Homes You Might Like
Based on price, location, and features