Topfind Realty
Renting

Search Rentals

Houses for RentTownhomes for RentCondos for RentView All Rentals →

Renting Resources

Why Rent With UsRenter GuideRent vs Buy Calculator

Renter Articles

How to Negotiate RentUnderstanding Your LeaseMoving Checklist for RentersAll Renter Articles
Buying

Search Homes

Houses for SaleTownhomes for SaleCondos for SaleView All Homes →

Buying Resources

Why Buy With UsBuyer GuideAffordability CalculatorInvestment CalculatorProperty Tax Calculator

Buyer Articles

Home Inspection TipsFirst-Time Buyer ChecklistPacking Secrets
Selling

Selling Tools

Home ValuationFind a Seller's Agent

Selling Resources

Why Sell With UsSeller GuideNet Sheet CalcHELOC Calculator

Seller Articles

Strategic PricingMaximize Profit When SellingSell While Buying Your Next Home
Mortgage Rates

Today's Rates

Mortgage RatesRefinance RatesLoan ComparisonHELOC Calculator

Mortgage Resources

Why Pre-Approval MattersCompare Mortgage OffersFind the Right Loan Program
Realtors
Topfind
Houses for RentTownhomes for RentCondos for RentView All Rentals →
Why Rent With UsRenter GuideRent vs Buy Calculator
How to Negotiate RentUnderstanding Your LeaseMoving Checklist for Renters
Houses for SaleTownhomes for SaleCondos for SaleView All Homes →
Why Buy With UsBuyer GuideAffordability CalculatorInvestment CalculatorProperty Tax Calculator
Home Inspection TipsFirst-Time Buyer ChecklistPacking Secrets
Home ValuationFind a Seller's Agent
Why Sell With UsSeller GuideNet Sheet CalcHELOC Calculator
Strategic PricingMaximize Profit When SellingSell While Buying Your Next Home
Mortgage RatesRefinance RatesLoan ComparisonHELOC Calculator
Why Pre-Approval MattersCompare Mortgage OffersFind the Right Loan Program
groupRealtorsinfoAbout Us
Continue with Google
Sign InSign Up
Topfind Realty
Renting

Search Rentals

Houses for RentTownhomes for RentCondos for RentView All Rentals →

Renting Resources

Why Rent With UsRenter GuideRent vs Buy Calculator

Renter Articles

How to Negotiate RentUnderstanding Your LeaseMoving Checklist for RentersAll Renter Articles
Buying

Search Homes

Houses for SaleTownhomes for SaleCondos for SaleView All Homes →

Buying Resources

Why Buy With UsBuyer GuideAffordability CalculatorInvestment CalculatorProperty Tax Calculator

Buyer Articles

Home Inspection TipsFirst-Time Buyer ChecklistPacking Secrets
Selling

Selling Tools

Home ValuationFind a Seller's Agent

Selling Resources

Why Sell With UsSeller GuideNet Sheet CalcHELOC Calculator

Seller Articles

Strategic PricingMaximize Profit When SellingSell While Buying Your Next Home
Mortgage Rates

Today's Rates

Mortgage RatesRefinance RatesLoan ComparisonHELOC Calculator

Mortgage Resources

Why Pre-Approval MattersCompare Mortgage OffersFind the Right Loan Program
Realtors
Topfind
Houses for RentTownhomes for RentCondos for RentView All Rentals →
Why Rent With UsRenter GuideRent vs Buy Calculator
How to Negotiate RentUnderstanding Your LeaseMoving Checklist for Renters
Houses for SaleTownhomes for SaleCondos for SaleView All Homes →
Why Buy With UsBuyer GuideAffordability CalculatorInvestment CalculatorProperty Tax Calculator
Home Inspection TipsFirst-Time Buyer ChecklistPacking Secrets
Home ValuationFind a Seller's Agent
Why Sell With UsSeller GuideNet Sheet CalcHELOC Calculator
Strategic PricingMaximize Profit When SellingSell While Buying Your Next Home
Mortgage RatesRefinance RatesLoan ComparisonHELOC Calculator
Why Pre-Approval MattersCompare Mortgage OffersFind the Right Loan Program
groupRealtorsinfoAbout Us
Continue with Google
Sign InSign Up
Real Estate/CA/Riverside/14325 Bush Avenue
3d_rotation3D Tour
Photo 1 of 14325 Bush Avenue
Photo 2 of 14325 Bush Avenue
1 / 20
Main
Interior 1
Interior 2
Interior 3
Interior 4
imagesmode View 20 photos
For Sale
$1,429,800
Est. $8,007/mo

14325 Bush Avenue, Riverside, CA 92508

bed
4
Bedrooms
bathtub
4
Bathrooms
square_foot
3,625
Sq Ft

About this home

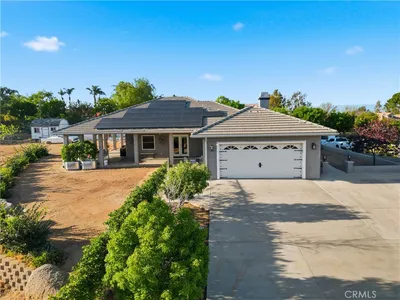
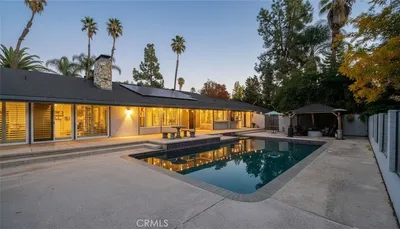
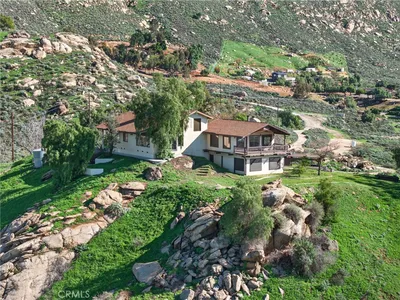
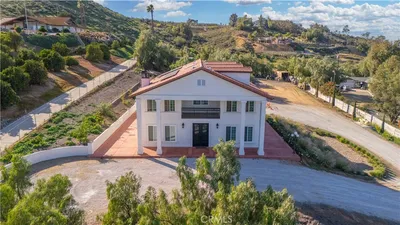
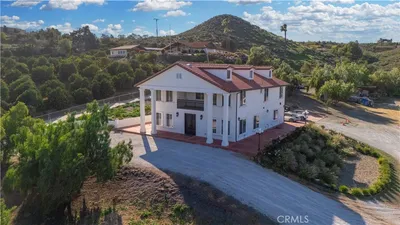
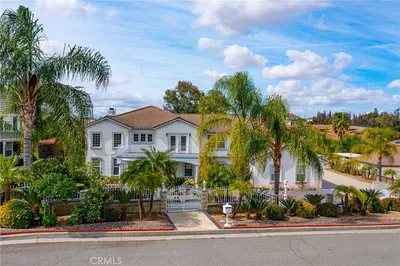
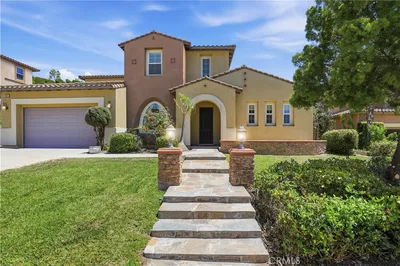
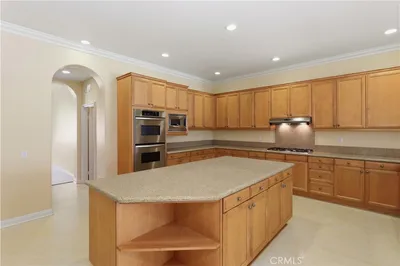
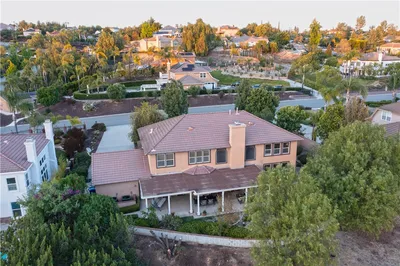
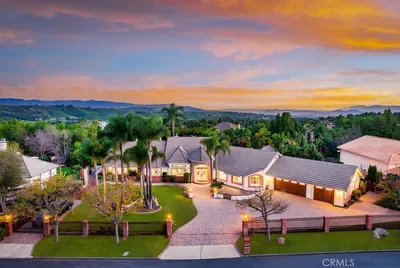
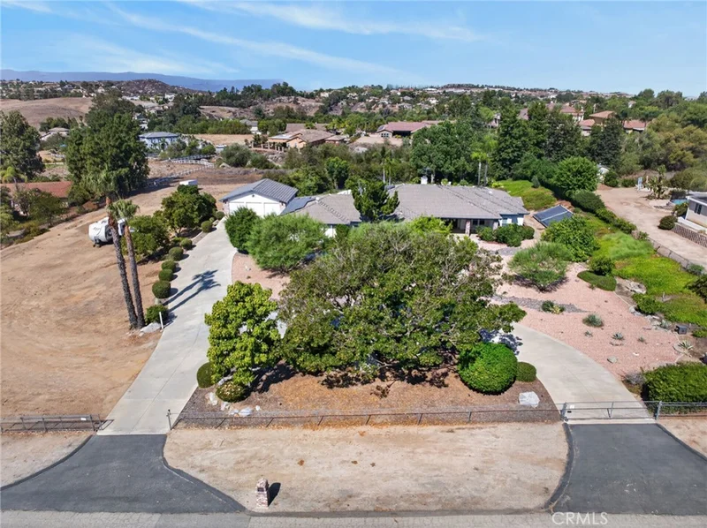
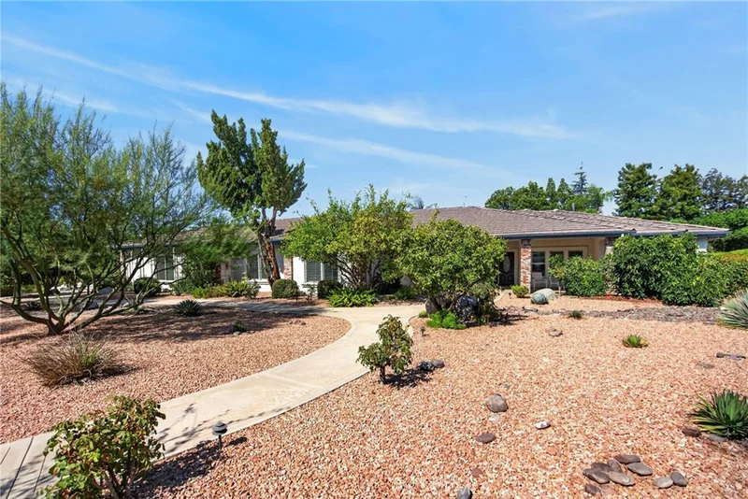
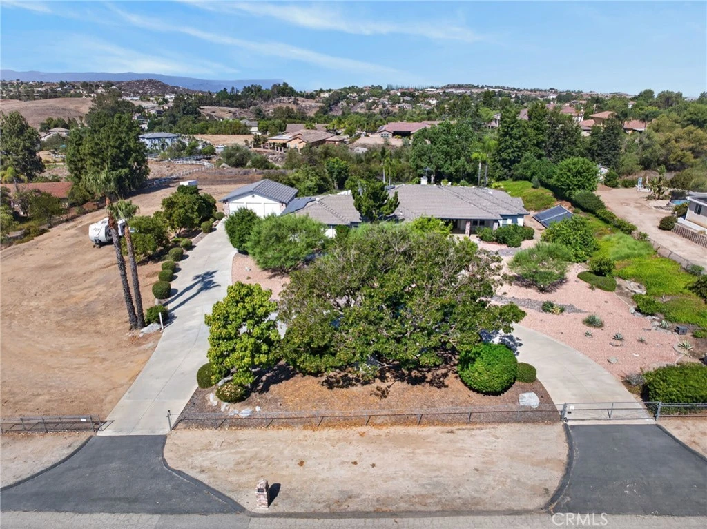
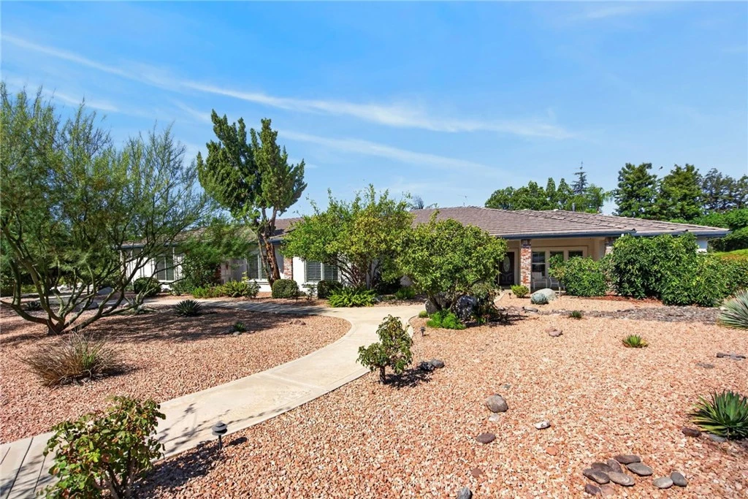
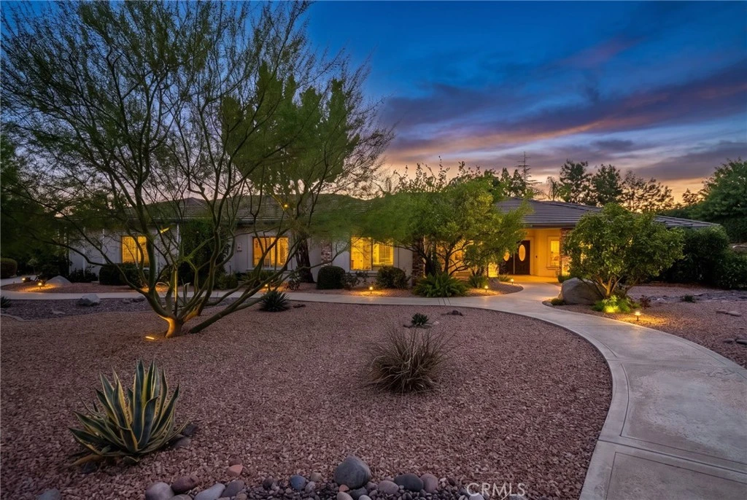
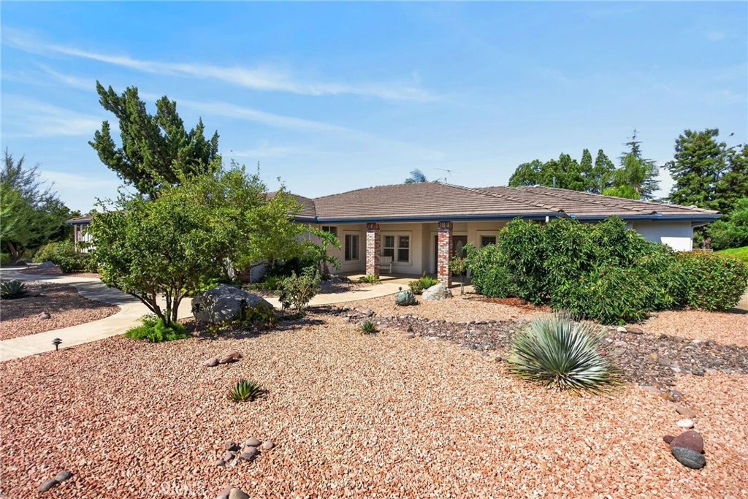
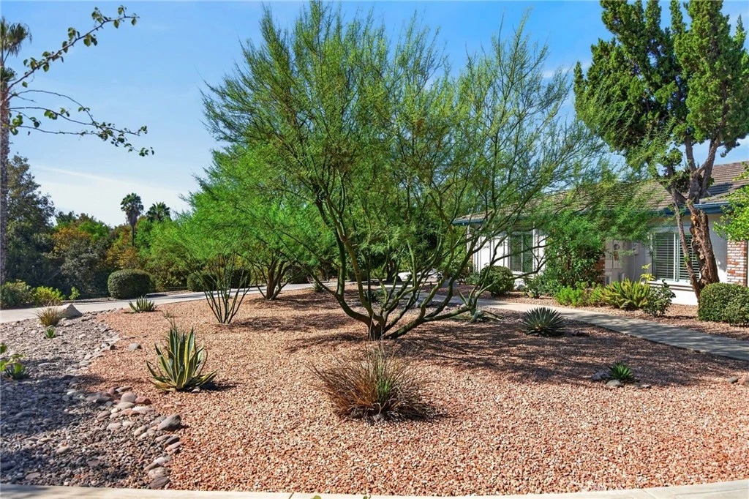
Unrivaled Private Luxury Estate - 2.13 Usable Acres. An Extraordinary Sanctuary of Sophistication and Privacy Secured behind full-perimeter fencing, this sprawling, custom-built single-story residence is a masterpiece of refined living and seclusion—offering the rare luxury of complete autonomy with no HOA or Mello-Roos. Encompassing 3,625 sq ft of meticulously crafted living space, every detail of this home has been tailored for both effortless everyday comfort and grand-scale entertaining. Interiors of Refined Elegance, Living Spaces include Soaring vaulted ceilings, architectural crown molding, and custom shutters set a magnificent tone throughout the formal living and dining rooms, expansive family room, and dedicated private office. Recently remodeled Gourmet kitchen is designed for the culinary enthusiast, the upgraded chef’s kitchen boasts custom cabinetry, unique designer fixtures, and top-tier appliances—including a 6-burner Viking gas cooktop, KitchenAid warming drawer, and premium refrigeration. The primary suite serves as an indulgent sanctuary, featuring a newly remodeled spa-inspired bath w/ custom cabinetry, dual-sink adult-height vanities, a deep soaking tub, and an oversized walk-in shower. Three secondary bedrooms are generously sized with one having its own private remodeled bathroom and thoughtfully positioned on a dedicated wing for maximum privacy and quietude. Resort-Style Outdoor Living & Grounds Step out to a covered lanai featuring an integrated sound system and a fully equipped outdoor kitchen complete with a natural gas BBQ and refrigerator—ideal for year-round poolside entertaining. Enjoy a sparkling solar-heated pool and spa set against a backdrop of professionally designed, drought-tolerant front landscapes and lush, shade-optimized rear grounds. The fully usable 2.13-acre expanse features mature avocado and citrus orchards served by a drip irrigation system, accent landscape lighting, and ample flat space for a future guest house, large RV Garage, equestrian facilities, or a private tennis court. Energy Independence as the home is Equipped with an owned solar system and Tesla Powerwall battery, dual HVAC systems, a newer roof. Security & Convenience with an amazing 7-car garage parking that has extra deep stalls for large vehicles, security infrastructure including cameras, whole-home integrated audio, and fresh interior/exterior paint. Located in one of Riverside's most sought-after communities with award winning schools.

Property Facts

bed

Bedrooms

4

bathtub

Bathrooms

4

square_foot

Square Feet

3,625

landscape

Lot Size

92,783 sqft

calendar_month

Year Built

1999

home_work

Property Type

Single Family Residence

timer

Days on Market

4

garage

Garage Total

7

fingerprint

MLS #

IV26181139

Interior Details

General Interior

Interior Features

Built In Features, Ceiling Fans, Separate Formal Dining Room, Granite Counters, High Ceilings, In Law Floorplan, Open Floorplan, Pantry, Recessed Lighting, All Bedrooms Down, Dressing Area, Primary Suite, Walk In Closets, Workshop

Flooring

See Remarks

Fireplace

Living Room

Kitchen & Appliances

Appliances

Six Burner Stove, Dishwasher, Gas Cooktop, Gas Water Heater, Microwave, Self Cleaning Oven, Vented Exhaust Fan

Laundry

Laundry Room

Bed & Bath

Main Level Bedrooms

4

Main Level Bathrooms

4

Climate Control

Cooling

Central Air, Dual

Heating

Central

Parking

Total Parking Spaces

7

Garage Spaces

7

Attached Garage

Yes

Parking Features

Circular Driveway, Concrete, Direct Access, Driveway Level, Driveway, Garage Faces Front, Garage, Garage Door Opener, Gated, Rv Access Parking, Garage Faces Side, See Remarks

Exterior & Lot

Building & Construction

Patio & Porch

Covered, Front Porch

Security

Carbon Monoxide Detectors, Security Lights

Roof

Concrete, Tile

Lot & Grounds

Lot Features

Drip Irrigation Bubblers, Horse Property, Lot Over40000 Sqft, Landscaped, Sprinkler System

Pool Features

Heated, Private

Spa Features

Heated, Private

Sewer

Septic Type Unknown

Water Source

Public

Community & HOA

Community Features

Rural, Suburban

Schedule a home tour with a Topfind agent

Mortgage Calculator

Total Monthly

$0

Principal & Interest:
$0
Property Tax:
$0
Home Insurance:
$0
HOA Fees:
$0
$
$
%

Nearby Schools

RatingSchool NameGradesDistance
8
John F. Kennedy Elementary
Elementary School
K-61.1 mi
6
William Howard Taft Elementary
Elementary School
K-61.2 mi
9
Benjamin Franklin Elementary
Elementary School
K-61.6 mi
7
Castle View Elementary
Elementary School
K-61.8 mi
N/A
Woodcrest Christian School System
Private School
K-121.9 mi

Convenience Score

Market Insights

92508|Riverside

Estimated Value

Calculating...
No change vs. last year
Value history is still building for this area.

Market Temperature

Seller'sBalancedBuyer's
0d30d60d180d
Balanced

Balanced market

30 Days

Avg. time on market

This is a Balanced Market. Homes are selling at a moderate pace.

Flood & Climate Risk

Noise Levels

Location

14325 Bush Avenue

Riverside, CA 92508

Open in Mapsopen_in_new
Topfind Realty

Ready to Take the Next Step?

Get expert support from a local agent today.

call
(800)-330-9306Available 9AM - 7PM

Similar Homes You Might Like

Based on price, location, and features

16025 Perry Heights
16025 Perry Heights photo 2
1 / 69
VIRTUAL TOUR

$1,100,000

FOR SALE

16025 Perry Heights, Riverside, CA 92504

4 beds · 3 baths · 2,901 sqft

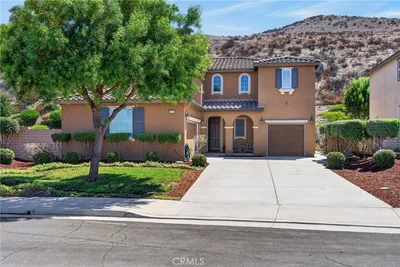
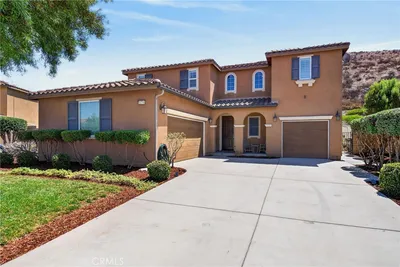
16796 Golden Bluff Loop
16796 Golden Bluff Loop photo 2
1 / 20
OPEN SUNDAY, 7PM - 10PM
VIRTUAL TOUR

$899,000

FOR SALE

16796 Golden Bluff Loop, Riverside, CA 92503

4 beds · 3 baths · 3,079 sqft

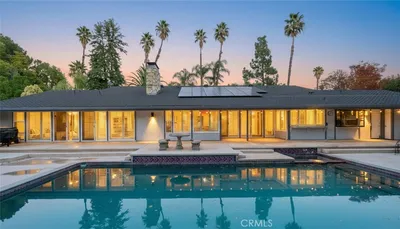
2110 Hathaway
2110 Hathaway photo 2
1 / 20
VIRTUAL TOUR

$1,099,000

FOR SALE

2110 Hathaway, Riverside, CA 92506

4 beds · 4 baths · 3,100 sqft

20682 Hill Top Drive
20682 Hill Top Drive photo 2
1 / 70

$990,000

FOR SALE

20682 Hill Top Drive, Riverside, CA 92507

4 beds · 3 baths · 3,368 sqft

17423 Wicker Way
17423 Wicker Way photo 2
1 / 66
VIRTUAL TOUR

$1,999,999

FOR SALE

17423 Wicker Way, Riverside, CA 92504

4 beds · 4 baths · 3,843 sqft

14427 Ashton
14427 Ashton photo 2
1 / 75
3D TOUR

$1,325,000

FOR SALE

14427 Ashton, Riverside, CA 92508

5 beds · 5 baths · 4,001 sqft

16861 Ridge Cliff Drive
16861 Ridge Cliff Drive photo 2
1 / 20
OPEN AUG 22, 7PM - 10PM
3D TOUR

$1,125,000

FOR SALE

16861 Ridge Cliff Drive, Riverside, CA 92503

4 beds · 4 baths · 4,237 sqft

14251 Ashton Lane
14251 Ashton Lane photo 2
1 / 69
VIDEO TOUR

$1,198,000

FOR SALE

14251 Ashton Lane, Riverside, CA 92508

4 beds · 4 baths · 3,700 sqft

Recently Sold

16575 Bonanza Dr
3D TOUR

$1,230,000

16575 Bonanza Dr, Riverside, CA 92504

3 beds · 4 baths · 3,845 sqft

2542 Adage Way
VIRTUAL TOUR

$1,495,000

2542 Adage Way, Riverside, CA 92506

5 beds · 5 baths · 4,308 sqft

9350 Dauchy
3D TOUR

$799,000

9350 Dauchy, Riverside, CA 92508

4 beds · 3 baths · 3,242 sqft

16180 Windham Road
VIRTUAL TOUR

$1,340,000

16180 Windham Road, Riverside, CA 92503

3 beds · 4 baths · 3,574 sqft

1173 Matterhorn
VIRTUAL TOUR

$1,335,000

1173 Matterhorn, Riverside, CA 92506

5 beds · 5 baths · 3,676 sqft

9449 Equestrian Drive
VIRTUAL TOUR

$1,210,000

9449 Equestrian Drive, Riverside, CA 92503

4 beds · 5 baths · 3,800 sqft

6201 Omega Street
VIRTUAL TOUR

$1,280,000

6201 Omega Street, Riverside, CA 92506

5 beds · 3 baths · 3,454 sqft

14329 Dove Canyon
3D TOUR

$1,150,000

14329 Dove Canyon, Riverside, CA 92503

5 beds · 5 baths · 3,758 sqft

$1,429,800
4 bd | 4 ba | 3,625 sqft
call
Topfind Realty

Company

  • About Us
  • Careers
  • Articles
  • Home Estimate

Explore

  • Renting
  • Buying
  • Selling
  • Realtors

Support

  • Help Center
  • Contact Us
  • Terms & Conditions
  • Privacy Policy

Topfind Realty, DRE # 02240815, is a licensed real estate broker in California. Topfind Realty pledges to support the Fair Housing Act and adhere to Equal Housing Opportunity laws.

Copyright © 2026 Topfind Realty. All Rights Reserved.