1 / 20
$799,000FOR SALE
4 beds · 3 baths · 2,292 sqft
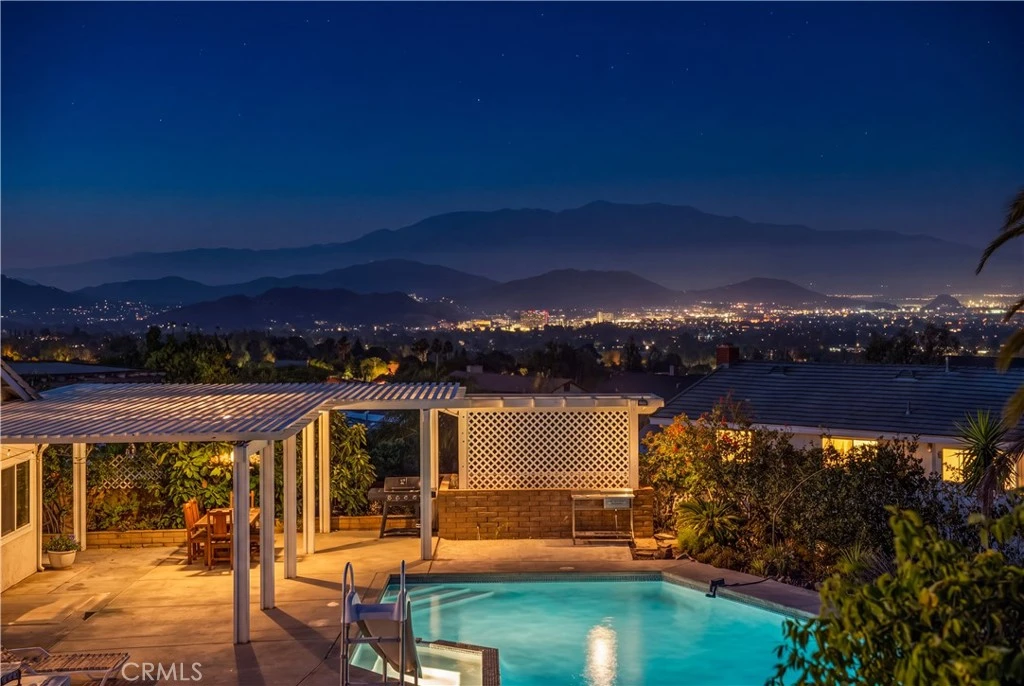
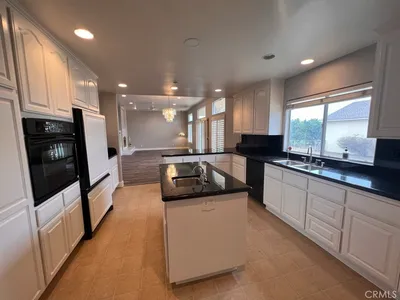
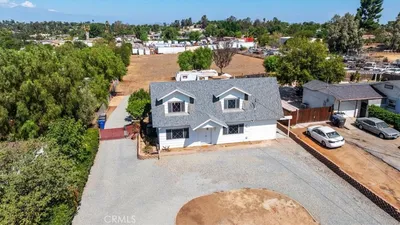
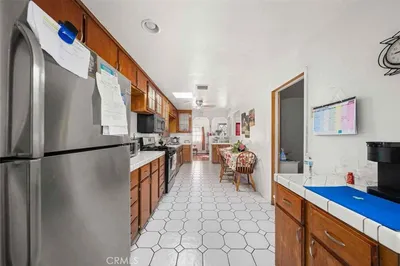
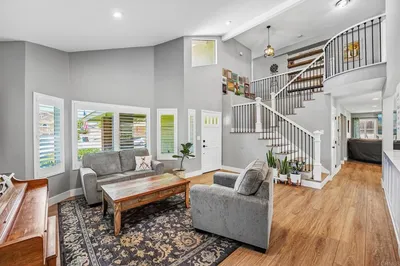
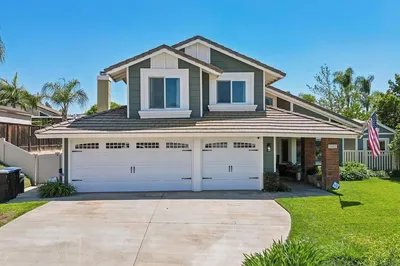
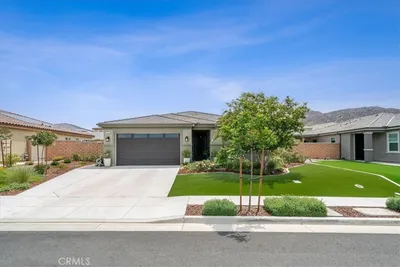
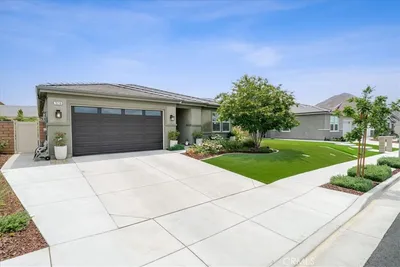
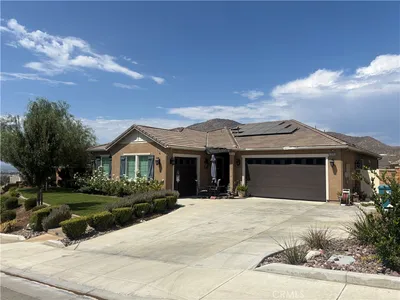
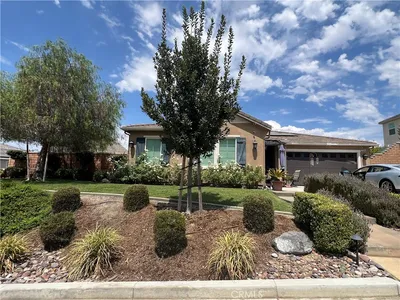
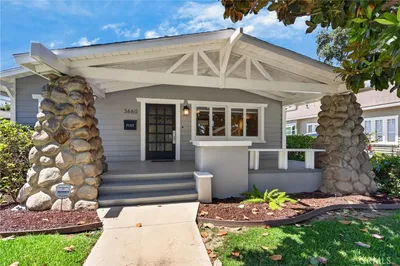
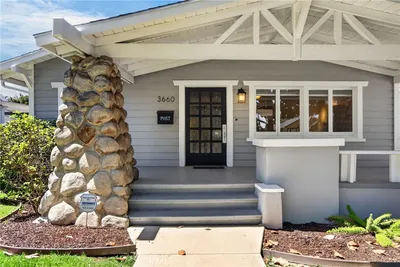
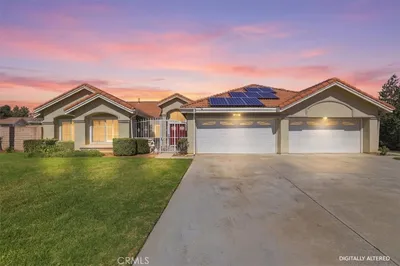
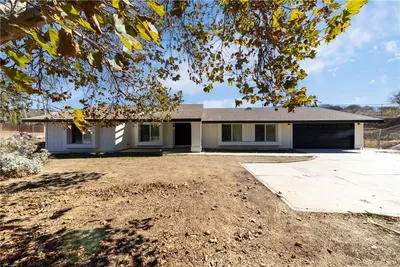
Potential abounds with this property with a large and private lot with room for your RV, toys, extra cars, a future ADU, whatever you dream. Inside the home you will find a bonus room at the front to use as formal sitting/dining or another large bedroom. Next a well appointed kitchen with many cabinets, an eat-in dining area with real wood burning fireplace and conveniently located laundry room and then a massive back living room finishing off the main living areas creating an open concept and comfortable living and entertaining home. Enjoy the filtration system at the sink for water, as well as a salt system for the whole house. Outside you will be greeted by a large, deep and gorgeous pool unique to most you come by today! With a nice bubbling hot spa attached, it will be hard to leave. Your oasis is completely void of curious neighbors and the property offers exceptional city and Mountain Views especially at its own mountain lookouts with massive beautiful stone steps built in! A garden shed, a large storage shed and a carport (currently used as an enclosed shaded patio to watch kids bike ride and for those cool nights by the fire with s’more’s) add to the ease of storage and enjoying this property. Fig, olive, multiple citrus trees plus all the succulents and cactus you could want wait for you in the private backyard! Owner currently successfully growing pumpkins on side yard as well as grew tomatoes and rosemary and many other vegetables in the raised bed in middle of yard. Endless opportunities with this lot. Attached huge shaded and fanned screened in porch could be dog kennel, catio, chicken coop, and or plant room to keep all your animals cool all year round and safe! It’s truly an amazing piece of property.
Bedrooms
4
Bathrooms
2
Square Feet
2,112
Lot Size
20,909 sqft
Year Built
1972
Property Type
Single Family Residence
Days on Market
2
HOA Fee
N/A
Garage Total
2
MLS #
SW26147785
Interior Features
Ceiling Fans, Eat In Kitchen, Furnished, Granite Counters, High Ceilings, Open Floorplan, Pantry, Recessed Lighting, All Bedrooms Down, Bedroom On Main Level, Main Level Primary, Primary Suite, Walk In Closets
Flooring
Carpet, Laminate, Tile, Wood
Fireplace
Dining Room, Gas, Wood Burning
Accessibility
Safe Emergency Egress From Home, Parking, Accessible Doors
Appliances
Dishwasher, Gas Oven, Gas Range, Gas Water Heater, Microwave, Refrigerator, Water Softener, Water To Refrigerator, Water Heater, Water Purifier, Dryer, Washer
Laundry
Inside, Laundry Room
Main Level Master
Yes
Cooling
Central Air
Heating
Central
Patio & Porch
Rear Porch, Concrete, Covered, Open, Patio
Security
Security System, Closed Circuit Cameras, Carbon Monoxide Detectors, Security Lights
Foundation
Slab
| Rating | School Name |
|---|---|
7 | Castle View Elementary Elementary School |
N/A | Kindercare Learning Center Private School |
6 | William Howard Taft Elementary Elementary School |
N/A | Immanuel Lutheran School Private School |
5 | Alcott Elementary Elementary School |

Curious what your home is worth? Get a free valuation.
Based on price, location, and features