Topfind Realty
Renting

Search Rentals

Houses for RentTownhomes for RentCondos for RentView All Rentals →

Renting Resources

Why Rent With UsRenter GuideRent vs Buy Calculator

Renter Articles

How to Negotiate RentUnderstanding Your LeaseMoving Checklist for Renters
Buying

Search Homes

Houses for SaleTownhomes for SaleCondos for SaleView All Homes →

Buying Resources

Why Buy With UsBuyer GuideAffordability CalculatorInvestment CalculatorProperty Tax Calculator

Buyer Articles

Master Your New Home BudgetBeat Moving StressPacking Secrets
Selling

Selling Tools

Home ValuationFind a Seller's Agent

Selling Resources

Why Sell With UsSeller GuideNet Sheet CalcHELOC Calculator

Seller Articles

Strategic PricingDownsizing Tips
Mortgage Rates

Today's Rates

Mortgage RatesRefinance RatesLoan ComparisonHELOC Calculator

Mortgage Resources

Understanding Mortgage RatesFirst-Time Homebuyer GuideWhen to Refinance Your Mortgage
Realtors
Topfind
Houses for RentTownhomes for RentCondos for RentView All Rentals →
Why Rent With UsRenter GuideRent vs Buy Calculator
How to Negotiate RentUnderstanding Your LeaseMoving Checklist for Renters
Houses for SaleTownhomes for SaleCondos for SaleView All Homes →
Why Buy With UsBuyer GuideAffordability CalculatorInvestment CalculatorProperty Tax Calculator
Master Your New Home BudgetBeat Moving StressPacking Secrets
Home ValuationFind a Seller's Agent
Why Sell With UsSeller GuideNet Sheet CalcHELOC Calculator
Strategic PricingDownsizing Tips
Mortgage RatesRefinance RatesLoan ComparisonHELOC Calculator
Understanding Mortgage RatesFirst-Time Homebuyer GuideWhen to Refinance Your Mortgage
groupRealtorsinfoAbout Us
Continue with Google
Sign InSign Up
Topfind Realty
Renting

Search Rentals

Houses for RentTownhomes for RentCondos for RentView All Rentals →

Renting Resources

Why Rent With UsRenter GuideRent vs Buy Calculator

Renter Articles

How to Negotiate RentUnderstanding Your LeaseMoving Checklist for Renters
Buying

Search Homes

Houses for SaleTownhomes for SaleCondos for SaleView All Homes →

Buying Resources

Why Buy With UsBuyer GuideAffordability CalculatorInvestment CalculatorProperty Tax Calculator

Buyer Articles

Master Your New Home BudgetBeat Moving StressPacking Secrets
Selling

Selling Tools

Home ValuationFind a Seller's Agent

Selling Resources

Why Sell With UsSeller GuideNet Sheet CalcHELOC Calculator

Seller Articles

Strategic PricingDownsizing Tips
Mortgage Rates

Today's Rates

Mortgage RatesRefinance RatesLoan ComparisonHELOC Calculator

Mortgage Resources

Understanding Mortgage RatesFirst-Time Homebuyer GuideWhen to Refinance Your Mortgage
Realtors
Topfind
Houses for RentTownhomes for RentCondos for RentView All Rentals →
Why Rent With UsRenter GuideRent vs Buy Calculator
How to Negotiate RentUnderstanding Your LeaseMoving Checklist for Renters
Houses for SaleTownhomes for SaleCondos for SaleView All Homes →
Why Buy With UsBuyer GuideAffordability CalculatorInvestment CalculatorProperty Tax Calculator
Master Your New Home BudgetBeat Moving StressPacking Secrets
Home ValuationFind a Seller's Agent
Why Sell With UsSeller GuideNet Sheet CalcHELOC Calculator
Strategic PricingDownsizing Tips
Mortgage RatesRefinance RatesLoan ComparisonHELOC Calculator
Understanding Mortgage RatesFirst-Time Homebuyer GuideWhen to Refinance Your Mortgage
groupRealtorsinfoAbout Us
Continue with Google
Sign InSign Up
Real Estate/CA/Riverside/12806 Mendocino Ridge (Sold)
view_in_arVirtual Tour
Main
SOLD
Interior 1
Interior 2
Interior 3
Interior 4
grid_view Show all photos
SoldClosed on May 26, 2026
$934,900
Sold Price

12806 Mendocino Ridge, Riverside, CA 92503

bed
4
Bedrooms
bathtub
3
Bathrooms
square_foot
2,550
Square Feet

About this home

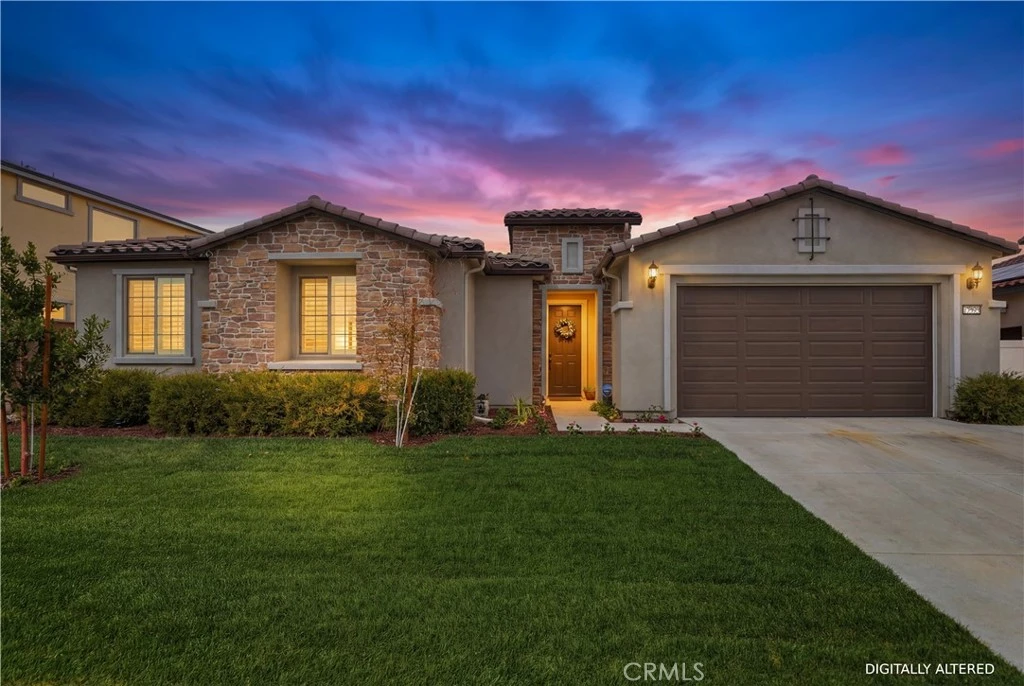
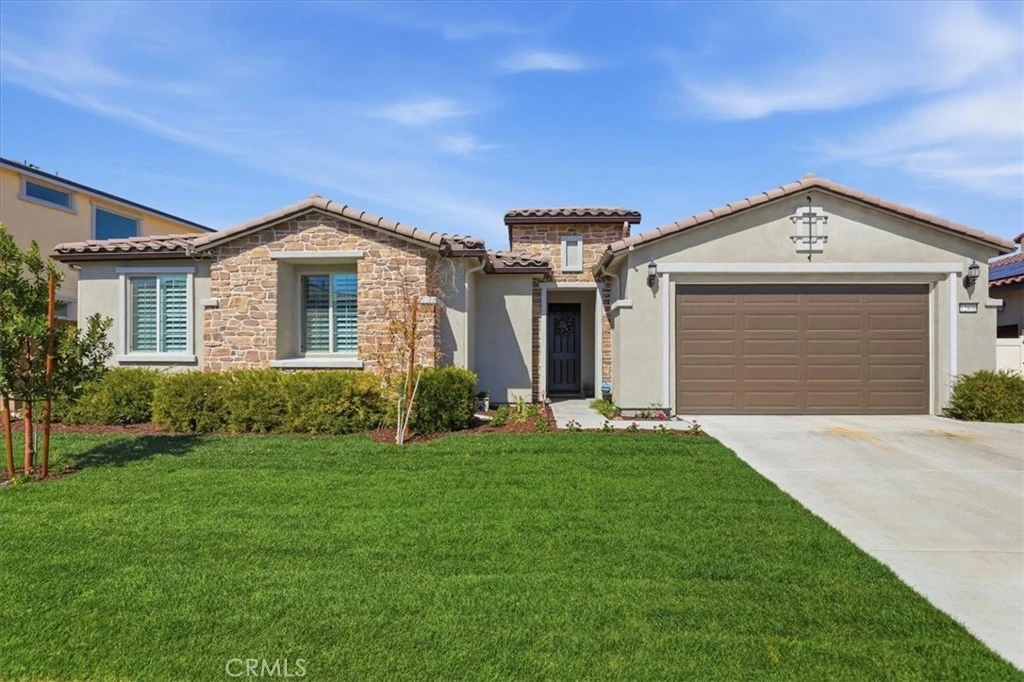
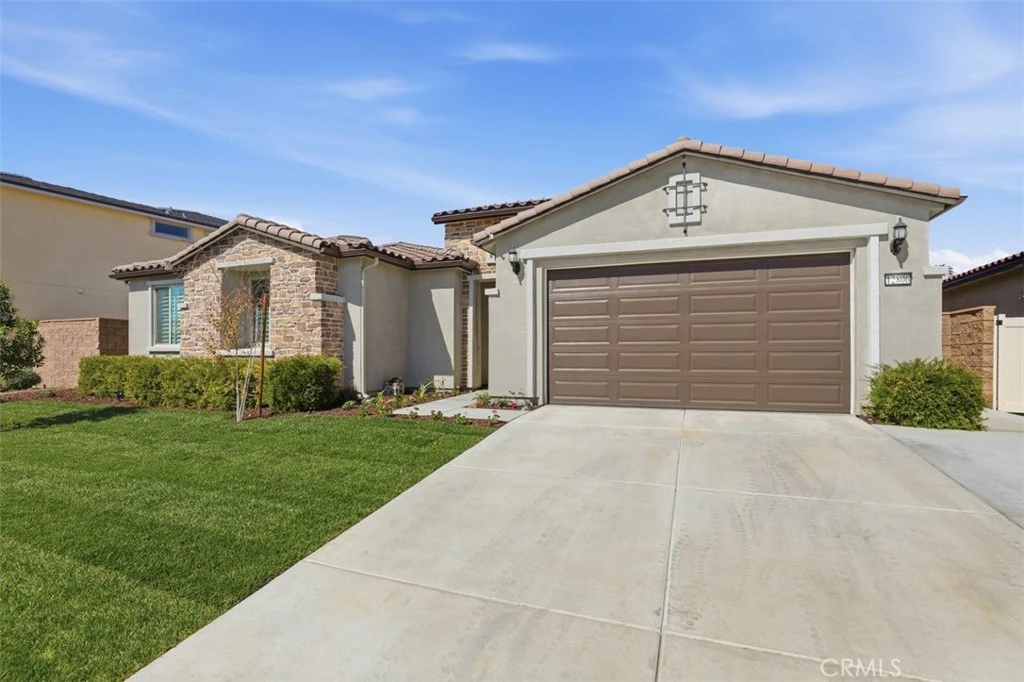
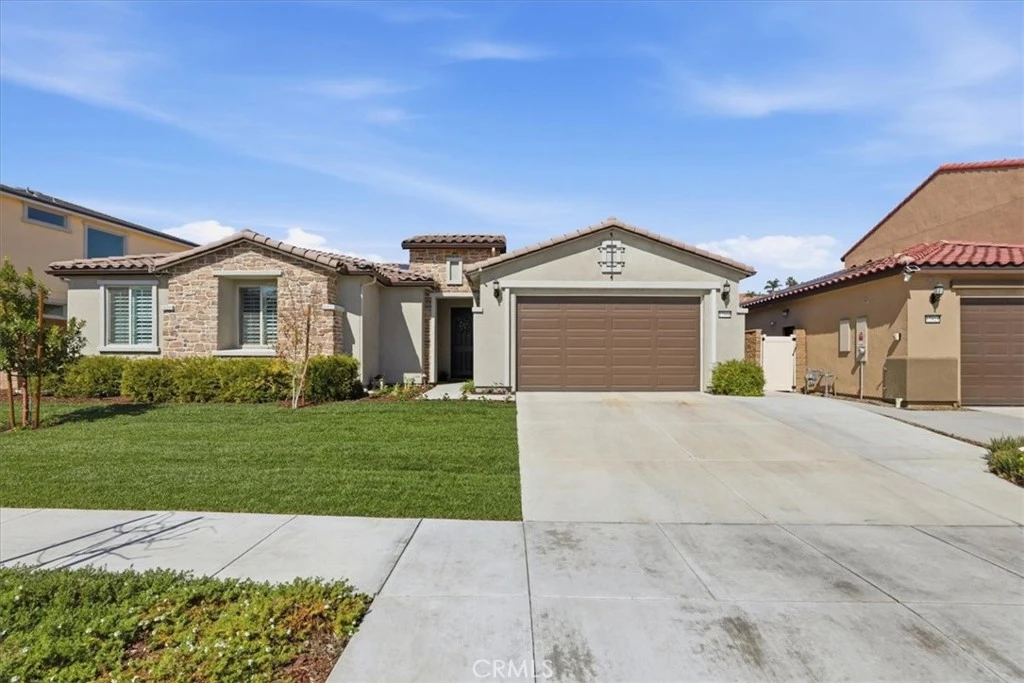
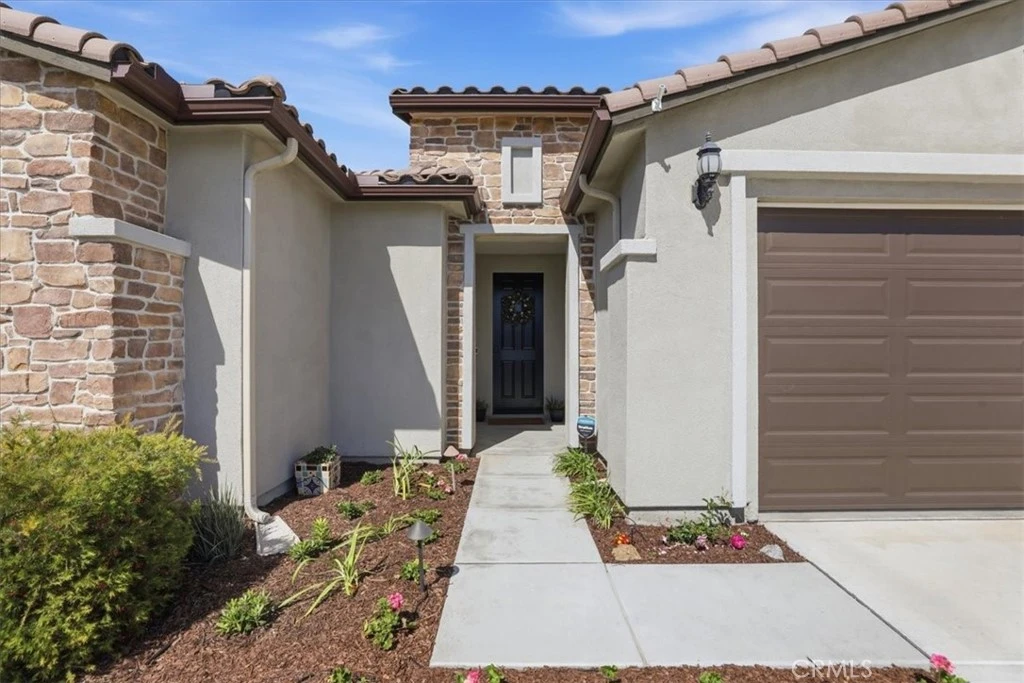
Welcome to this beautifully upgraded single-story home located in a sought-after newer gated community of Highland Grove. Less than 3 years old, Offering 2,550 square feet of thoughtfully designed living space, this spacious residence features four bedrooms and three full bathrooms, perfectly blending comfort and functionality. The open and inviting floor plan includes a formal living room and a formal dining room, ideal for entertaining guests or hosting special gatherings. At the heart of the home is a stunning upgraded kitchen showcasing elegant quartz countertops and backsplash, premium stainless steel KitchenAid appliances, and abundant cabinetry, pendant lighting, porcelain farm sink, under cabinet accent lights and pantry—designed to impress even the most discerning chef. The living room is perfect place to unwind, very spacious and equipped with 5.1 speaker system. The private primary suite is a true retreat, featuring a spa-like bathroom with luxurious finishes, dual vanities, frameless shower, soaking tub and a spacious walk-in closet complete with custom built-ins for optimal organization. Additional highlights include a three-car tandem garage offering ample parking and storage space, along with modern upgrades throughout the home that enhance both style and convenience. Other amenities include ceiling fans, walk-in closets in secondary bedrooms, tech center currently used as a coffee bar, plantation shutters, drapes, 9 ft ceilings, integrated smart home technology and energy efficient designs to include a solar system with a battery, tankless water heater, three-car tandem garage offering ample parking and storage space, alluma=wood patio cover, professional lush landscaping, along with modern upgrades throughout the home that enhance both style and convenience Residents of this gated association enjoy resort-style amenities including a sparkling community swimming pool, spa, fire pit, cabana and a playground for children, creating the perfect balance of relaxation and recreation. This exceptional single-story home combines upscale living with the benefits of a vibrant, amenity-rich community—an opportunity you won’t want to miss!

infoProperty Facts

bed

Bedrooms

4

bathtub

Bathrooms

3

square_foot

Square Feet

2,550

landscape

Lot Size

7,841 sqft

calendar_month

Year Built

2023

home_work

Property Type

Single Family Residence

timer

Days on Market

59

payments

HOA Fee

$277/mo

garage

Garage Total

3

fingerprint

MLS #

IG26043350

chairInterior Details

General Interior

Interior Features

Breakfast Area, Ceiling Fans, Separate Formal Dining Room, High Ceilings, Open Floorplan, Pantry, Quartz Counters, Stone Counters, Recessed Lighting, All Bedrooms Down, Bedroom On Main Level, Dressing Area, Entrance Foyer, Main Level Primary, Primary Suite, Walk In Pantry, Walk In Closets

Flooring

Laminate

Kitchen & Appliances

Appliances

Double Oven, Dishwasher, Gas Cooktop, Disposal, Microwave, Tankless Water Heater

Laundry

Washer Hookup, Gas Dryer Hookup, Laundry Room

Bed & Bath

Main Level Master

Yes

Climate Control

Cooling

Central Air

Heating

Central, Forced Air

deckExterior & Lot

Building & Construction

Patio & Porch

Concrete, Covered

Fencing

Block, Vinyl

Security

Carbon Monoxide Detectors, Smoke Detectors

Foundation

Slab

Roof

Tile

Direction Faced

South

Nearby Schools

RatingSchool NameGradesDistance
8
Lake Mathews Elementary
Elementary School
K-60.6 mi
5
Arizona Middle
Middle School
6-82.6 mi
9
Lake Hills Elementary
Elementary School
K-52.6 mi
N/A
BETHEL CHRISTIAN SCHOOLS
Private School
K-122.7 mi
5
Harrison Elementary
Elementary School
P-63.0 mi

Convenience Score

Topfind Realty

This Home is Sold

Curious what your home is worth? Get a free valuation.

call
(800)-330-9306Available 9AM - 6PM

Similar Homes You Might Like

Based on price, location, and features

8715 Dufferin
VIRTUAL TOUR

$2,150,000

FOR SALE

8715 Dufferin, Riverside, CA 92504

4 beds · 3 baths · 2,222 sqft

9279 Indiana Avenue
VIRTUAL TOUR

$535,000

FOR SALE

9279 Indiana Avenue, Riverside, CA 92503

4 beds · 2 baths · 2,158 sqft

16025 Perry Heights
VIRTUAL TOUR

$1,100,000

FOR SALE

16025 Perry Heights, Riverside, CA 92504

4 beds · 3 baths · 2,901 sqft

6163 Academy

$799,000

FOR SALE

6163 Academy, Riverside, CA 92506

5 beds · 3 baths · 2,422 sqft

2743 12th Street
VIRTUAL TOUR

$650,000

FOR SALE

2743 12th Street, Riverside, CA 92507

3 beds · 2 baths · 2,196 sqft

1453 Timberlane
OPEN AUG 8, 6PM TO 11PM

$899,000

FOR SALE

1453 Timberlane, Riverside, CA 92506

4 beds · 3 baths · 2,292 sqft

5412 Deveron Court
OPEN AUG 9, 7:30PM TO 10PM
VIRTUAL TOUR

$965,000

FOR SALE

5412 Deveron Court, Riverside, CA 92507

5 beds · 3 baths · 2,995 sqft

8221 Muir Lane
VIDEO TOUR

$775,000

FOR SALE

8221 Muir Lane, Riverside, CA 92507

4 beds · 2 baths · 2,316 sqft

Recently Sold

13105 Via Tuscany
VIRTUAL TOUR

$650,000

SOLD

13105 Via Tuscany, Riverside, CA 92503

3 beds · 3 baths · 2,069 sqft

20228 June Court

$729,000

SOLD

20228 June Court, Riverside, CA 92508

4 beds · 3 baths · 2,200 sqft

6744 Mission Grove N

$750,000

SOLD

6744 Mission Grove N, Riverside, CA 92506

4 beds · 2 baths · 2,305 sqft

20625 Stony Brook
VIDEO TOUR

$728,000

SOLD

20625 Stony Brook, Riverside, CA 92508

4 beds · 3 baths · 2,053 sqft

11327 Streamhurst
VIRTUAL TOUR

$719,000

SOLD

11327 Streamhurst, Riverside, CA 92505

3 beds · 2 baths · 2,086 sqft

11141 Gardenhurst Court

$699,999

SOLD

11141 Gardenhurst Court, Riverside, CA 92505

4 beds · 3 baths · 2,561 sqft

16322 Pick Place
VIRTUAL TOUR

$775,000

SOLD

16322 Pick Place, Riverside, CA 92504

4 beds · 2 baths · 2,442 sqft

9535 Silverstein Drive
VIRTUAL TOUR

$699,990

SOLD

9535 Silverstein Drive, Riverside, CA 92508

4 beds · 3 baths · 2,296 sqft

Topfind Realty

Company

  • About Us
  • Careers
  • Articles
  • Home Estimate

Explore

  • Renting
  • Buying
  • Selling
  • Realtors

Support

  • Help Center
  • Contact Us
  • Terms & Conditions
  • Privacy Policy

Topfind Realty, DRE # 02240815, is a licensed real estate broker in California. Topfind Realty pledges to support the Fair Housing Act and adhere to Equal Housing Opportunity laws.

Copyright © 2026 Topfind Realty. All Rights Reserved.