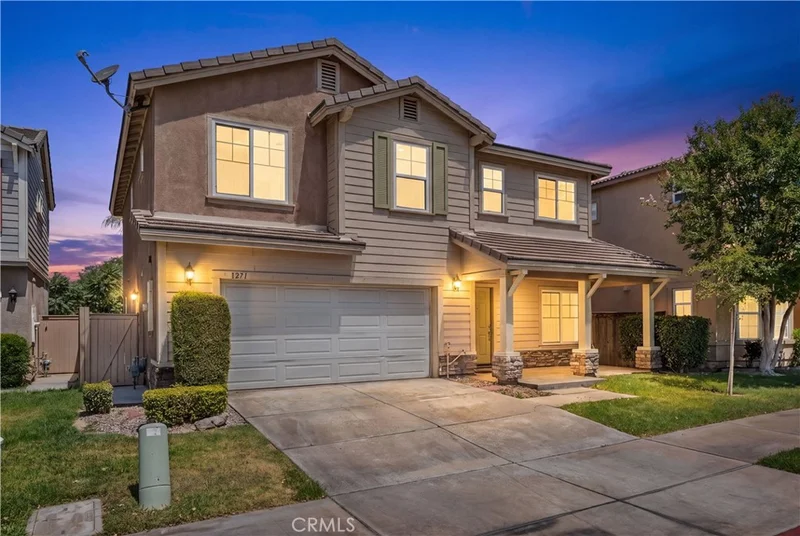
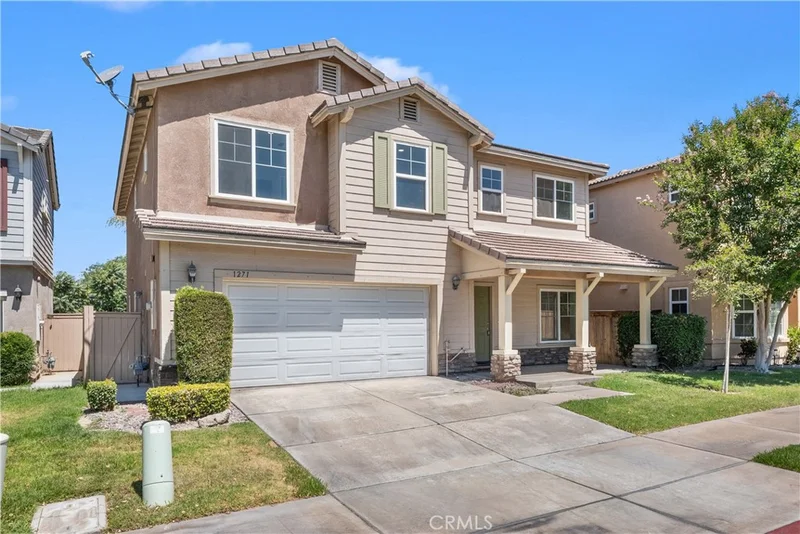
1 / 20
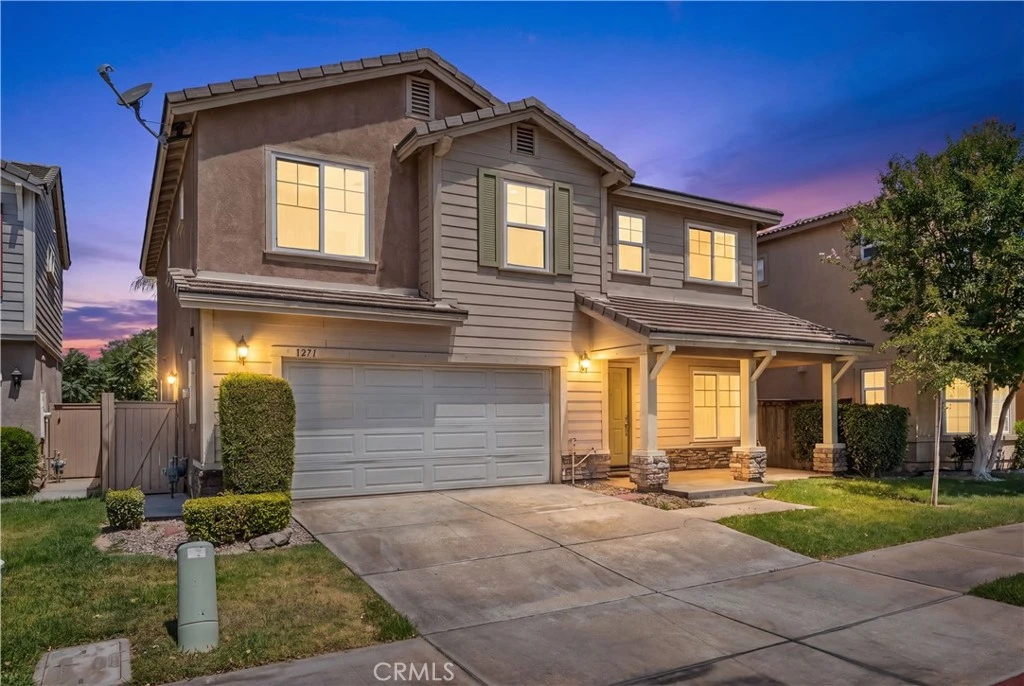
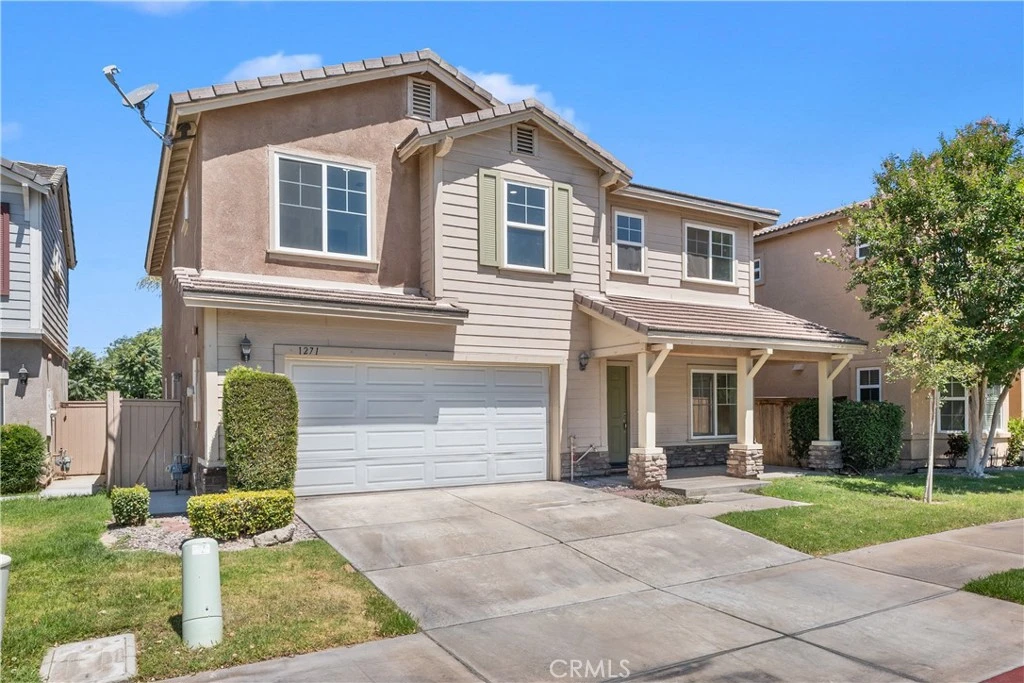
imagesmode View 20 photos
For Sale
$799,000
Est. $4,474/mo1271 Castledale, Riverside, CA 92501
bed
6
Bedrooms
bathtub
3
Bathrooms
square_foot
2,686
Sq Ft
About this home
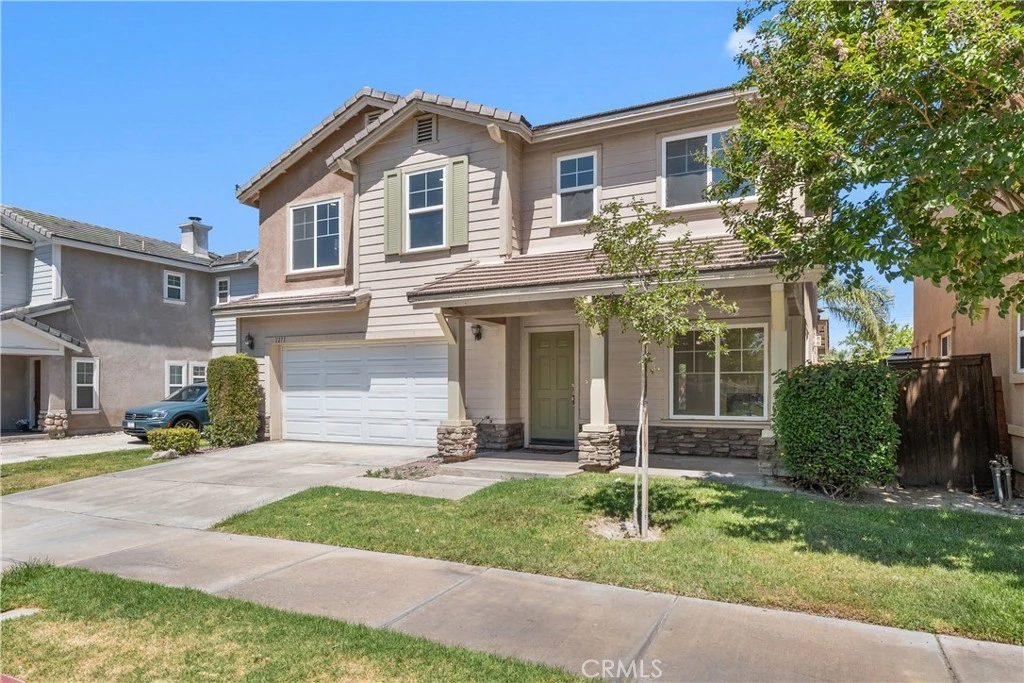
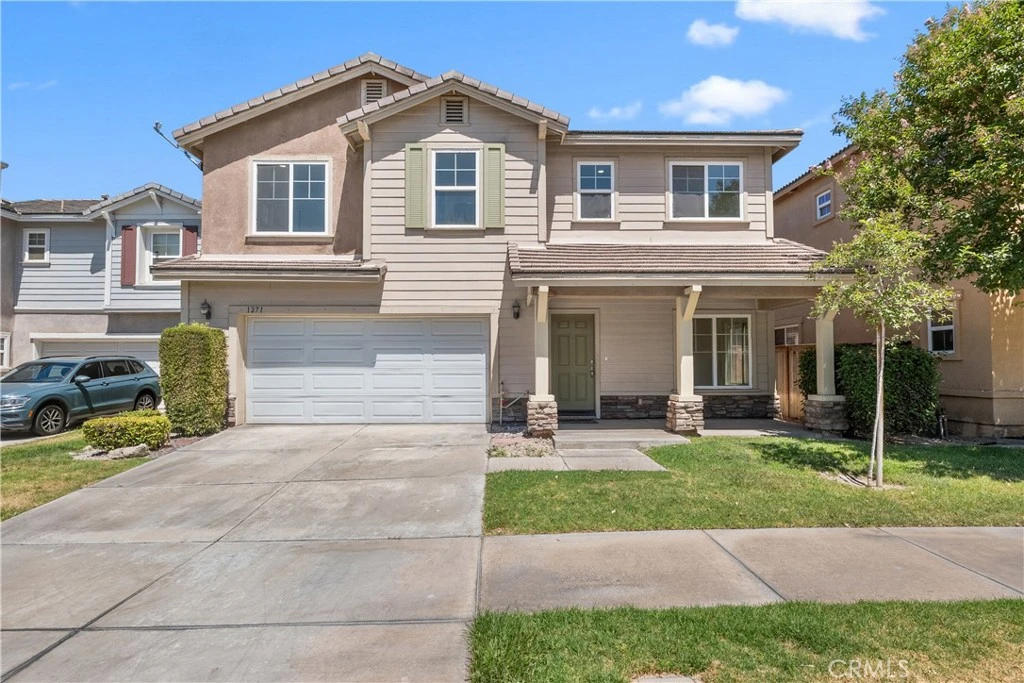
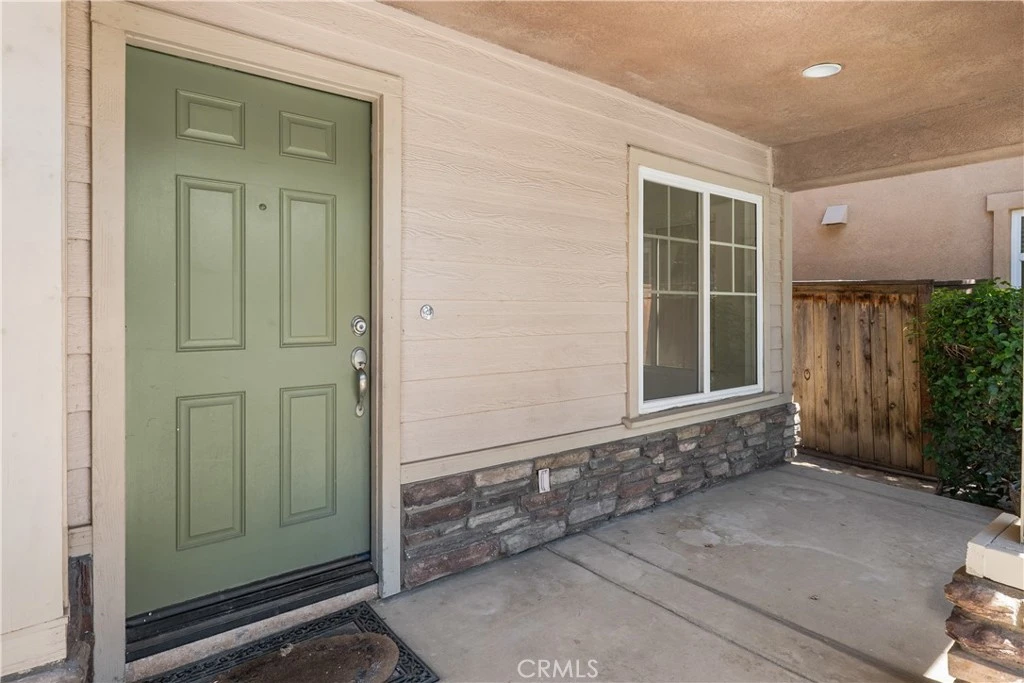
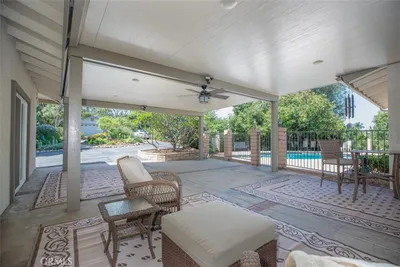
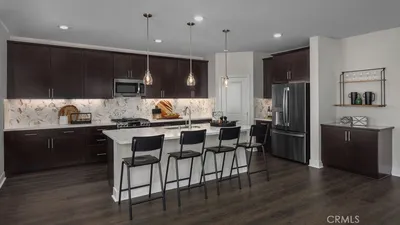
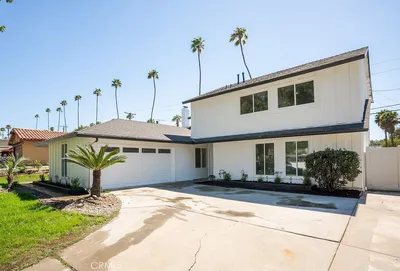
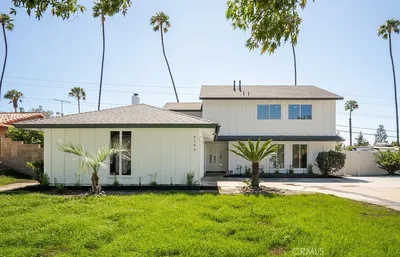
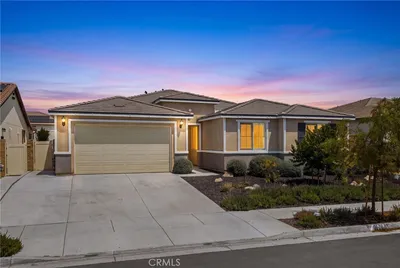
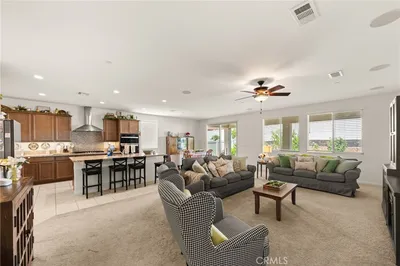
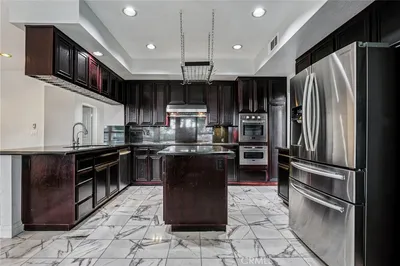
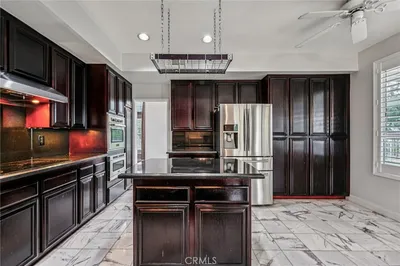
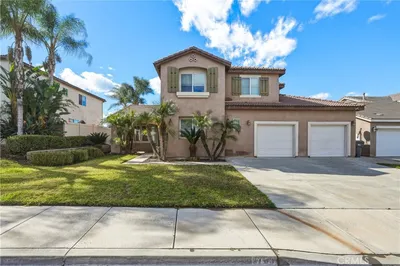
Stunning Fully Updated Home in a Gated Riverside Community walking distance to historic Downtown Riverside! Welcome to 1271 Castledale Street, a beautifully renovated residence offering approximately 2,686 square feet of modern living space in the desirable Canterbury Place community. This spacious home features 6 bedrooms and 3 full bathrooms, providing plenty of room for large families, multi-generational living, or those needing extra space for a home office or guest accommodations. Step inside and immediately appreciate the bright, open floor plan filled with abundant natural light. The interior has been thoughtfully updated with gorgeous Calacatta quartz countertops and waterproof luxury vinyl plank flooring throughout, a modern design aesthetic highlighted by unique light fixtures, upgraded mirrors, and stylish hardware. The beautifully remodeled kitchen features brand-new appliances, creating the perfect space for cooking, entertaining, and gathering with family and friends. A convenient downstairs bedroom and full bathroom provide flexibility for guests or extended family. Upstairs, you'll find five additional bedrooms, including the spacious primary suite featuring his-and-her closets, a luxurious ensuite bathroom with separate soaking tub and shower, and plenty of room to relax and unwind. Additional highlights include a newer A/C unit that's only two years old, attached two-car garage, and access to community amenities within this secure gated neighborhood. Ideally located near shopping, dining, schools, parks, major commuter routes, this move-in-ready home offers the perfect combination of style, comfort, and convenience.
Property Facts
bed
Bedrooms
6
bathtub
Bathrooms
3
square_foot
Square Feet
2,686
landscape
Lot Size
3,920 sqft
calendar_month
Year Built
2006
home_work
Property Type
Single Family Residence
timer
Days on Market
45
payments
HOA Fee
$144/mo
garage
Garage Total
2
fingerprint
MLS #
IV26138391
Interior Details
General Interior
Interior Features
Breakfast Area, Eat In Kitchen, Open Floorplan, Quartz Counters, Recessed Lighting, Unfurnished, Bedroom On Main Level, Primary Suite, Walk In Closets
Flooring
Vinyl
Fireplace
Dining Room, Family Room, Gas
Kitchen & Appliances
Appliances
Six Burner Stove, Convection Oven, Dishwasher, Electric Range, Gas Cooktop, Gas Oven, Gas Range, Gas Water Heater, Self Cleaning Oven, Vented Exhaust Fan, Dryer, Washer
Laundry
Washer Hookup, Gas Dryer Hookup
Bed & Bath
Main Level Bedrooms
1
Main Level Bathrooms
1
Climate Control
Cooling
Central Air
Heating
Central
Parking
Total Parking Spaces
4
Garage Spaces
2
Open Parking Spaces
2
Attached Garage
Yes
Parking Features
Direct Access, Driveway, Garage Faces Front, Garage, Gated, Storage
Exterior & Lot
Lot & Grounds
Lot Features
Zero To One Unit Acre, Back Yard, Front Yard, Lawn, Landscaped, Sprinkler System
Sewer
Public Sewer
Water Source
Public
Community & HOA
Association Info
AssociationCanterbury Place Community Association
HOA Fee$144
FrequencyMonthly
HOA Amenities
Controlled Access, Picnic Area, Pets Allowed
Community Features
Sidewalks

Mortgage Calculator
Total Monthly
$0
Principal & Interest:
$0Property Tax:
$0Home Insurance:
$0HOA Fees:
$0$
$
%
Nearby Schools
| Rating | School Name |
|---|---|
6 | Patricia Beatty Elementary Elementary School |
4 | Fremont Elementary Elementary School |
6 | Bryant Elementary Elementary School |
3 | Longfellow Elementary Elementary School |
5 | John W. North High High School |
Convenience Score
Market Insights
92501|Riverside
Estimated Value
Calculating...
No change vs. last year
Value history is still building for this area.
Market Temperature
Seller'sBalancedBuyer's
0d30d60d180d
Balanced
Balanced market
30 Days
Avg. time on market
This is a Balanced Market. Homes are selling at a moderate pace.
Flood & Climate Risk
Noise Levels

Ready to Take the Next Step?
Get expert support from a local agent today.
call
(800)-330-9306Available 9AM - 7PM
Similar Homes You Might Like
Based on price, location, and features
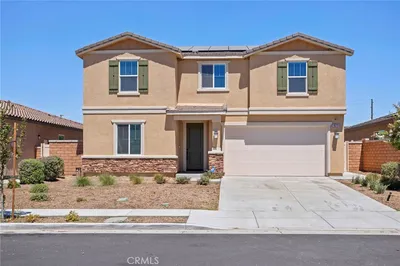
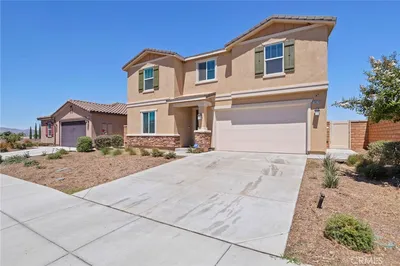
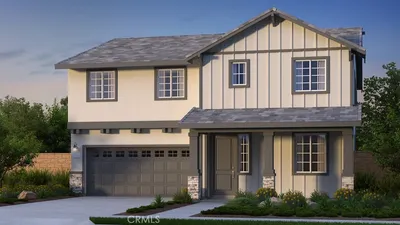

Recently Sold


$799,000
6 bd | 3 ba | 2,686 sqft