For Sale
$929,900
Est. $5,207/mo11321 Breithorn Court, Riverside, CA 92503
bed
4
Bedrooms
bathtub
2
Bathrooms
square_foot
2,186
Square Feet
About this home
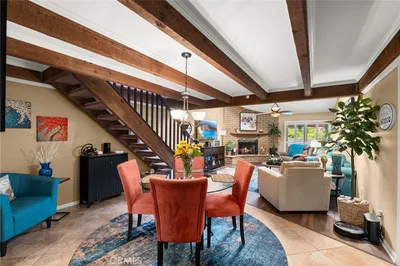
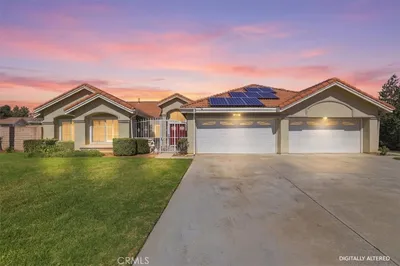
Tucked away at the end of a quiet cul-de-sac in La Sierra South, this immaculate single-level residence offers a rare blend of sophistication and sprawling outdoor space. Set on a lush, wooded half-acre lot, the property feels like a private retreat from the moment you arrive. Inside, the expansive foyer leads to impressive living and dining areas featuring soaring vaulted ceilings that create an airy, open atmosphere. The heart of the home is the inviting kitchen and breakfast nook, which flows seamlessly into a secondary living area anchored by a classic fireplace. Large windows frame views of the patio and the beautifully landscaped grounds, blending indoor comfort with the scenic outdoors. The primary suite is a true sanctuary, privately positioned at the rear of the home with a generous ensuite bath and a spacious walk-in closet. A versatile fourth bedroom, currently utilized as a professional study, sits just off the foyer—perfect for those who work from home. The backyard is an absolute showstopper designed for year-round enjoyment. Spend your summers lounging by the deep-toned dark plaster pool and spa, or head to the wooded rear of the lot to enjoy the half-court basketball area. It’s a versatile outdoor space that captures the best of California living. Thoughtful upgrades provide total peace of mind, including newer heating and air systems, updated appliances, a fresh water heater, modern pool equipment, and a QuietCool whole-house fan. With a three-car garage, a gated RV parking pad, and plenty of driveway space, there’s room for every vehicle and hobby. This is a home where quality craftsmanship meets an unbeatable lifestyle.
Property Facts
bed
Bedrooms
4
bathtub
Bathrooms
2
square_foot
Square Feet
2,186
landscape
Lot Size
21,344 sqft
calendar_month
Year Built
1991
home_work
Property Type
Single Family Residence
timer
Days on Market
0
payments
HOA Fee
N/A
garage
Garage Total
3
fingerprint
MLS #
IV26157502
Interior Details
General Interior
Interior Features
Breakfast Area, Cathedral Ceilings, Separate Formal Dining Room, Granite Counters, High Ceilings, Open Floorplan, Pantry, Stone Counters, Recessed Lighting, All Bedrooms Down, Bedroom On Main Level, Entrance Foyer, Main Level Primary, Primary Suite, Utility Room, Walk In Closets
Flooring
Carpet, Wood
Fireplace
Family Room, Gas, Gas Starter, Wood Burning
Accessibility
Accessible Hallways
Kitchen & Appliances
Appliances
Built In Range, Dishwasher, Exhaust Fan, Electric Oven, Disposal, Gas Range, Gas Water Heater, Microwave, Range Hood, Water To Refrigerator, Water Heater
Laundry
Electric Dryer Hookup, Gas Dryer Hookup, Inside, Laundry Room
Bed & Bath
Main Level Bedrooms
4
Main Level Bathrooms
2
Climate Control
Cooling
Central Air, Electric
Heating
Central, Forced Air, Natural Gas
Parking
Total Parking Spaces
3
Garage Spaces
3
Attached Garage
Yes
Parking Features
Concrete, Door Multi, Direct Access, Driveway Level, Driveway, Garage Faces Front, Garage, Rv Gated, Rv Access Parking
Exterior & Lot
Building & Construction
Patio & Porch
Front Porch, Open, Patio
Fencing
Good Condition, Masonry, Wrought Iron
Security
Carbon Monoxide Detectors, Smoke Detectors
Construction
Frame, Stucco, Copper Plumbing
Foundation
Slab
Roof
Concrete, Spanish Tile
Direction Faced
South
Lot & Grounds
Lot Features
Two To Five Units Acre, Back Yard, Cul De Sac, Front Yard, Gentle Sloping, Sprinklers In Rear, Sprinklers In Front, Landscaped, Rectangular Lot, Secluded, Sprinklers Timer, Sprinklers On Side, Sprinkler System, Street Level, Walkstreet, Yard
Pool Features
Filtered, Gunite, Gas Heat, Heated, In Ground, Permits, Private
Spa Features
Gunite, Heated, In Ground, Permits, Private
Sewer
Public Sewer
Water Source
Public
Community & HOA
Association Info
Community Features
Curbs, Gutters, Storm Drains, Street Lights, Suburban
Mortgage Calculator
Total Monthly
$0
Principal & Interest:
$0Property Tax:
$0Home Insurance:
$0HOA Fees:
$0$
$
%
Nearby Schools
| Rating | School Name | ||
|---|---|---|---|
| No school data available for this area. | |||
Convenience Score
Market Insights
92503|Riverside
analytics
Estimated Value
Calculating...
trending_up0%vs. last year
202120222023202420252026
Market Temperature
Seller'sBalancedBuyer's
0d30d60d180d
Balanced
Balanced market
30 Days
Avg. time on market
This is a Balanced Market. Homes are selling at a moderate pace.
flood
Flood & Climate Risk
Flood Risk
Minimal — not in a FEMA flood zone
Wildfire Risk
Moderate — near wildland-urban interface
Heat Risk
Low — moderate summer temperatures
Earthquake Risk
Southern California seismic zone
volume_up
Noise Levels
TrafficQuiet residential street
AirportMinimal airport noise
CommercialLow commercial activity nearby
streetview
Open Full Street Viewopen_in_newStreet View

Ready to Take the Next Step?
Get expert support from a local agent today.
call
(800)-330-9306Available 9AM - 7PM
Similar Homes You Might Like
Based on price, location, and features