Topfind Realty
Renting

Search Rentals

Houses for RentTownhomes for RentCondos for RentView All Rentals →

Renting Resources

Why Rent With UsRenter GuideRent vs Buy Calculator

Renter Articles

How to Negotiate RentUnderstanding Your LeaseMoving Checklist for RentersAll Renter Articles
Buying

Search Homes

Houses for SaleTownhomes for SaleCondos for SaleView All Homes →

Buying Resources

Why Buy With UsBuyer GuideAffordability CalculatorInvestment CalculatorProperty Tax Calculator

Buyer Articles

Home Inspection TipsFirst-Time Buyer ChecklistImprove Your Credit Score
Selling

Selling Tools

Home ValuationNet Sheet CalculatorHELOC CalculatorRefinance Calculator

Selling Resources

Why Sell With UsSeller GuideFind a Seller's Agent

Seller Articles

Strategic PricingMaximize Profit When SellingSell While Buying Your Next Home
Mortgage

Today's Rates

Mortgage RatesRefinance Rates

Mortgage Tools

Mortgage CalculatorLoan Comparison

Mortgage Resources

Why Pre-Approval MattersCompare Mortgage OffersFind the Right Loan Program
Realtors
Topfind
Houses for RentTownhomes for RentCondos for RentView All Rentals →
Why Rent With UsRenter GuideRent vs Buy Calculator
How to Negotiate RentUnderstanding Your LeaseMoving Checklist for Renters
Houses for SaleTownhomes for SaleCondos for SaleView All Homes →
Why Buy With UsBuyer GuideAffordability CalculatorInvestment CalculatorProperty Tax Calculator
Home Inspection TipsFirst-Time Buyer ChecklistImprove Your Credit Score
Home ValuationNet Sheet CalculatorHELOC CalculatorRefinance Calculator
Why Sell With UsSeller GuideFind a Seller's Agent
Strategic PricingMaximize Profit When SellingSell While Buying Your Next Home
Mortgage RatesRefinance RatesMortgage CalculatorLoan Comparison
Why Pre-Approval MattersCompare Mortgage OffersFind the Right Loan Program
groupRealtorsinfoAbout Us
Continue with Google
Sign InSign Up
Topfind Realty
Renting

Search Rentals

Houses for RentTownhomes for RentCondos for RentView All Rentals →

Renting Resources

Why Rent With UsRenter GuideRent vs Buy Calculator

Renter Articles

How to Negotiate RentUnderstanding Your LeaseMoving Checklist for RentersAll Renter Articles
Buying

Search Homes

Houses for SaleTownhomes for SaleCondos for SaleView All Homes →

Buying Resources

Why Buy With UsBuyer GuideAffordability CalculatorInvestment CalculatorProperty Tax Calculator

Buyer Articles

Home Inspection TipsFirst-Time Buyer ChecklistImprove Your Credit Score
Selling

Selling Tools

Home ValuationNet Sheet CalculatorHELOC CalculatorRefinance Calculator

Selling Resources

Why Sell With UsSeller GuideFind a Seller's Agent

Seller Articles

Strategic PricingMaximize Profit When SellingSell While Buying Your Next Home
Mortgage

Today's Rates

Mortgage RatesRefinance Rates

Mortgage Tools

Mortgage CalculatorLoan Comparison

Mortgage Resources

Why Pre-Approval MattersCompare Mortgage OffersFind the Right Loan Program
Realtors
Topfind
Houses for RentTownhomes for RentCondos for RentView All Rentals →
Why Rent With UsRenter GuideRent vs Buy Calculator
How to Negotiate RentUnderstanding Your LeaseMoving Checklist for Renters
Houses for SaleTownhomes for SaleCondos for SaleView All Homes →
Why Buy With UsBuyer GuideAffordability CalculatorInvestment CalculatorProperty Tax Calculator
Home Inspection TipsFirst-Time Buyer ChecklistImprove Your Credit Score
Home ValuationNet Sheet CalculatorHELOC CalculatorRefinance Calculator
Why Sell With UsSeller GuideFind a Seller's Agent
Strategic PricingMaximize Profit When SellingSell While Buying Your Next Home
Mortgage RatesRefinance RatesMortgage CalculatorLoan Comparison
Why Pre-Approval MattersCompare Mortgage OffersFind the Right Loan Program
groupRealtorsinfoAbout Us
Continue with Google
Sign InSign Up
Real Estate/CA/Riverside/10480 Bryan Street (Sold)
Main
SOLD
SoldClosed on March 27, 2026
$619,900
Sold Price

10480 Bryan Street, Riverside, CA 92505

bed
3
Bedrooms
bathtub
2
Bathrooms
square_foot
1,125
Square Feet

About this home

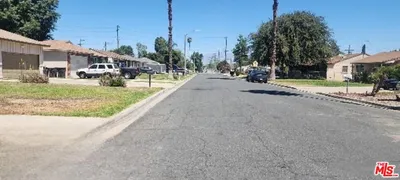
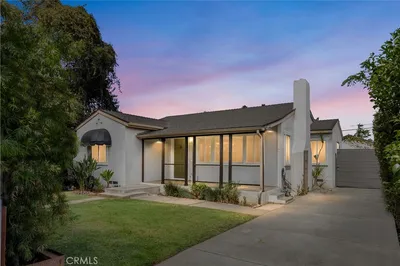
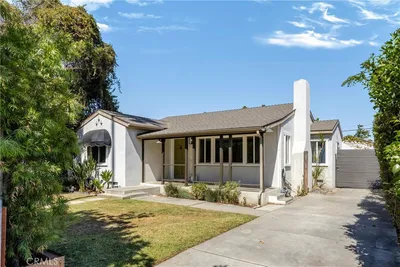
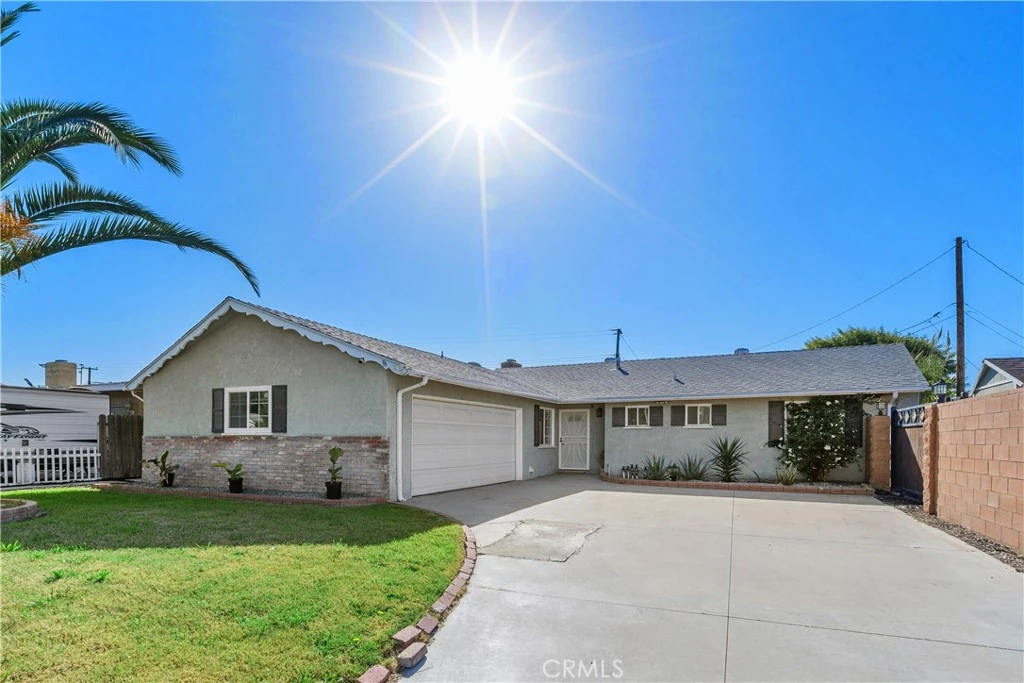
Refreshed, single-story home on 10480 Bryan Street in the La Sierra neighborhood featuring 3 bedrooms, 2 bathrooms, and modern upgrades throughout. Filled with natural light, the open layout is designed for both everyday comfort and easy entertaining. The inviting living room flows seamlessly into the dining area, creating a warm, connected space perfect for gatherings with family and friends. The updated kitchen offers newer appliances and ample storage with distinctive, sleek stainless-steel cabinetry. Throughout the home, you’ll find luxury vinyl plank flooring, fresh interior paint, recessed lighting, dual-pane windows, and ceiling fans in every bedroom as well as the living and dining areas for keeping cool on summer days. You will appreciate the stylishly modernized bathrooms, and how the house is equipped with smart home features in addition to a surveillance system for added peace of mind. Enjoy indoor-outdoor living with French doors that open to an expansive backyard. The large alumawood patio cover with ceiling fans frames the delightful outdoor living space, while the oversized shed delivers endless possibilities as a workshop, hobby room, or private retreat. Situated on a corner lot, the gated side yard provides space for potential RV parking or recreational vehicles. Mature fruit trees, including orange, avocado, kumquat, and persimmon, add charm and a true sense of home. Conveniently located near shopping, dining, Tyler Mall, and the 91 Freeway, this home combines privacy with accessibility. Lower taxes and No HOA. Schedule your appointment today!

infoProperty Facts

bed

Bedrooms

3

bathtub

Bathrooms

2

square_foot

Square Feet

1,125

landscape

Lot Size

7,841 sqft

calendar_month

Year Built

1959

home_work

Property Type

Single Family Residence

timer

Days on Market

14

payments

HOA Fee

N/A

garage

Garage Total

2

fingerprint

MLS #

IV26027526

chairInterior Details

General Interior

Interior Features

Ceiling Fans, Separate Formal Dining Room, Eat In Kitchen, Laminate Counters, Open Floorplan, Pantry, Recessed Lighting, Storage, All Bedrooms Down, Bedroom On Main Level, Main Level Primary, Primary Suite

Flooring

Laminate, Tile

Fireplace

Gas, Living Room, Wood Burning

Accessibility

Safe Emergency Egress From Home, Parking

Kitchen & Appliances

Appliances

Dishwasher, Disposal, Gas Oven, Gas Range, Range Hood, Water Heater

Laundry

In Garage

Bed & Bath

Main Level Master

Yes

Climate Control

Cooling

Central Air, Energy Star Qualified Equipment

Heating

Central

deckExterior & Lot

Building & Construction

Patio & Porch

Concrete, Covered, Open, Patio

Security

Security System, Carbon Monoxide Detectors, Twenty Four Hour Security, Smoke Detectors

Construction

Drywall, Concrete, Stucco

Foundation

Slab

Direction Faced

Northwest

Nearby Schools

RatingSchool NameGradesDistance
N/A
Cottonwood Montessori
Private School
K-120.1 mi
4
Myra Linn Elementary
Elementary School
P-50.4 mi
4
Collett Elementary
Elementary School
P-50.5 mi
5
La Sierra High
High School
9-120.7 mi
N/A
Bright Futures Academy Riverside
Private School
K-120.8 mi

Convenience Score

Topfind Realty

This Home is Sold

Curious what your home is worth? Get a free valuation.

call
(800)-330-9306Available 9AM - 6PM

Similar Homes You Might Like

Based on price, location, and features
777 Arliss
777 Arliss photo 2
1 / 20
3D TOUR

$530,000

FOR SALE

777 Arliss, Riverside, CA 92507

3 beds · 2 baths · 936 sqft

4472 Forest St.
4472 Forest St. photo 2
1 / 24

$549,900

FOR SALE

4472 Forest St., Riverside, CA 92507

3 beds · 2 baths · 900 sqft

4145 Via San Luis
4145 Via San Luis photo 2
1 / 8
VIDEO TOUR

$600,000

FOR SALE

4145 Via San Luis, Riverside, CA 92504

3 beds · 1 baths · 1,112 sqft

6714 Palm
6714 Palm photo 2
1 / 20
VIRTUAL TOUR

$549,900

FOR SALE

6714 Palm, Riverside, CA 92506

2 beds · 1 baths · 965 sqft

4048 9th Street
4048 9th Street photo 2
1 / 20
3D TOUR

$535,000

FOR SALE

4048 9th Street, Riverside, CA 92501

2 beds · 1 baths · 1,010 sqft

3395 Franklin Avenue
3395 Franklin Avenue photo 2
1 / 55
VIRTUAL TOUR

$575,000

FOR SALE

3395 Franklin Avenue, Riverside, CA 92507

3 beds · 2 baths · 1,297 sqft

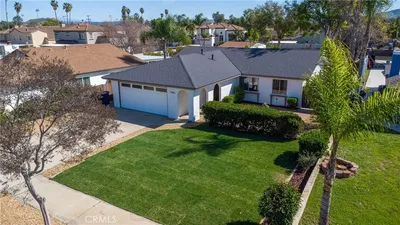
8033 David Way
8033 David Way photo 2
1 / 20

$578,900

FOR SALE

8033 David Way, Riverside, CA 92509

3 beds · 2 baths · 1,177 sqft

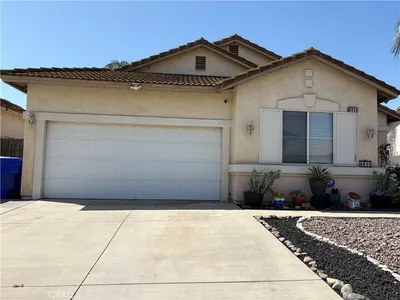
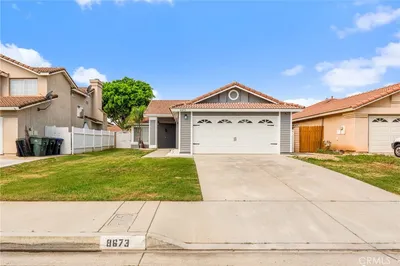
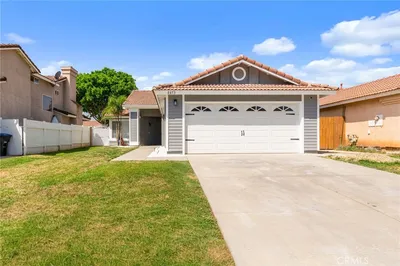
8673 Northstar Drive
8673 Northstar Drive photo 2
1 / 42
VIRTUAL TOUR

$649,000

FOR SALE

8673 Northstar Drive, Riverside, CA 92508

3 beds · 2 baths · 1,139 sqft

Recently Sold

11146 Gramercy
VIRTUAL TOUR

$654,000

11146 Gramercy, Riverside, CA 92505

3 beds · 2 baths · 1,287 sqft

4290 Oakwood Place
VIRTUAL TOUR

$615,000

4290 Oakwood Place, Riverside, CA 92506

3 beds · 2 baths · 1,251 sqft

9152 Jersey

$645,000

9152 Jersey, Riverside, CA 92503

4 beds · 2 baths · 1,302 sqft

8654 Greenpoint Avenue
3D TOUR

$535,000

8654 Greenpoint Avenue, Riverside, CA 92503

3 beds · 1 baths · 954 sqft

4280 9th

$440,000

4280 9th, Riverside, CA 92501

2 beds · 2 baths · 1,020 sqft

2828 Shalimar
VIRTUAL TOUR

$580,000

2828 Shalimar, Riverside, CA 92504

3 beds · 2 baths · 1,285 sqft

5680 Osburn
VIRTUAL TOUR

$515,000

5680 Osburn, Riverside, CA 92506

2 beds · 1 baths · 1,224 sqft

4058 Miramonte

$675,000

4058 Miramonte, Riverside, CA 92501

3 beds · 2 baths · 1,137 sqft

Topfind Realty
Download on theApp StoreGET IT ONGoogle Play

Company

  • About Us
  • Careers
  • Articles
  • Home Estimate

Explore

  • Renting
  • Buying
  • Selling
  • Realtors

Support

  • Help Center
  • Contact Us
  • Terms & Conditions
  • Privacy Policy

Tools

  • Mortgage Calculator
  • Affordability Calculator
  • Rent vs Buy Calculator
  • Refinance Calculator

Topfind Realty, DRE # 02240815, is a licensed real estate broker in California. Topfind Realty pledges to support the Fair Housing Act and adhere to Equal Housing Opportunity laws.

Copyright © 2026 Topfind Realty. All Rights Reserved.