Topfind Realty
Renting

Search Rentals

Houses for RentTownhomes for RentCondos for RentView All Rentals →

Renting Resources

Why Rent With UsRenter GuideRent vs Buy Calculator

Renter Articles

How to Negotiate RentUnderstanding Your LeaseMoving Checklist for Renters
Buying

Search Homes

Houses for SaleTownhomes for SaleCondos for SaleView All Homes →

Buying Resources

Why Buy With UsBuyer GuideAffordability CalculatorInvestment CalculatorProperty Tax Calculator

Buyer Articles

Master Your New Home BudgetBeat Moving StressPacking Secrets
Selling

Selling Tools

Home ValuationFind a Seller's Agent

Selling Resources

Why Sell With UsSeller GuideNet Sheet CalcHELOC Calculator

Seller Articles

Strategic PricingDownsizing Tips
Mortgage Rates

Today's Rates

Mortgage RatesRefinance RatesLoan ComparisonHELOC Calculator

Mortgage Resources

Understanding Mortgage RatesFirst-Time Homebuyer GuideWhen to Refinance Your Mortgage
Realtors
Topfind
Houses for RentTownhomes for RentCondos for RentView All Rentals →
Why Rent With UsRenter GuideRent vs Buy Calculator
How to Negotiate RentUnderstanding Your LeaseMoving Checklist for Renters
Houses for SaleTownhomes for SaleCondos for SaleView All Homes →
Why Buy With UsBuyer GuideAffordability CalculatorInvestment CalculatorProperty Tax Calculator
Master Your New Home BudgetBeat Moving StressPacking Secrets
Home ValuationFind a Seller's Agent
Why Sell With UsSeller GuideNet Sheet CalcHELOC Calculator
Strategic PricingDownsizing Tips
Mortgage RatesRefinance RatesLoan ComparisonHELOC Calculator
Understanding Mortgage RatesFirst-Time Homebuyer GuideWhen to Refinance Your Mortgage
groupRealtorsinfoAbout Us
Continue with Google
Sign InSign Up
Topfind Realty
Renting

Search Rentals

Houses for RentTownhomes for RentCondos for RentView All Rentals →

Renting Resources

Why Rent With UsRenter GuideRent vs Buy Calculator

Renter Articles

How to Negotiate RentUnderstanding Your LeaseMoving Checklist for Renters
Buying

Search Homes

Houses for SaleTownhomes for SaleCondos for SaleView All Homes →

Buying Resources

Why Buy With UsBuyer GuideAffordability CalculatorInvestment CalculatorProperty Tax Calculator

Buyer Articles

Master Your New Home BudgetBeat Moving StressPacking Secrets
Selling

Selling Tools

Home ValuationFind a Seller's Agent

Selling Resources

Why Sell With UsSeller GuideNet Sheet CalcHELOC Calculator

Seller Articles

Strategic PricingDownsizing Tips
Mortgage Rates

Today's Rates

Mortgage RatesRefinance RatesLoan ComparisonHELOC Calculator

Mortgage Resources

Understanding Mortgage RatesFirst-Time Homebuyer GuideWhen to Refinance Your Mortgage
Realtors
Topfind
Houses for RentTownhomes for RentCondos for RentView All Rentals →
Why Rent With UsRenter GuideRent vs Buy Calculator
How to Negotiate RentUnderstanding Your LeaseMoving Checklist for Renters
Houses for SaleTownhomes for SaleCondos for SaleView All Homes →
Why Buy With UsBuyer GuideAffordability CalculatorInvestment CalculatorProperty Tax Calculator
Master Your New Home BudgetBeat Moving StressPacking Secrets
Home ValuationFind a Seller's Agent
Why Sell With UsSeller GuideNet Sheet CalcHELOC Calculator
Strategic PricingDownsizing Tips
Mortgage RatesRefinance RatesLoan ComparisonHELOC Calculator
Understanding Mortgage RatesFirst-Time Homebuyer GuideWhen to Refinance Your Mortgage
groupRealtorsinfoAbout Us
Continue with Google
Sign InSign Up
Real Estate/CA/Rio Vista/2080 Park Pl
3d_rotation3D Tour
Photo 1 of 2080 Park Pl
Photo 2 of 2080 Park Pl
1 / 20
Main
Interior 1
Interior 2
Interior 3
Interior 4
imagesmode View 20 photos
For Sale
$529,000
Est. $2,962/mo

2080 Park Pl, Rio Vista, CA 94571

bed
2
Bedrooms
bathtub
3
Bathrooms
square_foot
1,446
Sq Ft

About this home

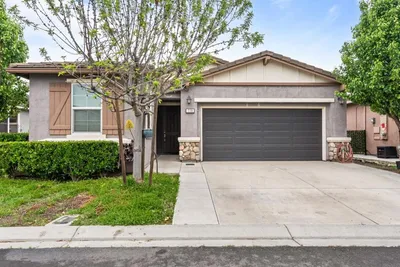
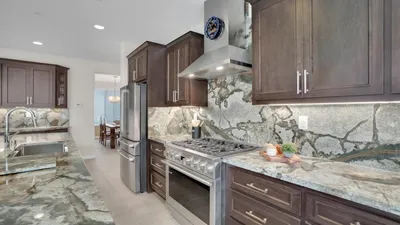
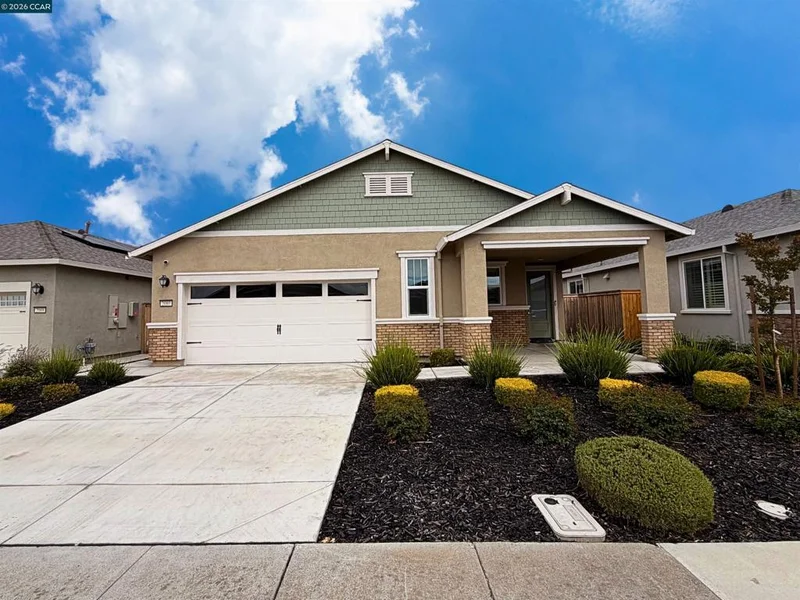
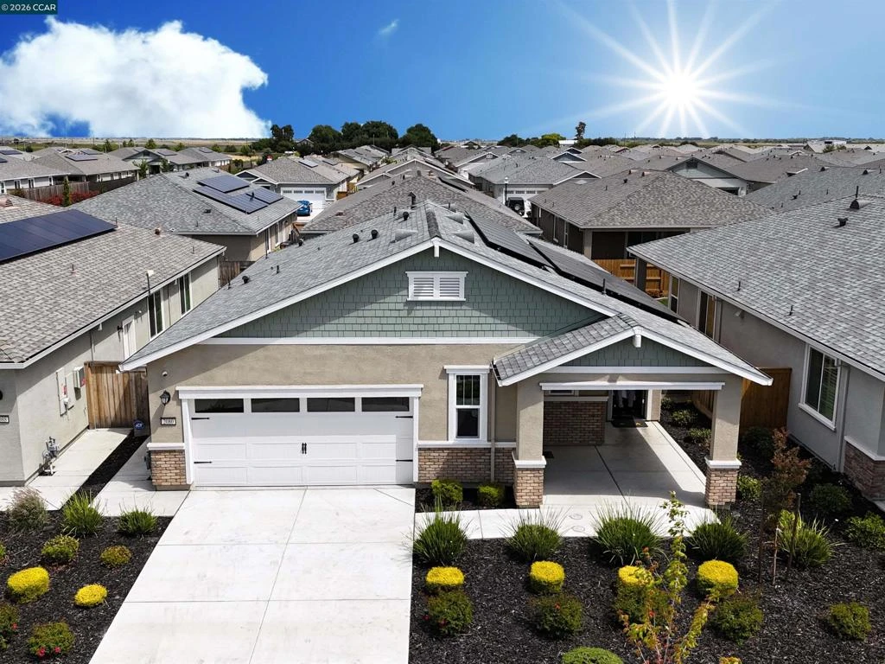
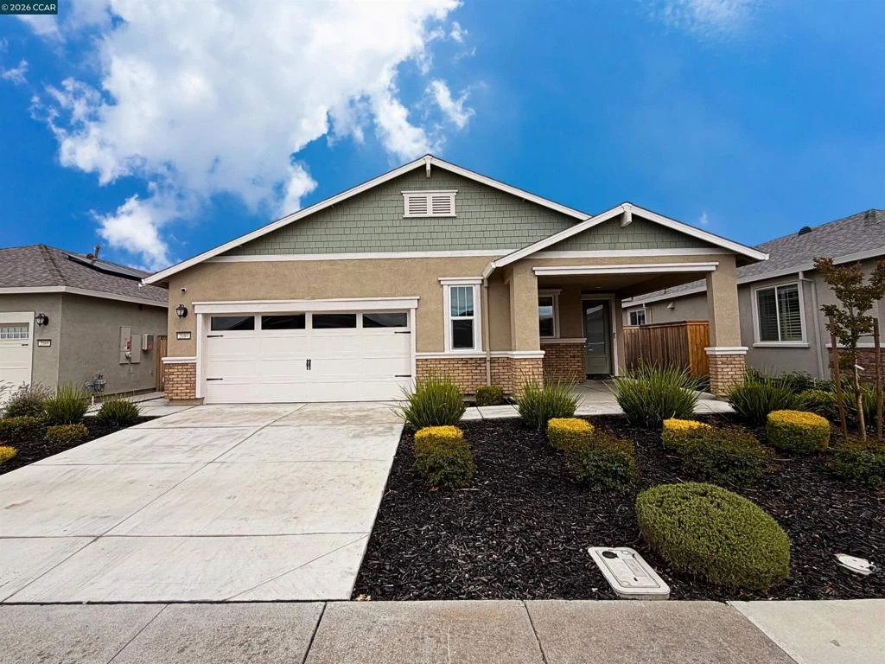
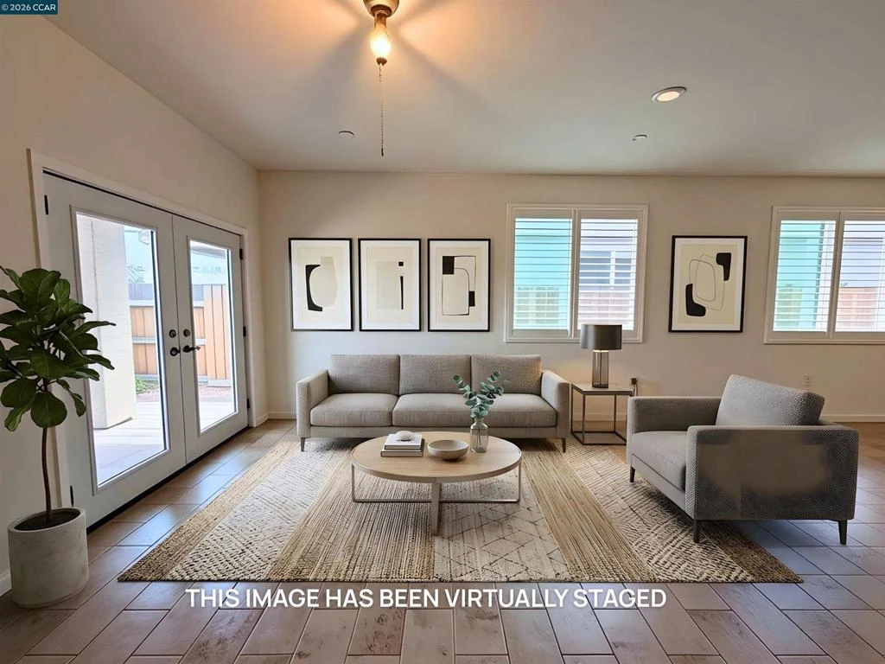
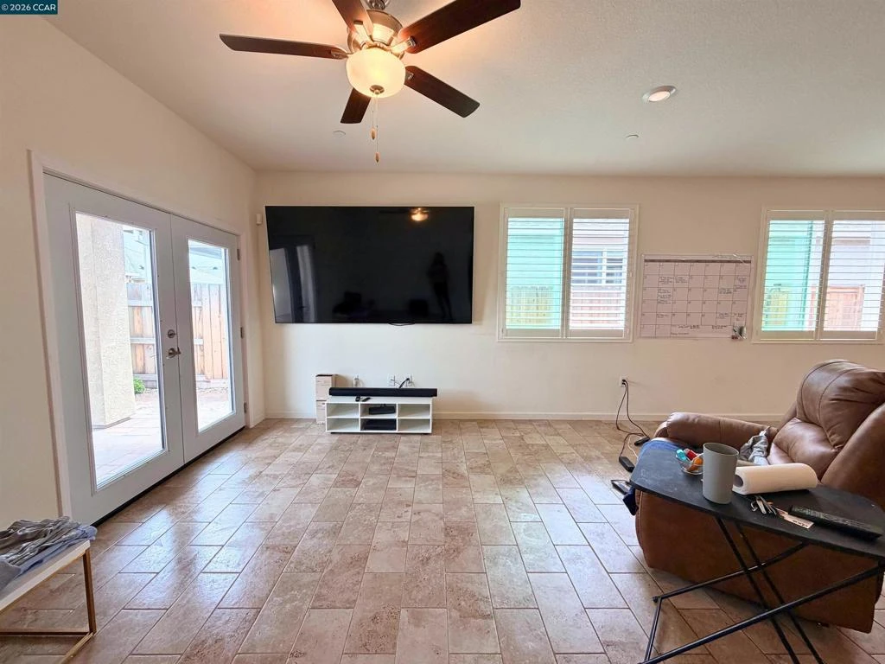
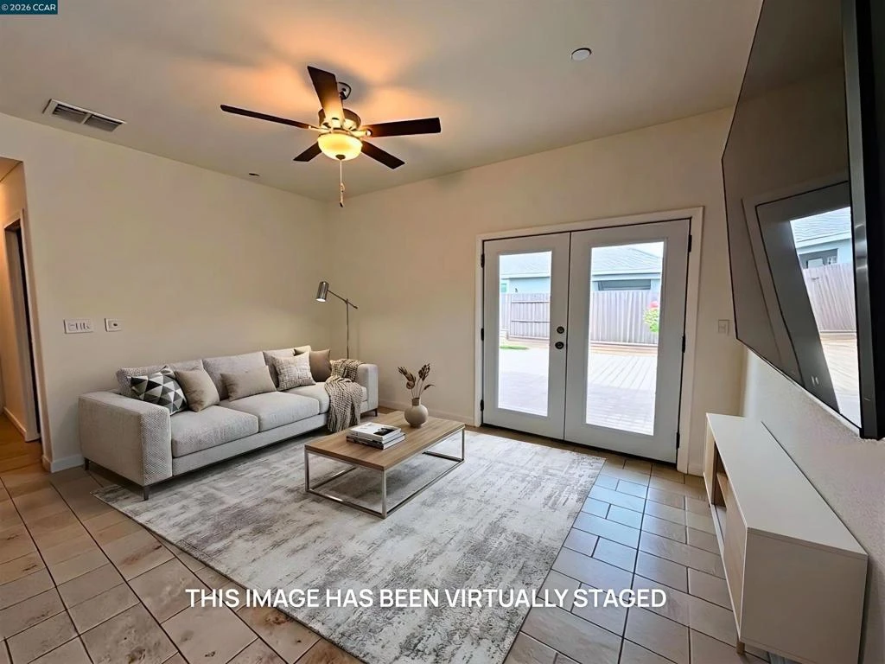
Located in Summit at Liberty, a premier 55+ active-adult community in Rio Vista, this beautifully upgraded single-story home is thoughtfully designed for exceptional accessibility, comfort, and modern living. From the moment you enter, the open layout offers effortless flow with two generous bedrooms, two full bathrooms, and a spacious living room featuring double doors that open directly to the backyard, creating a seamless indoor-outdoor experience. Covered outdoor areas provide additional space for relaxing or entertaining year-round. The chef-ready kitchen features brand-new Z-Line stainless steel appliances, marble countertops, abundant cabinetry, and upper cabinets lowered for improved wheelchair reach. A built-in microwave drawer located in the lower cabinetry provides easy access for wheelchair users and enhances the kitchen’s overall functionality. Throughout the home, fully tiled flooring, wider interior doors, and smooth, level transitions support effortless mobility. Exterior ramps, oversized accessible bathrooms, and generous circulation space throughout the home further enhance independence and day-to-day comfort. This property includes approximately $180,000 in upgrades, reflecting quality and attention to detail at every turn. Additional features include a 2.5 car oversized garage, a programmable thermostat, and 21 leased solar panels at $199/month for energy efficiency. The backyard has been professionally designed with $54,000 in custom landscaping, including artificial turf, creating a beautiful, low-maintenance retreat ideal for relaxation or hosting guests. The Community Center is truly exceptional, offering a resort-style experience with amenities designed for connection, recreation, and everyday enjoyment. Residents enjoy a wine club with a private, temperature-controlled wine room for personal bottle storage, an Olympic-size swimming pool, a large hot tub, and multiple indoor and outdoor gathering spaces. Additional features include an arts center, a grand ballroom for events, bocce ball courts, a commercial-grade kitchen, and a welcoming lounge area perfect for coffee, drinks, or light snacks. The community also offers a full calendar of daily activities, making it easy to stay social and engaged. Just a short walk from these incredible amenities, this home offers accessibility, convenience, and an elevated lifestyle within the Liberty 55+ master-planned community.

Property Facts

bed

Bedrooms

2

bathtub

Bathrooms

3

square_foot

Square Feet

1,446

landscape

Lot Size

5,000 sqft

calendar_month

Year Built

2023

home_work

Property Type

Single Family Residence

timer

Days on Market

57

payments

HOA Fee

$300/mo

garage

Garage Total

2

fingerprint

MLS #

41132997

Interior Details

General Interior

Flooring

Tile

Kitchen & Appliances

Appliances

Water Softener

Climate Control

Cooling

Central Air

Heating

Natural Gas

Parking

Total Parking Spaces

4

Garage Spaces

2

Exterior & Lot

Building & Construction

Roof

Shingle

Lot & Grounds

Lot Features

Close To Clubhouse

Pool Features

In Ground, Association

Community & HOA

Association Info

HOA Fee$300
FrequencyMonthly

HOA Amenities

Fitness Center, Pool, Spa Hot Tub, Security

Mortgage Calculator

Total Monthly

$0

Principal & Interest:
$0
Property Tax:
$0
Home Insurance:
$0
HOA Fees:
$0
$
$
%

Nearby Schools

RatingSchool NameGradesDistance
3
D. H. White Elementary
Elementary School
K-62.7 mi
3
Rio Vista High
High School
9-123.3 mi
2
River Delta High/Elementary (Alternative)
High School
K-123.5 mi
4
Riverview Middle
Middle School
7-83.5 mi

Convenience Score

Market Insights

94571|Rio Vista

Estimated Value

Calculating...
No change vs. last year
Value history is still building for this area.

Market Temperature

Seller'sBalancedBuyer's
0d30d60d180d
Balanced

Balanced market

30 Days

Avg. time on market

This is a Balanced Market. Homes are selling at a moderate pace.

Flood & Climate Risk

Noise Levels

Location

2080 Park Pl

Rio Vista, CA 94571

Open in Mapsopen_in_new
Topfind Realty

Ready to Take the Next Step?

Get expert support from a local agent today.

call
(800)-330-9306Available 9AM - 7PM

Similar Homes You Might Like

Based on price, location, and features
609 Twin Lakes Ln
VIRTUAL TOUR

$465,000

FOR SALE

609 Twin Lakes Ln, Rio Vista, CA 94571

2 beds · 2 baths · 1,689 sqft

4435 Mccormack Rd
3D TOUR

$525,000

FOR SALE

4435 Mccormack Rd, Rio Vista, CA 94571

3 beds · 2 baths · 1,635 sqft

331 Kestrel Way
VIRTUAL TOUR

$395,000

FOR SALE

331 Kestrel Way, Rio Vista, CA 94571

2 beds · 2 baths · 1,245 sqft

1974 Garden Ln
NEW 39 HRS AGO

$460,000

FOR SALE

1974 Garden Ln, Rio Vista, CA 94571

3 beds · 2 baths · 1,635 sqft

4347 Canada Way

$429,000

FOR SALE

4347 Canada Way, Rio Vista, CA 94571

2 beds · 2 baths · 1,686 sqft

282 Cedar Ridge

$375,000

FOR SALE

282 Cedar Ridge, Rio Vista, CA 94571

2 beds · 2 baths · 1,410 sqft

2383 Front Porch Ln

$399,000

FOR SALE

2383 Front Porch Ln, Rio Vista, CA 94571

2 beds · 2 baths · 1,435 sqft

2335 Front Porch Lane

$349,900

FOR SALE

2335 Front Porch Lane, Rio Vista, CA 94571

2 beds · 2 baths · 1,415 sqft

Recently Sold

2211 Lavender Pl
VIRTUAL TOUR

$390,000

SOLD

2211 Lavender Pl, Rio Vista, CA 94571

2 beds · 2 baths · 1,686 sqft

308 Willow Brook Way
VIRTUAL TOUR

$334,950

SOLD

308 Willow Brook Way, Rio Vista, CA 94571

2 beds · 2 baths · 1,172 sqft

770 Osprey Ridge Drive
3D TOUR

$399,000

SOLD

770 Osprey Ridge Drive, Rio Vista, CA 94571

2 beds · 2 baths · 1,462 sqft

499 Twin Lakes LN
VIDEO TOUR

$455,000

SOLD

499 Twin Lakes Ln, Rio Vista, CA 94571

2 beds · 2 baths · 1,681 sqft

539 Valley Landing Ln

$432,000

SOLD

539 Valley Landing Ln, Rio Vista, CA 94571

2 beds · 2 baths · 1,462 sqft

307 Crystal Downs Dr

$295,000

SOLD

307 Crystal Downs Dr, Rio Vista, CA 94571

2 beds · 2 baths · 1,439 sqft

321 Kestrel WAY

$399,000

SOLD

321 Kestrel Way, Rio Vista, CA 94571

2 beds · 2 baths · 1,579 sqft

618 Virginia Dr

$489,950

SOLD

618 Virginia Dr, Rio Vista, CA 94571

3 beds · 2 baths · 1,609 sqft

$529,000
2 bd | 3 ba | 1,446 sqft
Request a tourcall
Topfind Realty

Company

  • About Us
  • Careers
  • Articles
  • Home Estimate

Explore

  • Renting
  • Buying
  • Selling
  • Realtors

Support

  • Help Center
  • Contact Us
  • Terms & Conditions
  • Privacy Policy

Topfind Realty, DRE # 02240815, is a licensed real estate broker in California. Topfind Realty pledges to support the Fair Housing Act and adhere to Equal Housing Opportunity laws.

Copyright © 2026 Topfind Realty. All Rights Reserved.