Topfind Realty
Renting

Search Rentals

Houses for RentTownhomes for RentCondos for RentView All Rentals →

Renting Resources

Why Rent With UsRenter GuideRent vs Buy Calculator

Renter Articles

How to Negotiate RentUnderstanding Your LeaseMoving Checklist for Renters
Buying

Search Homes

Houses for SaleTownhomes for SaleCondos for SaleView All Homes →

Buying Resources

Why Buy With UsBuyer GuideAffordability CalculatorInvestment CalculatorProperty Tax Calculator

Buyer Articles

Master Your New Home BudgetBeat Moving StressPacking Secrets
Selling

Selling Tools

Home ValuationFind a Seller's Agent

Selling Resources

Why Sell With UsSeller GuideNet Sheet CalcHELOC Calculator

Seller Articles

Strategic PricingDownsizing Tips
Mortgage Rates

Today's Rates

Mortgage RatesRefinance RatesLoan ComparisonHELOC Calculator

Mortgage Resources

Understanding Mortgage RatesFirst-Time Homebuyer GuideWhen to Refinance Your Mortgage
Realtors
Topfind
Houses for RentTownhomes for RentCondos for RentView All Rentals →
Why Rent With UsRenter GuideRent vs Buy Calculator
How to Negotiate RentUnderstanding Your LeaseMoving Checklist for Renters
Houses for SaleTownhomes for SaleCondos for SaleView All Homes →
Why Buy With UsBuyer GuideAffordability CalculatorInvestment CalculatorProperty Tax Calculator
Master Your New Home BudgetBeat Moving StressPacking Secrets
Home ValuationFind a Seller's Agent
Why Sell With UsSeller GuideNet Sheet CalcHELOC Calculator
Strategic PricingDownsizing Tips
Mortgage RatesRefinance RatesLoan ComparisonHELOC Calculator
Understanding Mortgage RatesFirst-Time Homebuyer GuideWhen to Refinance Your Mortgage
groupRealtorsinfoAbout Us
Continue with Google
Sign InSign Up
Topfind Realty
Renting

Search Rentals

Houses for RentTownhomes for RentCondos for RentView All Rentals →

Renting Resources

Why Rent With UsRenter GuideRent vs Buy Calculator

Renter Articles

How to Negotiate RentUnderstanding Your LeaseMoving Checklist for Renters
Buying

Search Homes

Houses for SaleTownhomes for SaleCondos for SaleView All Homes →

Buying Resources

Why Buy With UsBuyer GuideAffordability CalculatorInvestment CalculatorProperty Tax Calculator

Buyer Articles

Master Your New Home BudgetBeat Moving StressPacking Secrets
Selling

Selling Tools

Home ValuationFind a Seller's Agent

Selling Resources

Why Sell With UsSeller GuideNet Sheet CalcHELOC Calculator

Seller Articles

Strategic PricingDownsizing Tips
Mortgage Rates

Today's Rates

Mortgage RatesRefinance RatesLoan ComparisonHELOC Calculator

Mortgage Resources

Understanding Mortgage RatesFirst-Time Homebuyer GuideWhen to Refinance Your Mortgage
Realtors
Topfind
Houses for RentTownhomes for RentCondos for RentView All Rentals →
Why Rent With UsRenter GuideRent vs Buy Calculator
How to Negotiate RentUnderstanding Your LeaseMoving Checklist for Renters
Houses for SaleTownhomes for SaleCondos for SaleView All Homes →
Why Buy With UsBuyer GuideAffordability CalculatorInvestment CalculatorProperty Tax Calculator
Master Your New Home BudgetBeat Moving StressPacking Secrets
Home ValuationFind a Seller's Agent
Why Sell With UsSeller GuideNet Sheet CalcHELOC Calculator
Strategic PricingDownsizing Tips
Mortgage RatesRefinance RatesLoan ComparisonHELOC Calculator
Understanding Mortgage RatesFirst-Time Homebuyer GuideWhen to Refinance Your Mortgage
groupRealtorsinfoAbout Us
Continue with Google
Sign InSign Up
Real Estate/CA/Ridgecrest/1120 S Yorktown Street
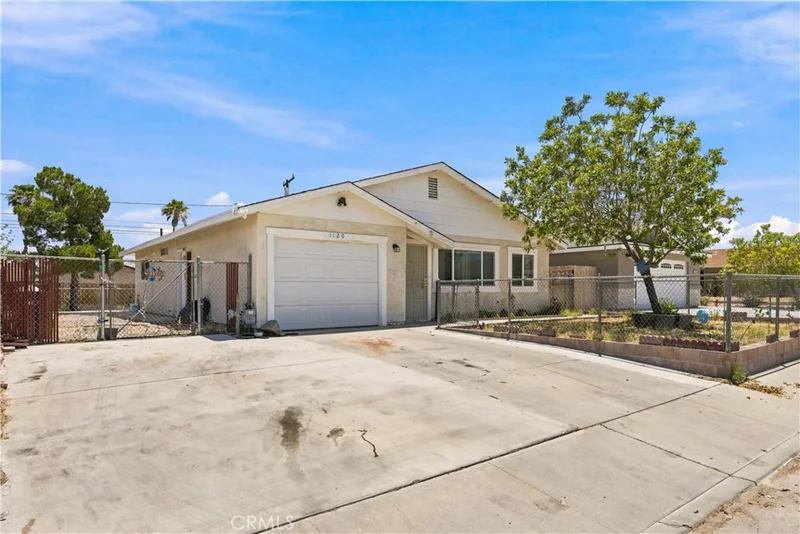
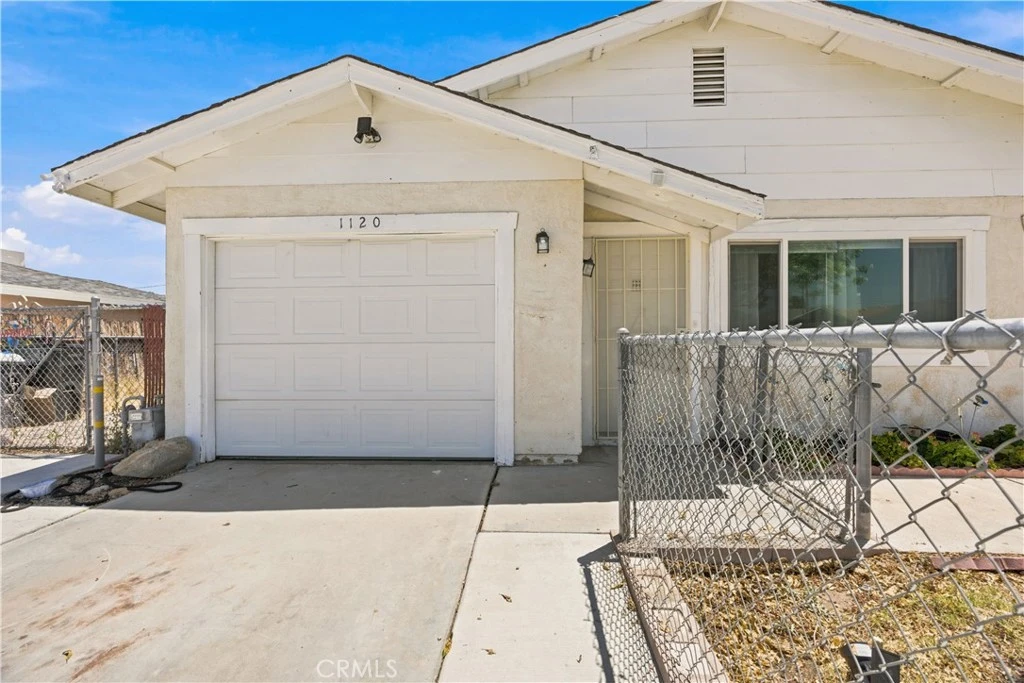
Photo 1 of 1120 S Yorktown Street
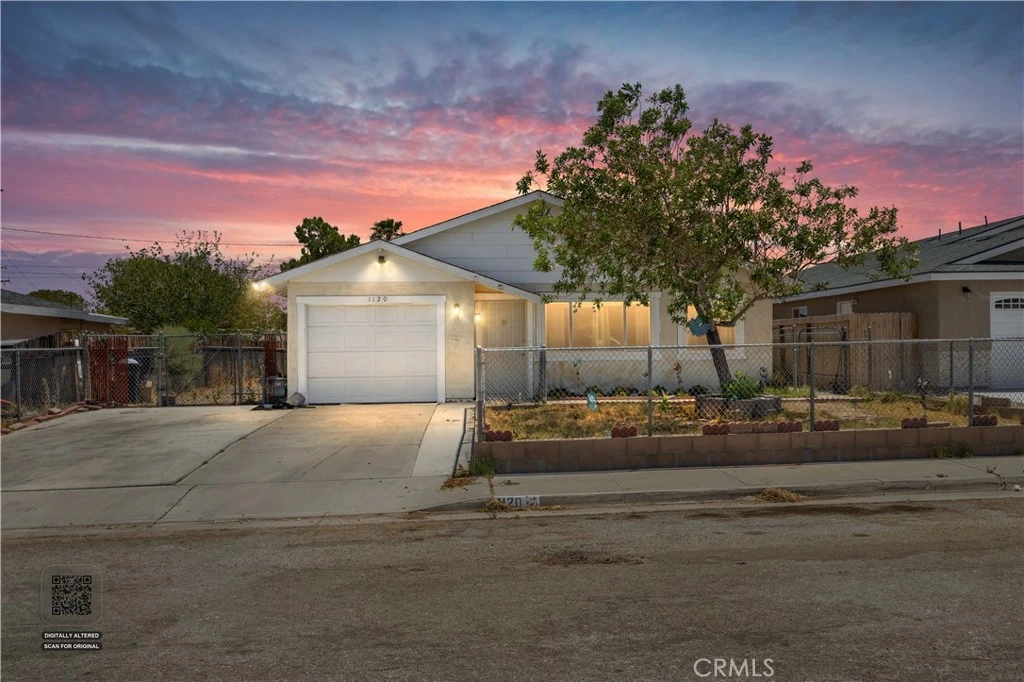
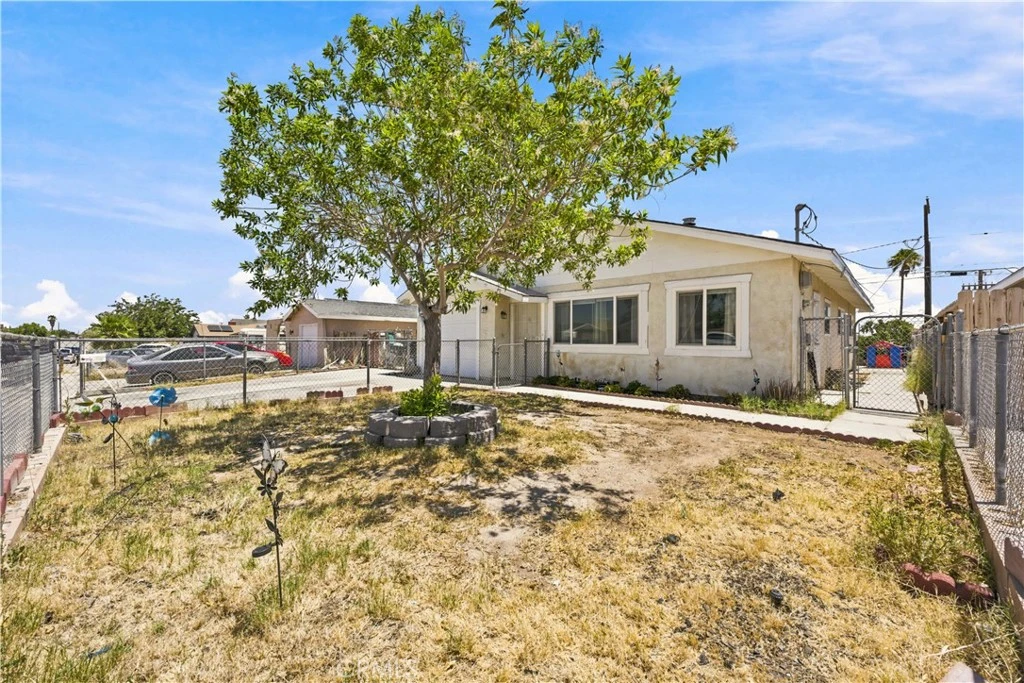
Photo 2 of 1120 S Yorktown Street
1 / 20
Main
Interior 1
Interior 2
Interior 3
Interior 4
imagesmode View 20 photos
For Sale
$225,000
Est. $1,260/mo

1120 S Yorktown Street, Ridgecrest, CA 93555

bed
4
Bedrooms
bathtub
2
Bathrooms
square_foot
1,249
Sq Ft

About this home

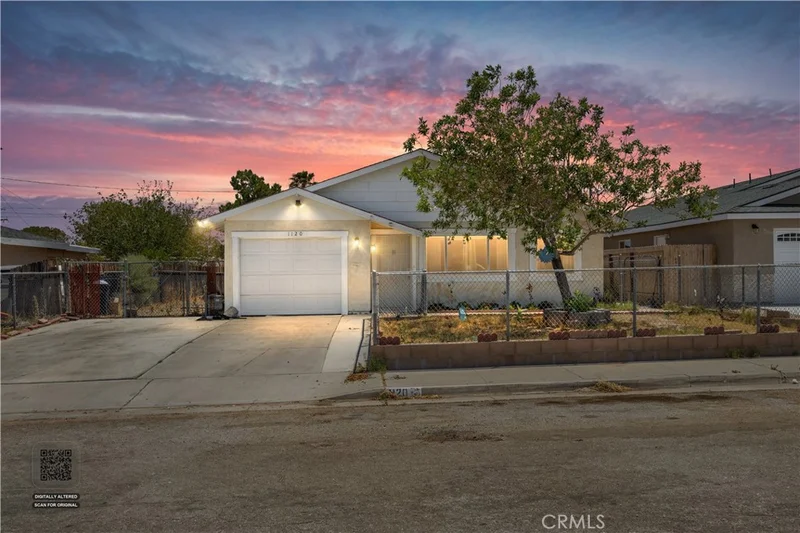
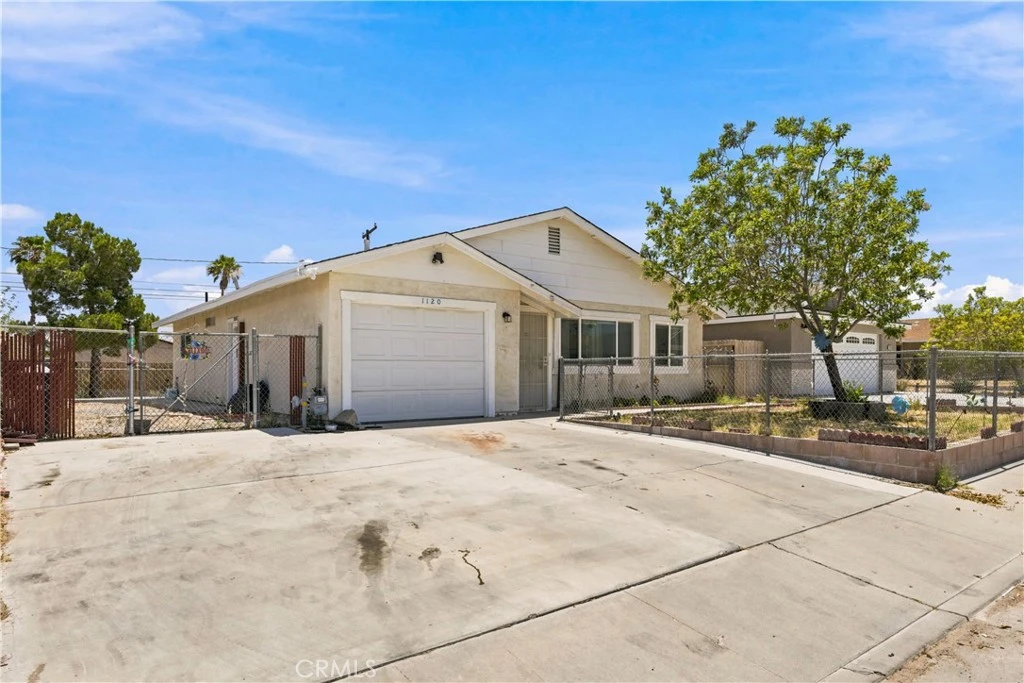
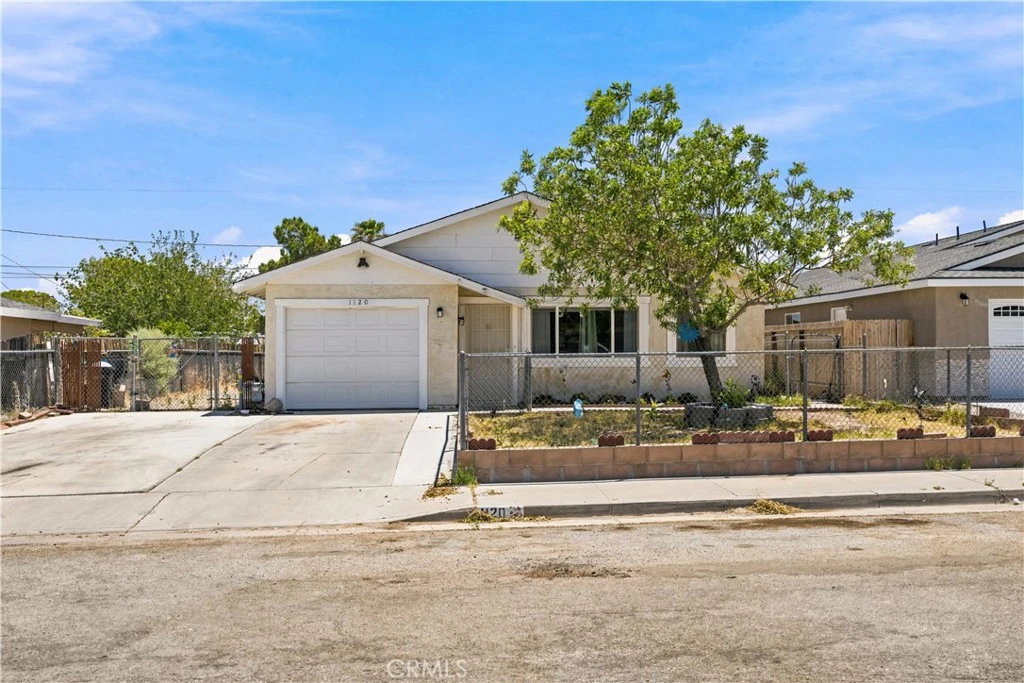
Welcome to this move-in ready four-bedroom, two-bath no-HOA home located in the heart of Ridgecrest Heights. Bright laminate flooring flows through an open layout. The kitchen showcases freshly installed stone ceramic kitchen counters. The guest bath is updated with shiplap accents. Outside enjoy a private, low-maintenance yard with mature fig trees, shade trees xeriscaping that conserves water. RV parking with 220V Hookups for your travel rig or weekend toys. A rare blend of space, privacy, practical updates, and value in a friendly neighbourhood, ideal for first-time buyers, downsizers or anyone seeking comfort and long-term peace of mind. DISCLAIMER. Listing agent/listing broker has not independently verified the information stated on this MLS listing and has either relied on public sources of data or the owners representations. The information stated in the MLS about this property is NOT guaranteed. Buyer/Buyer's agent are strongly advised to independently verify all information contained herein before writing an offer to purchase, including but not limited to any numerical references to square footage, lot size, value of upgrades, or otherwise. Buyer/Buyer's agent are also strongly advised to physically enter the property prior to writing an offer unless interior showings are subject to an offer. Photos used for marketing may not reflect the current condition of the premises or adequately portray the floor plan.

Property Facts

bed

Bedrooms

4

bathtub

Bathrooms

2

square_foot

Square Feet

1,249

landscape

Lot Size

6,098 sqft

calendar_month

Year Built

1974

home_work

Property Type

Single Family Residence

timer

Days on Market

51

payments

HOA Fee

N/A

garage

Garage Total

1

fingerprint

MLS #

IG26133997

Interior Details

General Interior

Interior Features

Ceiling Fans, Ceramic Counters, Separate Formal Dining Room, Pantry, All Bedrooms Down, Main Level Primary

Flooring

Laminate

Kitchen & Appliances

Appliances

Dishwasher, Disposal, Gas Oven, Gas Range, Microwave, Portable Dishwasher, Refrigerator, Water Softener, Water Purifier

Laundry

Electric Dryer Hookup, Gas Dryer Hookup, In Garage

Bed & Bath

Main Level Bedrooms

4

Main Level Bathrooms

2

Climate Control

Cooling

Evaporative Cooling

Heating

Central

Parking

Total Parking Spaces

3

Garage Spaces

1

Open Parking Spaces

2

Attached Garage

Yes

Parking Features

Concrete, Covered, Direct Access, Driveway, Garage Faces Front, Garage, Garage Door Opener, On Site, Public, Rv Hook Ups, On Street

Exterior & Lot

Building & Construction

Patio & Porch

Rear Porch, Concrete, Open, Patio, Porch

Fencing

Chain Link, Masonry, Partial

Security

Carbon Monoxide Detectors, Fire Detection System, Smoke Detectors

Construction

Stucco

Foundation

Permanent

Roof

Composition

Direction Faced

West

Lot & Grounds

Lot Features

Zero To One Unit Acre, Back Yard, Front Yard, Yard

Sewer

Public Sewer

Water Source

Public

Community & HOA

Community Features

Biking, Dog Park, Hiking, Military Land, Rural, Storm Drains, Sidewalks

Mortgage Calculator

Total Monthly

$0

Principal & Interest:
$0
Property Tax:
$0
Home Insurance:
$0
HOA Fees:
$0
$
$
%

Nearby Schools

RatingSchool NameGradesDistance
5
Faller Elementary
Elementary School
K-61.0 mi
N/A
St Ann School
Private School
K-121.3 mi
N/A
Ridgecrest Adventist Elementary
Private School
K-121.9 mi
7
Las Flores Elementary
Elementary School
K-61.9 mi
6
Gateway Elementary
Elementary School
K-62.3 mi

Convenience Score

Market Insights

93555|Ridgecrest

Estimated Value

Calculating...
No change vs. last year
Value history is still building for this area.

Market Temperature

Seller'sBalancedBuyer's
0d30d60d180d
Balanced

Balanced market

30 Days

Avg. time on market

This is a Balanced Market. Homes are selling at a moderate pace.

Flood & Climate Risk

Noise Levels

Location

1120 S Yorktown Street

Ridgecrest, CA 93555

Open in Mapsopen_in_new
Topfind Realty

Ready to Take the Next Step?

Get expert support from a local agent today.

call
(800)-330-9306Available 9AM - 7PM

Similar Homes You Might Like

Based on price, location, and features
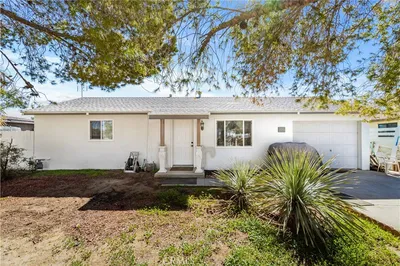
328 N Helena
3D TOUR

$149,900

FOR SALE

328 N Helena, Ridgecrest, CA 93555

4 beds · 2 baths · 1,261 sqft

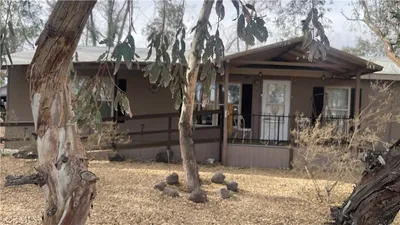
313 Lenore

$219,000

FOR SALE

313 Lenore, Ridgecrest, CA 93555

3 beds · 2 baths · 1,247 sqft

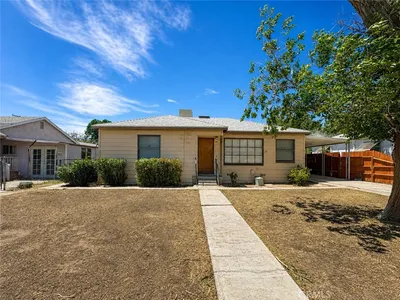
809 S Sunset

$209,000

FOR SALE

809 S Sunset, Ridgecrest, CA 93555

3 beds · 1 baths · 1,248 sqft

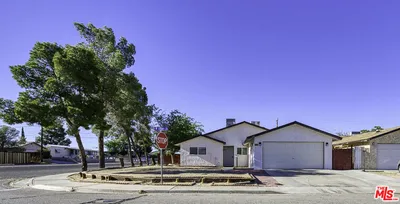
930 W Franklin Avenue

$229,900

FOR SALE

930 W Franklin Avenue, Ridgecrest, CA 93555

3 beds · 2 baths · 1,131 sqft

135 S Broadway Street

$199,999

FOR SALE

135 S Broadway Street, Ridgecrest, CA 93555

3 beds · 2 baths · 1,800 sqft

225 W French Avenue

$199,000

FOR SALE

225 W French Avenue, Ridgecrest, CA 93555

2 beds · 1 baths · 720 sqft

309 S Norma Street

$150,000

FOR SALE

309 S Norma Street, Ridgecrest, CA 93555

3 beds · 1 baths · 1,296 sqft

325 N Sanders Street
3D TOUR

$224,900

FOR SALE

325 N Sanders Street, Ridgecrest, CA 93555

3 beds · 2 baths · 1,749 sqft

Recently Sold

1240 W Langley Avenue

$220,000

SOLD

1240 W Langley Avenue, Ridgecrest, CA 93555

3 beds · 2 baths · 1,311 sqft

309 N FAIRVIEW ST

$200,000

SOLD

309 N Fairview St, Ridgecrest, CA 93555

3 beds · 2 baths · 1,030 sqft

418 Mount Baldy Cir

$310,000

SOLD

418 Mount Baldy Cir, Ridgecrest, CA 93555

3 beds · 2 baths · 1,471 sqft

400 Vista Street
3D TOUR

$253,000

SOLD

400 Vista Street, Ridgecrest, CA 93555

3 beds · 2 baths · 1,331 sqft

1204 S Mahan Street

$150,000

SOLD

1204 S Mahan Street, Ridgecrest, CA 93555

4 beds · 2 baths · 1,320 sqft

1407 W Burns Avenue

$235,000

SOLD

1407 W Burns Avenue, Ridgecrest, CA 93555

3 beds · 2 baths · 1,435 sqft

328 N Warner Street

$169,000

SOLD

328 N Warner Street, Ridgecrest, CA 93555

3 beds · 1 baths · 1,388 sqft

329 E Church Avenue

$267,900

SOLD

329 E Church Avenue, Ridgecrest, CA 93555

4 beds · 2 baths · 1,264 sqft

$225,000
4 bd | 2 ba | 1,249 sqft
Request a tourcall
Topfind Realty

Company

  • About Us
  • Careers
  • Articles
  • Home Estimate

Explore

  • Renting
  • Buying
  • Selling
  • Realtors

Support

  • Help Center
  • Contact Us
  • Terms & Conditions
  • Privacy Policy

Topfind Realty, DRE # 02240815, is a licensed real estate broker in California. Topfind Realty pledges to support the Fair Housing Act and adhere to Equal Housing Opportunity laws.

Copyright © 2026 Topfind Realty. All Rights Reserved.