Topfind Realty
Renting

Search Rentals

Houses for RentTownhomes for RentCondos for RentView All Rentals →

Renting Resources

Why Rent With UsRenter GuideRent vs Buy Calculator

Renter Articles

How to Negotiate RentUnderstanding Your LeaseMoving Checklist for Renters
Buying

Search Homes

Houses for SaleTownhomes for SaleCondos for SaleView All Homes →

Buying Resources

Why Buy With UsBuyer GuideAffordability CalculatorInvestment CalculatorProperty Tax Calculator

Buyer Articles

Master Your New Home BudgetBeat Moving StressPacking Secrets
Selling

Selling Tools

Home ValuationFind a Seller's Agent

Selling Resources

Why Sell With UsSeller GuideNet Sheet CalcHELOC Calculator

Seller Articles

Strategic PricingDownsizing Tips
Mortgage Rates

Today's Rates

Mortgage RatesRefinance RatesLoan ComparisonHELOC Calculator

Mortgage Resources

Understanding Mortgage RatesFirst-Time Homebuyer GuideWhen to Refinance Your Mortgage
Realtors
Topfind
Houses for RentTownhomes for RentCondos for RentView All Rentals →
Why Rent With UsRenter GuideRent vs Buy Calculator
How to Negotiate RentUnderstanding Your LeaseMoving Checklist for Renters
Houses for SaleTownhomes for SaleCondos for SaleView All Homes →
Why Buy With UsBuyer GuideAffordability CalculatorInvestment CalculatorProperty Tax Calculator
Master Your New Home BudgetBeat Moving StressPacking Secrets
Home ValuationFind a Seller's Agent
Why Sell With UsSeller GuideNet Sheet CalcHELOC Calculator
Strategic PricingDownsizing Tips
Mortgage RatesRefinance RatesLoan ComparisonHELOC Calculator
Understanding Mortgage RatesFirst-Time Homebuyer GuideWhen to Refinance Your Mortgage
groupRealtorsinfoAbout Us
Continue with Google
Sign InSign Up
Topfind Realty
Renting

Search Rentals

Houses for RentTownhomes for RentCondos for RentView All Rentals →

Renting Resources

Why Rent With UsRenter GuideRent vs Buy Calculator

Renter Articles

How to Negotiate RentUnderstanding Your LeaseMoving Checklist for Renters
Buying

Search Homes

Houses for SaleTownhomes for SaleCondos for SaleView All Homes →

Buying Resources

Why Buy With UsBuyer GuideAffordability CalculatorInvestment CalculatorProperty Tax Calculator

Buyer Articles

Master Your New Home BudgetBeat Moving StressPacking Secrets
Selling

Selling Tools

Home ValuationFind a Seller's Agent

Selling Resources

Why Sell With UsSeller GuideNet Sheet CalcHELOC Calculator

Seller Articles

Strategic PricingDownsizing Tips
Mortgage Rates

Today's Rates

Mortgage RatesRefinance RatesLoan ComparisonHELOC Calculator

Mortgage Resources

Understanding Mortgage RatesFirst-Time Homebuyer GuideWhen to Refinance Your Mortgage
Realtors
Topfind
Houses for RentTownhomes for RentCondos for RentView All Rentals →
Why Rent With UsRenter GuideRent vs Buy Calculator
How to Negotiate RentUnderstanding Your LeaseMoving Checklist for Renters
Houses for SaleTownhomes for SaleCondos for SaleView All Homes →
Why Buy With UsBuyer GuideAffordability CalculatorInvestment CalculatorProperty Tax Calculator
Master Your New Home BudgetBeat Moving StressPacking Secrets
Home ValuationFind a Seller's Agent
Why Sell With UsSeller GuideNet Sheet CalcHELOC Calculator
Strategic PricingDownsizing Tips
Mortgage RatesRefinance RatesLoan ComparisonHELOC Calculator
Understanding Mortgage RatesFirst-Time Homebuyer GuideWhen to Refinance Your Mortgage
groupRealtorsinfoAbout Us
Continue with Google
Sign InSign Up
Real Estate/CA/Richmond/6067 Dimm Way
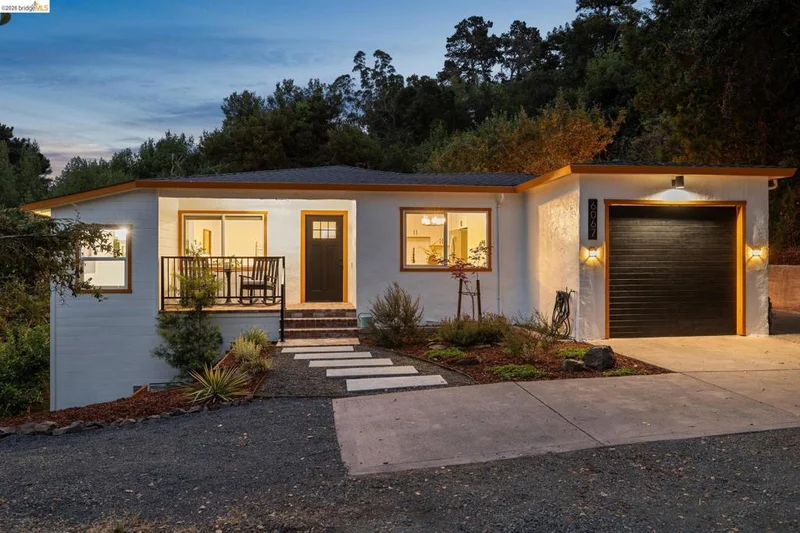
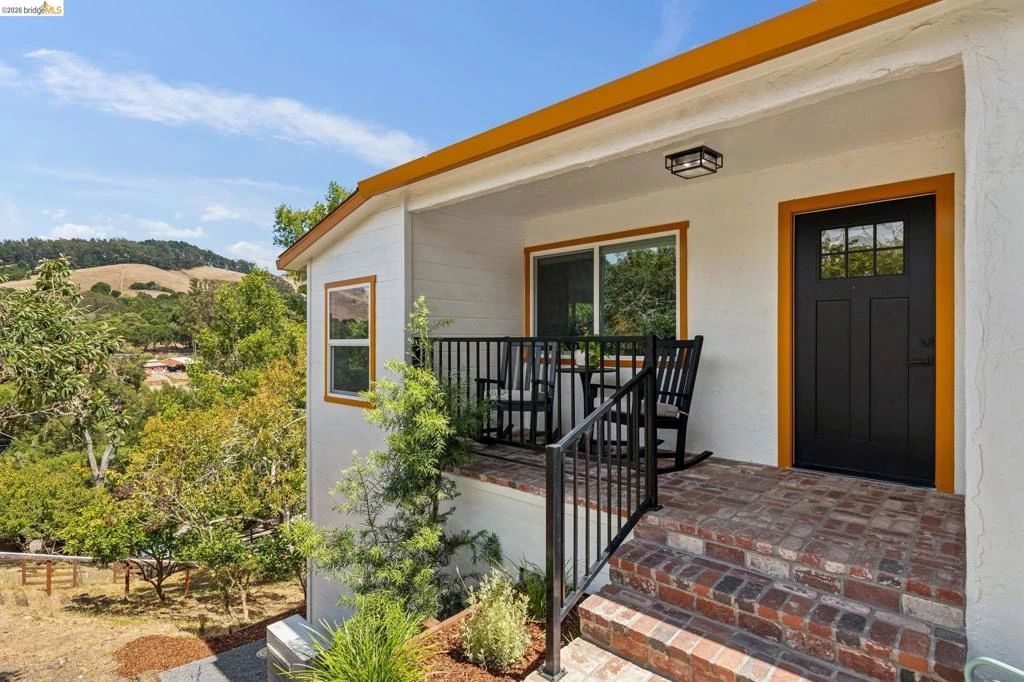
Photo 1 of 6067 Dimm Way
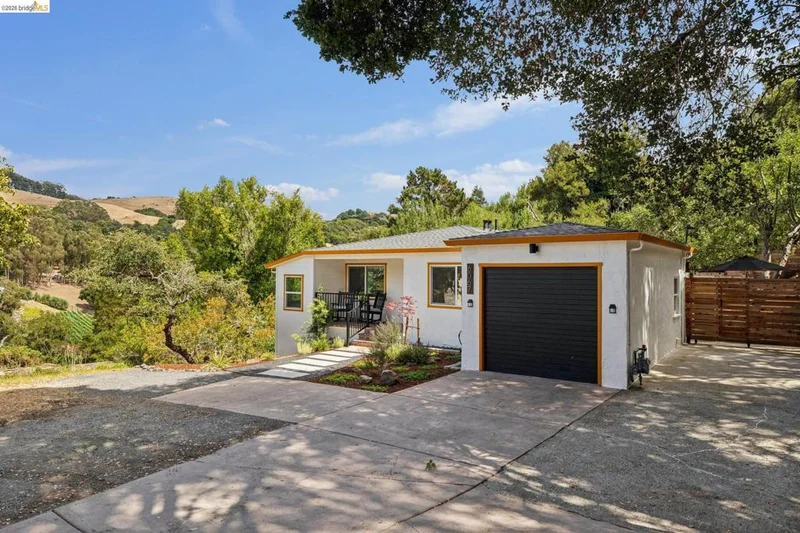
Photo 2 of 6067 Dimm Way
1 / 20
Main
Interior 1
Interior 2
Interior 3
Interior 4
imagesmode View 20 photos
For Sale
$725,000
Est. $4,060/mo

6067 Dimm Way, Richmond, CA 94805

bed
3
Bedrooms
bathtub
2
Bathrooms
square_foot
1,333
Sq Ft

About this home

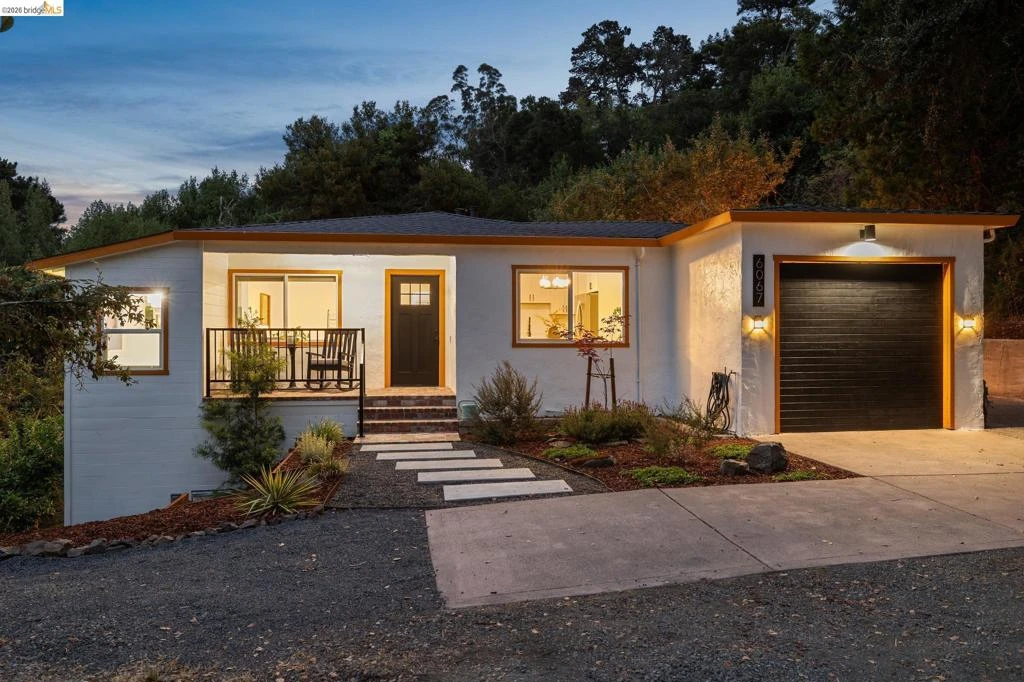
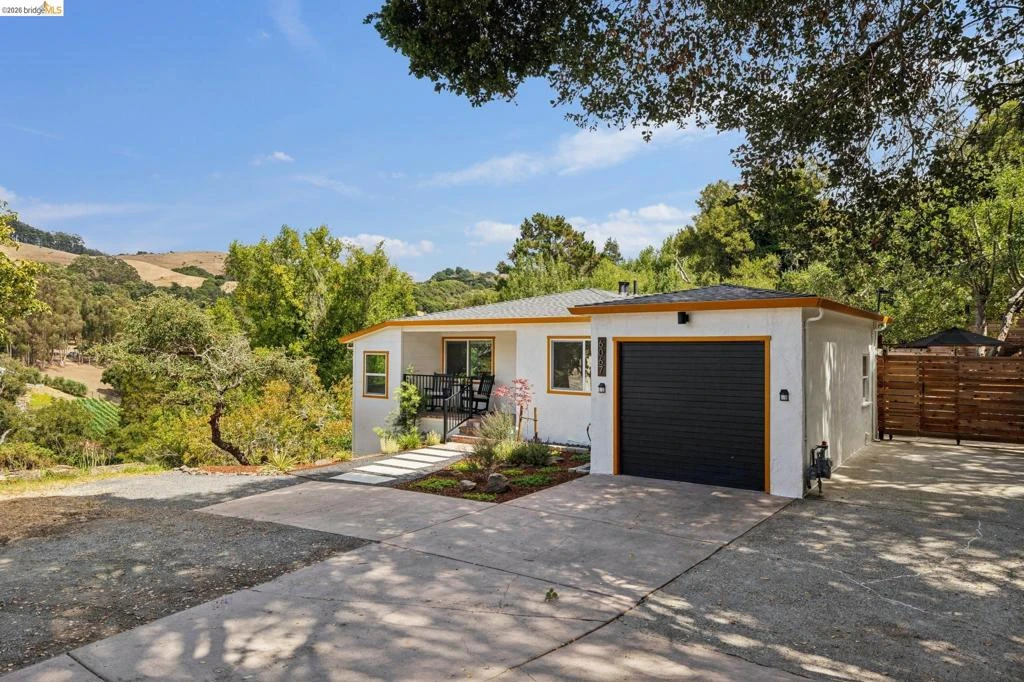
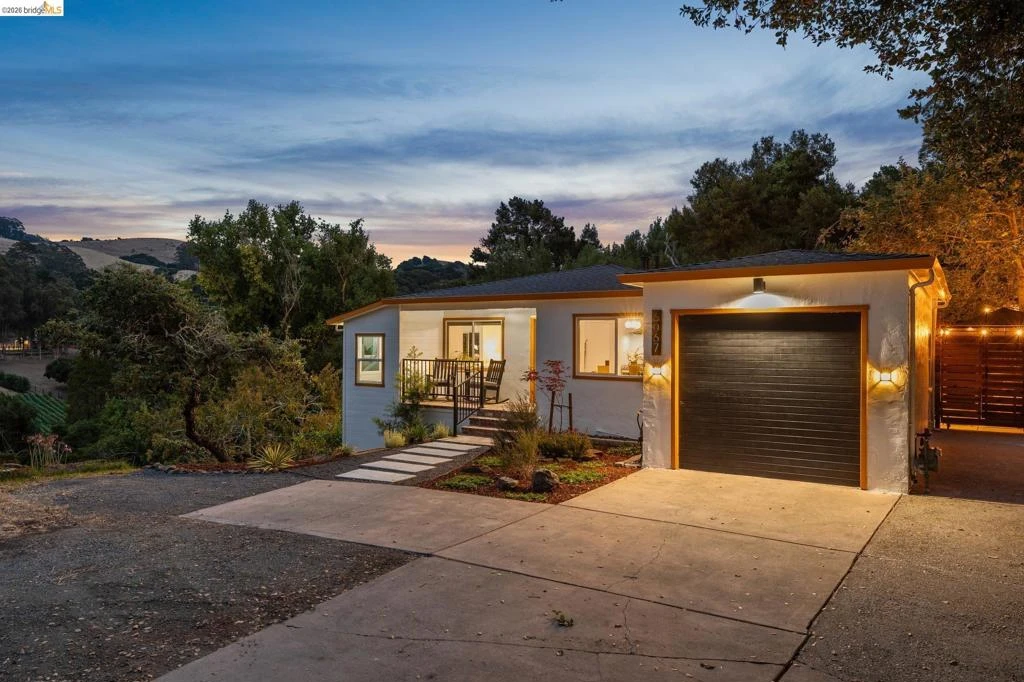
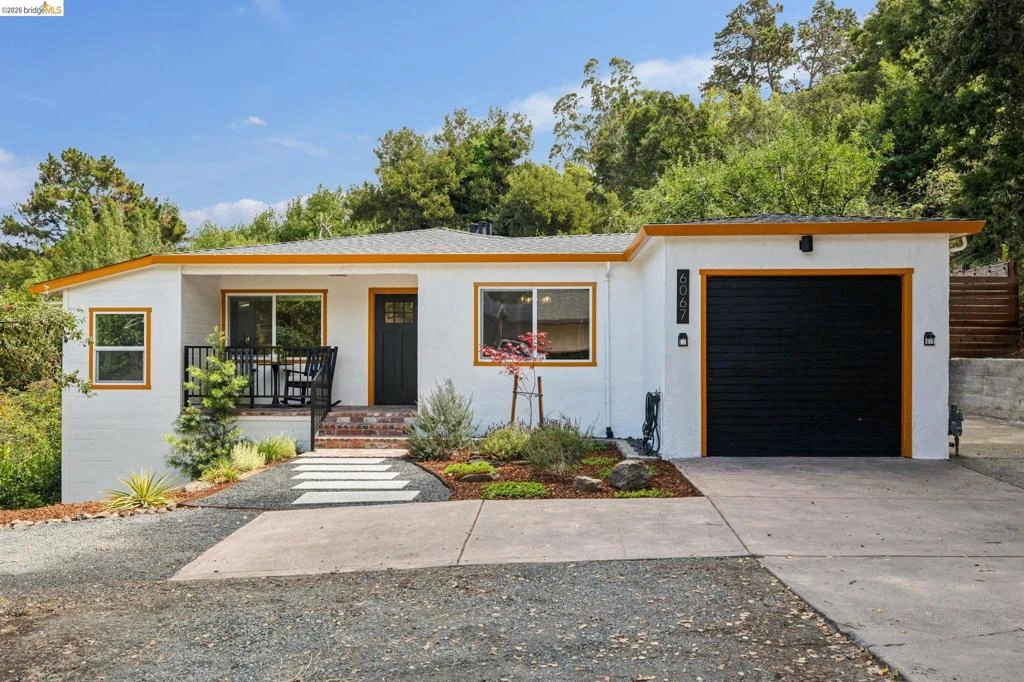
Escape to your own private retreat where nature, space and modern convenience come together on an extraordinary 12,825 square-foot lot. 6067 Dimm Way is an urban homestead with a country feel, minutes from everything. Tucked against the hills in the outskirts of the East Richmond Heights, this home feels worlds away while remaining remarkably close to BART, the ferry, freeway access and everyday amenities. Fully updated and thoughtfully designed, this 3-bedroom, 2-bathroom home combines modern systems with an indoor-outdoor lifestyle. The main level features an updated eat-in kitchen, open family room, two bedrooms, a full bathroom and a dedicated office space with views of the surrounding hills. Downstairs, the spacious primary suite offers an ensuite bathroom, large walk-in closet and its own private deck; an ideal spot for morning coffee or unwinding at the end of the day. Major updates include a newer roof, updated plumbing and electrical, and a brand-new heat pump providing efficient heating and cooling. But the real showstopper is the property itself. The large backyard offers room to entertain, play or simply enjoy the peace and privacy of this unique setting. The remaining lot offers fruit trees, including apples, oranges, limes, lemons and cherry plums scattered throughout the property, while a generous back patio creates the perfect setting for alfresco dining and evenings gathered around the fire pit. Stretch out on the lawn, soak up the sun and take in the peaceful hills views. With Wildcat Canyon trails accessible directly from the backyard, nature is literally at your doorstep. Walk through the backyard to a nearby vineyard, where live summer music can be enjoyed from home, or head to the Mira Vista off-leash dog park, Arlington Market or Mira Vista Elementary. Bernhard Ave hosts an annual art and music festival right around the corner. The Richmond Marina offers waterfront trails, a Sunday farmers market and ferry service to San Francisco. BART is approximately five minutes away, the ferry about 10 minutes, and freeway access just one mile from home. Add in abundant wildlife, neighborhood community gatherings and the rare feeling of true silence and privacy, and this is far more than a home; it’s an urban homestead with a country feel.

Property Facts

bed

Bedrooms

3

bathtub

Bathrooms

2

square_foot

Square Feet

1,333

landscape

Lot Size

12,825 sqft

calendar_month

Year Built

1954

home_work

Property Type

Single Family Residence

timer

Days on Market

0

payments

HOA Fee

N/A

garage

Garage Total

1

fingerprint

MLS #

41145279

Interior Details

General Interior

Interior Features

Eat In Kitchen

Flooring

Vinyl

Kitchen & Appliances

Appliances

Dryer, Washer

Climate Control

Heating

Heat Pump

Parking

Total Parking Spaces

1

Garage Spaces

1

Attached Garage

Yes

Parking Features

Garage

Exterior & Lot

Building & Construction

Patio & Porch

Deck, Patio

Construction

Stucco, Wood Siding

Roof

Shingle

Lot & Grounds

Lot Features

Back Yard, Sloped Down, Garden

Mortgage Calculator

Total Monthly

$0

Principal & Interest:
$0
Property Tax:
$0
Home Insurance:
$0
HOA Fees:
$0
$
$
%

Nearby Schools

RatingSchool NameGradesDistance
N/A
Crestmont School
Private School
K-120.3 mi
N/A
St David School
Private School
K-120.4 mi
5
Mira Vista Elementary
Elementary School
K-80.5 mi
N/A
Arlington Christian School
Private School
K-120.5 mi
1
Riverside Elementary
Elementary School
K-60.7 mi

Convenience Score

Market Insights

94805|Richmond

Estimated Value

Calculating...
No change vs. last year
Value history is still building for this area.

Market Temperature

Seller'sBalancedBuyer's
0d30d60d180d
Balanced

Balanced market

30 Days

Avg. time on market

This is a Balanced Market. Homes are selling at a moderate pace.

Flood & Climate Risk

Noise Levels

Location

6067 Dimm Way

Richmond, CA 94805

Open in Mapsopen_in_new
Topfind Realty

Ready to Take the Next Step?

Get expert support from a local agent today.

call
(800)-330-9306Available 9AM - 7PM

Similar Homes You Might Like

Based on price, location, and features
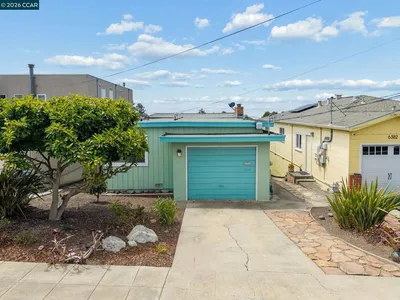
530 4Th St

$249,000

FOR SALE

530 4th St, Richmond, CA 94801

3 beds · 2 baths · 1,104 sqft

3307 Ahern Ct
OPEN AUG 22, 7PM - 9PM
VIRTUAL TOUR

$799,000

FOR SALE

3307 Ahern Ct, Richmond, CA 94803

4 beds · 2 baths · 1,485 sqft

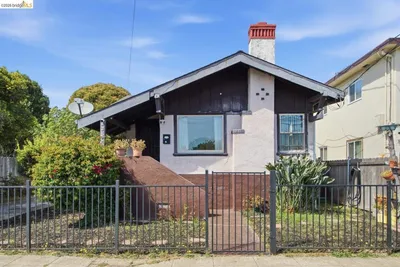
2364 Grant AVE

$535,000

FOR SALE

2364 Grant Ave, Richmond, CA 94804

2 beds · 2 baths · 1,246 sqft

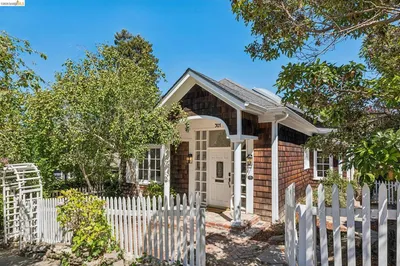
1620 Mendocino St
NEW 28 HRS AGO

$799,000

FOR SALE

1620 Mendocino St, Richmond, CA 94804

3 beds · 2 baths · 1,465 sqft

2400 Mcbryde Ave
NEW 29 HRS AGO
OPEN AUG 20, 5PM - 7PM

$550,000

FOR SALE

2400 Mcbryde Ave, Richmond, CA 94804

2 beds · 1 baths · 1,136 sqft

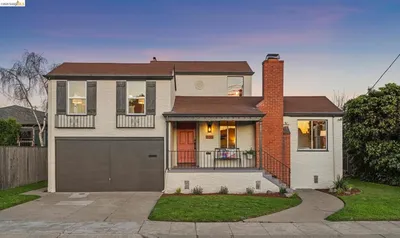
6386 Claremont Ave
OPEN AUG 23, 7PM - 9PM
VIRTUAL TOUR

$799,000

FOR SALE

6386 Claremont Ave, Richmond, CA 94805

3 beds · 2 baths · 1,388 sqft

4315 Nevin Ave
OPEN AUG 23, 9PM - 11PM
3D TOUR

$545,000

FOR SALE

4315 Nevin Ave, Richmond, CA 94805

2 beds · 1 baths · 1,091 sqft

301 Tunnel Ave
OPEN AUG 23, 9PM - 11PM

$949,000

FOR SALE

301 Tunnel Ave, Richmond, CA 94801

3 beds · 3 baths · 1,600 sqft

Recently Sold

636 38th St
3D TOUR

$649,000

SOLD

636 38th St, Richmond, CA 94805

3 beds · 2 baths · 1,491 sqft

674 35th St.
VIDEO TOUR

$599,000

SOLD

674 35th St., Richmond, CA 94805

3 beds · 1 baths · 1,502 sqft

2415 Maine Ave
VIRTUAL TOUR

$400,000

SOLD

2415 Maine Ave, Richmond, CA 94804

4 beds · 2 baths · 1,356 sqft

5411 Garvin Ave
VIDEO TOUR

$800,000

SOLD

5411 Garvin Ave, Richmond, CA 94805

2 beds · 2 baths · 1,491 sqft

663 40Th St
VIRTUAL TOUR

$599,000

SOLD

663 40th St, Richmond, CA 94805

2 beds · 1 baths · 1,102 sqft

800 Payne Dr

$361,000

SOLD

800 Payne Dr, Richmond, CA 94806

2 beds · 2 baths · 1,531 sqft

844 Mclaughlin St
VIRTUAL TOUR

$672,000

SOLD

844 Mclaughlin St, Richmond, CA 94805

3 beds · 1 baths · 1,142 sqft

1621 Mendocino St
VIRTUAL TOUR

$960,000

SOLD

1621 Mendocino St, Richmond, CA 94804

2 beds · 1 baths · 1,121 sqft

$725,000
3 bd | 2 ba | 1,333 sqft
Request a tourcall
Topfind Realty

Company

  • About Us
  • Careers
  • Articles
  • Home Estimate

Explore

  • Renting
  • Buying
  • Selling
  • Realtors

Support

  • Help Center
  • Contact Us
  • Terms & Conditions
  • Privacy Policy

Topfind Realty, DRE # 02240815, is a licensed real estate broker in California. Topfind Realty pledges to support the Fair Housing Act and adhere to Equal Housing Opportunity laws.

Copyright © 2026 Topfind Realty. All Rights Reserved.