Topfind Realty
Renting

Search Rentals

Houses for RentTownhomes for RentCondos for RentView All Rentals →

Renting Resources

Why Rent With UsRenter GuideRent vs Buy Calculator

Renter Articles

How to Negotiate RentUnderstanding Your LeaseMoving Checklist for Renters
Buying

Search Homes

Houses for SaleTownhomes for SaleCondos for SaleView All Homes →

Buying Resources

Why Buy With UsBuyer GuideAffordability CalculatorInvestment CalculatorProperty Tax Calculator

Buyer Articles

Master Your New Home BudgetBeat Moving StressPacking Secrets
Selling

Selling Tools

Home ValuationFind a Seller's Agent

Selling Resources

Why Sell With UsSeller GuideNet Sheet CalcHELOC Calculator

Seller Articles

Strategic PricingDownsizing Tips
Mortgage Rates

Today's Rates

Mortgage RatesRefinance RatesLoan ComparisonHELOC Calculator

Mortgage Resources

Understanding Mortgage RatesFirst-Time Homebuyer GuideWhen to Refinance Your Mortgage
Realtors
Topfind
Houses for RentTownhomes for RentCondos for RentView All Rentals →
Why Rent With UsRenter GuideRent vs Buy Calculator
How to Negotiate RentUnderstanding Your LeaseMoving Checklist for Renters
Houses for SaleTownhomes for SaleCondos for SaleView All Homes →
Why Buy With UsBuyer GuideAffordability CalculatorInvestment CalculatorProperty Tax Calculator
Master Your New Home BudgetBeat Moving StressPacking Secrets
Home ValuationFind a Seller's Agent
Why Sell With UsSeller GuideNet Sheet CalcHELOC Calculator
Strategic PricingDownsizing Tips
Mortgage RatesRefinance RatesLoan ComparisonHELOC Calculator
Understanding Mortgage RatesFirst-Time Homebuyer GuideWhen to Refinance Your Mortgage
groupRealtorsinfoAbout Us
Continue with Google
Sign InSign Up
Topfind Realty
Renting

Search Rentals

Houses for RentTownhomes for RentCondos for RentView All Rentals →

Renting Resources

Why Rent With UsRenter GuideRent vs Buy Calculator

Renter Articles

How to Negotiate RentUnderstanding Your LeaseMoving Checklist for Renters
Buying

Search Homes

Houses for SaleTownhomes for SaleCondos for SaleView All Homes →

Buying Resources

Why Buy With UsBuyer GuideAffordability CalculatorInvestment CalculatorProperty Tax Calculator

Buyer Articles

Master Your New Home BudgetBeat Moving StressPacking Secrets
Selling

Selling Tools

Home ValuationFind a Seller's Agent

Selling Resources

Why Sell With UsSeller GuideNet Sheet CalcHELOC Calculator

Seller Articles

Strategic PricingDownsizing Tips
Mortgage Rates

Today's Rates

Mortgage RatesRefinance RatesLoan ComparisonHELOC Calculator

Mortgage Resources

Understanding Mortgage RatesFirst-Time Homebuyer GuideWhen to Refinance Your Mortgage
Realtors
Topfind
Houses for RentTownhomes for RentCondos for RentView All Rentals →
Why Rent With UsRenter GuideRent vs Buy Calculator
How to Negotiate RentUnderstanding Your LeaseMoving Checklist for Renters
Houses for SaleTownhomes for SaleCondos for SaleView All Homes →
Why Buy With UsBuyer GuideAffordability CalculatorInvestment CalculatorProperty Tax Calculator
Master Your New Home BudgetBeat Moving StressPacking Secrets
Home ValuationFind a Seller's Agent
Why Sell With UsSeller GuideNet Sheet CalcHELOC Calculator
Strategic PricingDownsizing Tips
Mortgage RatesRefinance RatesLoan ComparisonHELOC Calculator
Understanding Mortgage RatesFirst-Time Homebuyer GuideWhen to Refinance Your Mortgage
groupRealtorsinfoAbout Us
Continue with Google
Sign InSign Up
Real Estate/CA/Richmond/600 McLaughlin St (Sold)
view_in_arVirtual Tour
Main
SOLD
Interior 1
Interior 2
Interior 3
Interior 4
grid_view Show all photos
SoldClosed on June 12, 2026
$925,000
Sold Price

600 McLaughlin St, Richmond, CA 94805

bed
3
Bedrooms
bathtub
3
Bathrooms
square_foot
1,656
Square Feet

About this home

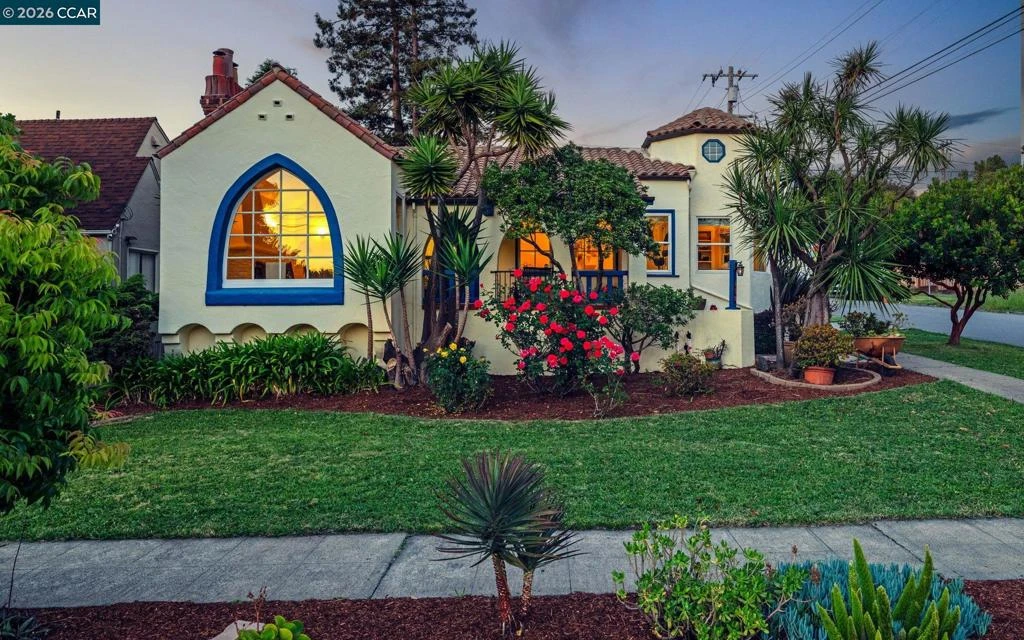
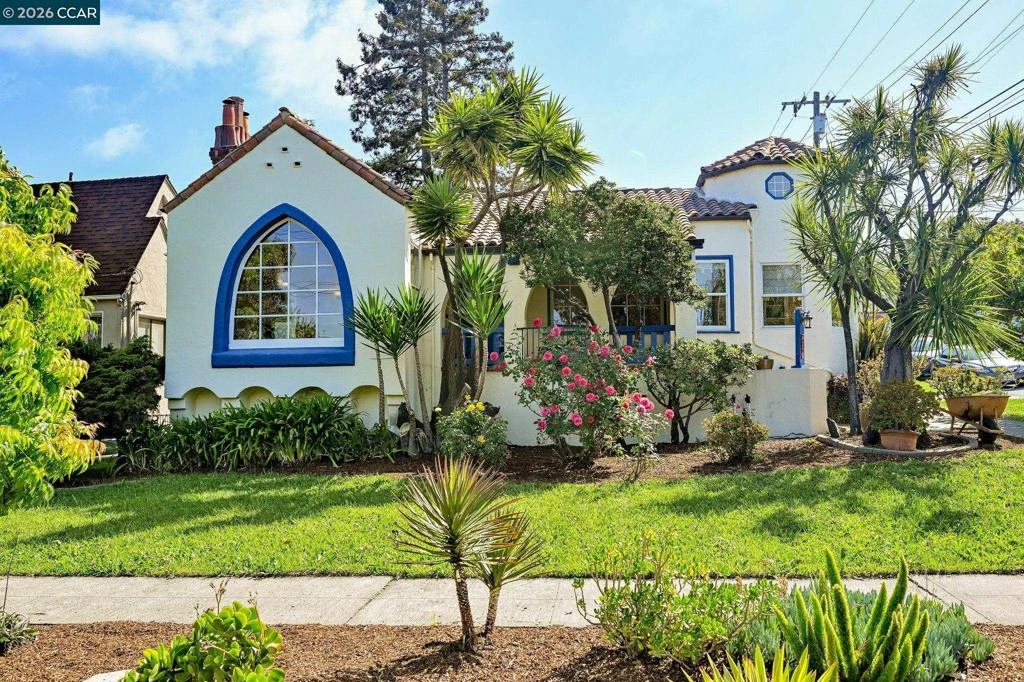
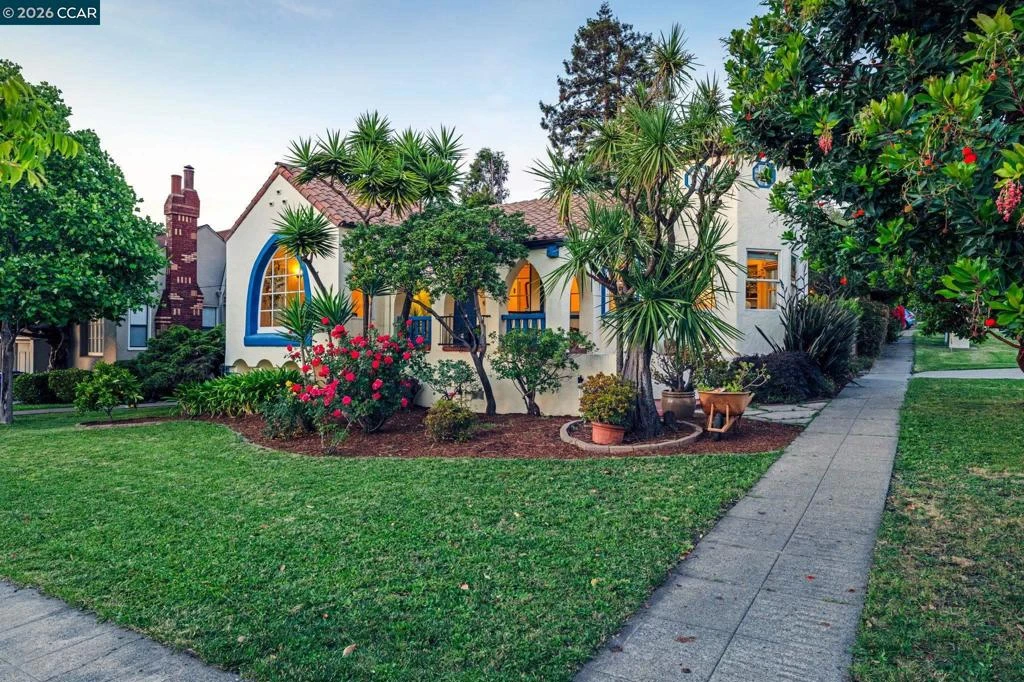
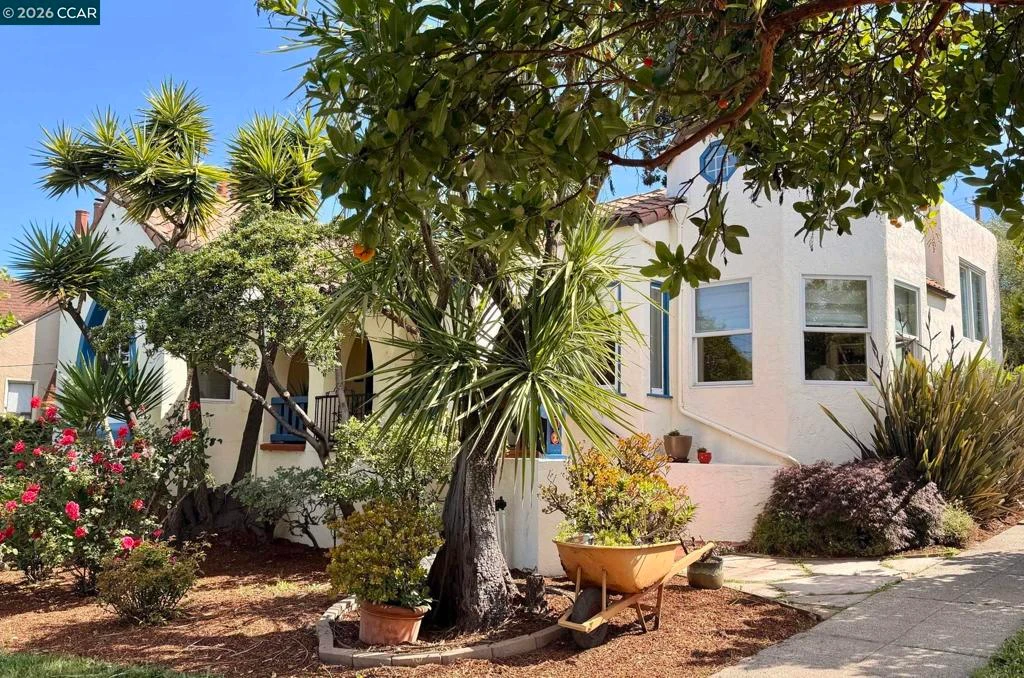
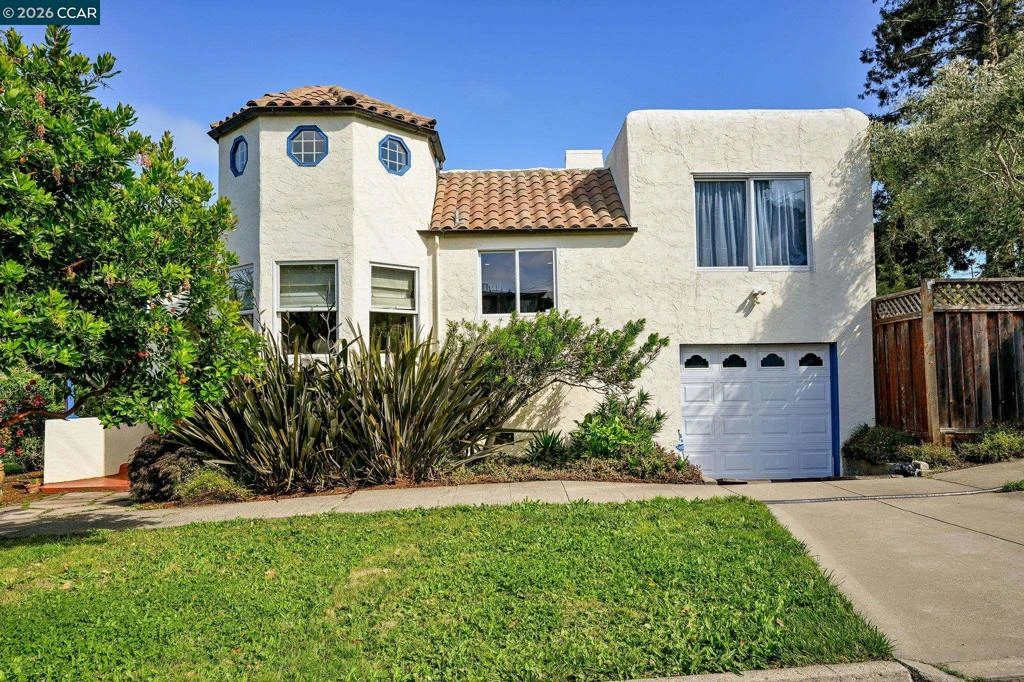
Located in the highly desirable Lower Richmond View neighborhood, this home is a quintessential 1930s Spanish Mediterranean split-level residence blending timeless architectural character with thoughtful modern updates. Rich in original detail and enhanced for contemporary living, this exceptional home offers approximately 1,656± square feet of living space with three bedrooms, an office or flex space, and two-and-one-half baths thoughtfully arranged across multiple levels. Recently refinished hardwood floors and a freshly repainted interior create a bright, warm, and inviting atmosphere throughout. Guests are welcomed through a charming Spanish-style porch into a gracious foyer that sets the tone for the home’s distinctive appeal. The expansive living room is filled with natural light and anchored by a dramatic Gothic arched picture window, a beautiful fireplace with relief-molded tile, gleaming hardwood floors, built-in bookshelves, and vaulted ceilings. The formal dining room overlooks the picturesque porch and features a classic picture rail and elegant wall cutout, creating an ideal setting for entertaining. A quaint breakfast room with built-in cabinetry connects seamlessly to the thoughtfully remodeled chef’s kitchen. The beautifully updated kitchen combines timeless style with modern functionality and features Cambria Quartz countertops, custom cabinetry, stainless steel appliances, a gas range, Saltillo tile flooring, and a dramatic floor-to-ceiling spice cabinet. The flexible floor plan offers exceptional versatility. The main level includes the foyer, living room, dining room, breakfast room, remodeled kitchen, one bedroom, and a powder room. Upstairs are two sunny bedrooms and a full bath with a jetted tub and separate stall shower. The lower level provides an office or flex space with backyard views, stamped concrete flooring, built-in beer and soda taps, a full bath with laundry, and convenient level-in access. Adding to the home’s charm is an intimate cupola room accessed by pull-down stairs, ideal as a reading nook, yoga/artist studio, or private hideaway. The sunny, fully fenced backyard is designed for relaxation and entertaining with raised garden beds, mature landscaping, patio space, and Edison string lighting.Modern amenities include a Nest thermostat, EV charger, and owned solar system NEM 2.0. Ideally located near Bart, Hwy 80, Mira Vista Park, Tiller Park, Wildcat Canyon Regional Park, restaurants, shopping and El Cerrito Plaza.

infoProperty Facts

bed

Bedrooms

3

bathtub

Bathrooms

3

square_foot

Square Feet

1,656

landscape

Lot Size

5,136 sqft

calendar_month

Year Built

1930

home_work

Property Type

Single Family Residence

timer

Days on Market

15

payments

HOA Fee

N/A

garage

Garage Total

1

fingerprint

MLS #

41134538

chairInterior Details

General Interior

Interior Features

Attic

Flooring

Carpet, Tile, Wood

Fireplace

Gas Starter, Living Room

Kitchen & Appliances

Appliances

Gas Water Heater, Dryer, Washer

Climate Control

Cooling

Wall Window Units

Heating

Forced Air

deckExterior & Lot

Building & Construction

Patio & Porch

Front Porch, Patio

Construction

Stucco

Roof

Tile

Nearby Schools

RatingSchool NameGradesDistance
No school data available for this area.

Convenience Score

Topfind Realty

This Home is Sold

Curious what your home is worth? Get a free valuation.

call
(800)-330-9306Available 9AM - 6PM

Similar Homes You Might Like

Based on price, location, and features

800 Payne Dr
VIRTUAL TOUR

$619,999

FOR SALE

800 Payne Dr, Richmond, CA 94806

3 beds · 2 baths · 1,531 sqft

1036 Suncrest Ct
OPEN AUG 2, 9PM TO 11PM

$690,000

FOR SALE

1036 Suncrest Ct, Richmond, CA 94806

3 beds · 3 baths · 1,588 sqft

1613 5Th St

$565,000

FOR SALE

1613 5Th St, Richmond, CA 94801

3 beds · 2 baths · 1,425 sqft

560 25Th St

$499,000

FOR SALE

560 25Th St, Richmond, CA 94804

4 beds · 2 baths · 1,698 sqft

1232 York St

$825,000

FOR SALE

1232 York St, Richmond, CA 94801

3 beds · 3 baths · 1,400 sqft

4324 Fran Way

$825,000

FOR SALE

4324 Fran Way, Richmond, CA 94803

4 beds · 3 baths · 1,798 sqft

5328 Haskel Court
VIDEO TOUR

$648,000

FOR SALE

5328 Haskel Court, Richmond, CA 94806

3 beds · 4 baths · 1,597 sqft

25 Farallon Ct
VIRTUAL TOUR

$949,000

FOR SALE

25 Farallon Ct, Richmond, CA 94804

3 beds · 3 baths · 1,449 sqft

Recently Sold

5861 Bernhard Ave
3D TOUR

$1,300,000

SOLD

5861 Bernhard Ave, Richmond, CA 94805

3 beds · 3 baths · 1,856 sqft

2415 Maine Ave
VIRTUAL TOUR

$400,000

SOLD

2415 Maine Ave, Richmond, CA 94804

4 beds · 2 baths · 1,356 sqft

5950 Monterey Ave
VIRTUAL TOUR

$1,050,000

SOLD

5950 Monterey Ave, Richmond, CA 94805

4 beds · 3 baths · 1,979 sqft

5411 Garvin Ave
VIDEO TOUR

$800,000

SOLD

5411 Garvin Ave, Richmond, CA 94805

2 beds · 2 baths · 1,491 sqft

2185 Greenridge Dr
VIRTUAL TOUR

$820,000

SOLD

2185 Greenridge Dr, Richmond, CA 94803

4 beds · 3 baths · 1,807 sqft

800 Payne Dr

$361,000

SOLD

800 Payne Dr, Richmond, CA 94806

2 beds · 2 baths · 1,531 sqft

2807 DOWNER AVENUE
VIDEO TOUR

$800,000

SOLD

2807 DOWNER AVENUE, Richmond, CA 94804

3 beds · 3 baths · 1,423 sqft

3020 Deseret Dr
VIRTUAL TOUR

$830,000

SOLD

3020 Deseret Dr, Richmond, CA 94803

3 beds · 3 baths · 1,954 sqft

Topfind Realty

Company

  • About Us
  • Careers
  • Articles
  • Home Estimate

Explore

  • Renting
  • Buying
  • Selling
  • Realtors

Support

  • Help Center
  • Contact Us
  • Terms & Conditions
  • Privacy Policy

Topfind Realty, DRE # 02240815, is a licensed real estate broker in California. Topfind Realty pledges to support the Fair Housing Act and adhere to Equal Housing Opportunity laws.

Copyright © 2026 Topfind Realty. All Rights Reserved.