
Topfind Realty
Renting

Search Rentals

Houses for RentTownhomes for RentCondos for RentView All Rentals →

Renting Resources

Why Rent With UsRenter GuideRent vs Buy Calculator

Renter Articles

How to Negotiate RentUnderstanding Your LeaseMoving Checklist for Renters
Buying

Search Homes

Houses for SaleTownhomes for SaleCondos for SaleView All Homes →

Buying Resources

Why Buy With UsBuyer GuideAffordability CalculatorInvestment CalculatorProperty Tax Calculator

Buyer Articles

Master Your New Home BudgetBeat Moving StressPacking Secrets
Selling

Selling Tools

Home ValuationFind a Seller's Agent

Selling Resources

Why Sell With UsSeller GuideNet Sheet CalcHELOC Calculator

Seller Articles

Strategic PricingDownsizing Tips
Mortgage Rates

Today's Rates

Mortgage RatesRefinance RatesLoan ComparisonHELOC Calculator

Mortgage Resources

Understanding Mortgage RatesFirst-Time Homebuyer GuideWhen to Refinance Your Mortgage
Realtors
Topfind
Houses for RentTownhomes for RentCondos for RentView All Rentals →
Why Rent With UsRenter GuideRent vs Buy Calculator
How to Negotiate RentUnderstanding Your LeaseMoving Checklist for Renters
Houses for SaleTownhomes for SaleCondos for SaleView All Homes →
Why Buy With UsBuyer GuideAffordability CalculatorInvestment CalculatorProperty Tax Calculator
Master Your New Home BudgetBeat Moving StressPacking Secrets
Home ValuationFind a Seller's Agent
Why Sell With UsSeller GuideNet Sheet CalcHELOC Calculator
Strategic PricingDownsizing Tips
Mortgage RatesRefinance RatesLoan ComparisonHELOC Calculator
Understanding Mortgage RatesFirst-Time Homebuyer GuideWhen to Refinance Your Mortgage
groupRealtorsinfoAbout Us
Continue with Google
Sign InSign Up
Topfind Realty
Renting

Search Rentals

Houses for RentTownhomes for RentCondos for RentView All Rentals →

Renting Resources

Why Rent With UsRenter GuideRent vs Buy Calculator

Renter Articles

How to Negotiate RentUnderstanding Your LeaseMoving Checklist for Renters
Buying

Search Homes

Houses for SaleTownhomes for SaleCondos for SaleView All Homes →

Buying Resources

Why Buy With UsBuyer GuideAffordability CalculatorInvestment CalculatorProperty Tax Calculator

Buyer Articles

Master Your New Home BudgetBeat Moving StressPacking Secrets
Selling

Selling Tools

Home ValuationFind a Seller's Agent

Selling Resources

Why Sell With UsSeller GuideNet Sheet CalcHELOC Calculator

Seller Articles

Strategic PricingDownsizing Tips
Mortgage Rates

Today's Rates

Mortgage RatesRefinance RatesLoan ComparisonHELOC Calculator

Mortgage Resources

Understanding Mortgage RatesFirst-Time Homebuyer GuideWhen to Refinance Your Mortgage
Realtors
Topfind
Houses for RentTownhomes for RentCondos for RentView All Rentals →
Why Rent With UsRenter GuideRent vs Buy Calculator
How to Negotiate RentUnderstanding Your LeaseMoving Checklist for Renters
Houses for SaleTownhomes for SaleCondos for SaleView All Homes →
Why Buy With UsBuyer GuideAffordability CalculatorInvestment CalculatorProperty Tax Calculator
Master Your New Home BudgetBeat Moving StressPacking Secrets
Home ValuationFind a Seller's Agent
Why Sell With UsSeller GuideNet Sheet CalcHELOC Calculator
Strategic PricingDownsizing Tips
Mortgage RatesRefinance RatesLoan ComparisonHELOC Calculator
Understanding Mortgage RatesFirst-Time Homebuyer GuideWhen to Refinance Your Mortgage
groupRealtorsinfoAbout Us
Continue with Google
Sign InSign Up
Real Estate/CA/Richmond/363 W Bissell Ave
Photo 1 of 363 W Bissell Ave
Photo 2 of 363 W Bissell Ave
1 / 21
Main
Interior 1
Interior 2
Interior 3
Interior 4
imagesmode View 21 photos
For Sale
$190,000
Est. $1,064/mo

363 W Bissell Ave, Richmond, CA 94801

bed
2
Bedrooms
bathtub
1
Bathrooms
square_foot
781
Sq Ft

About this home

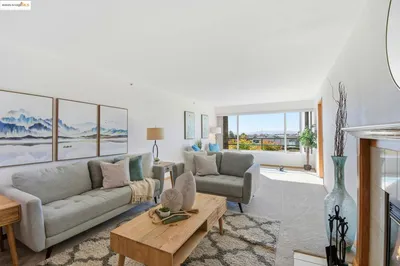
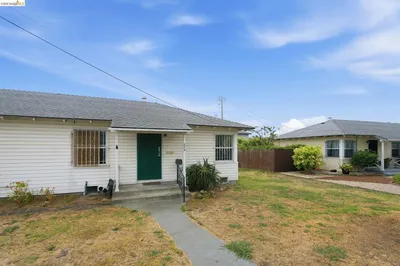
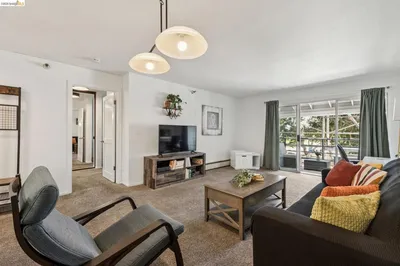
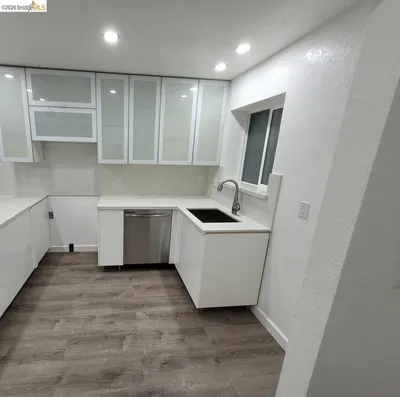
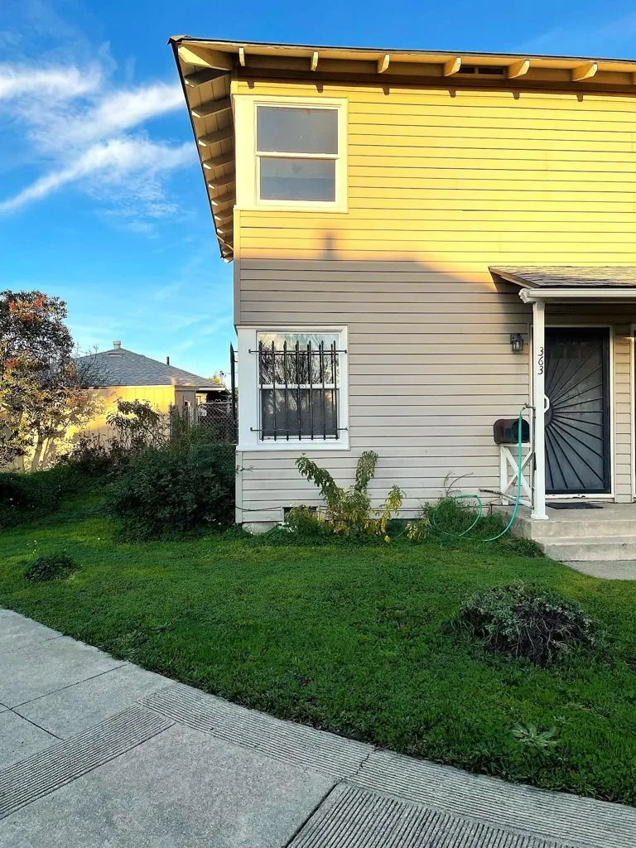
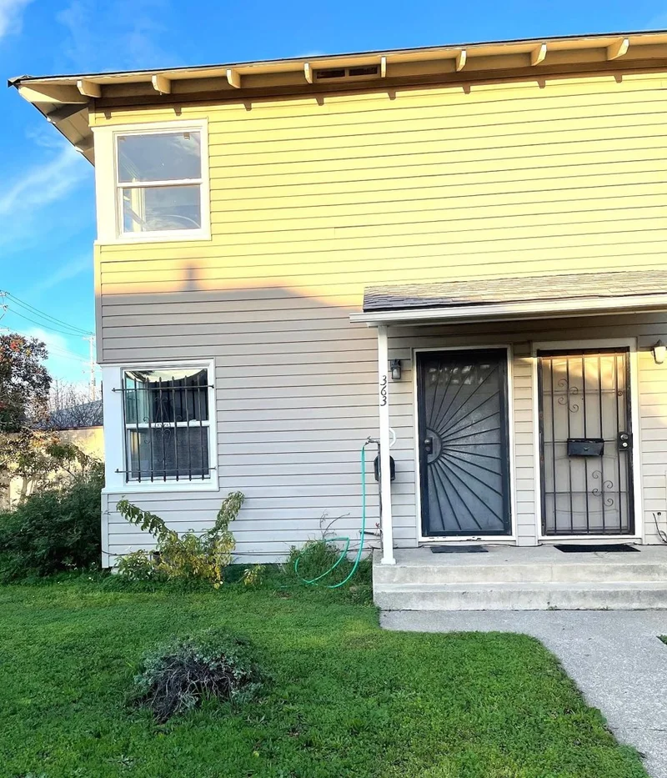
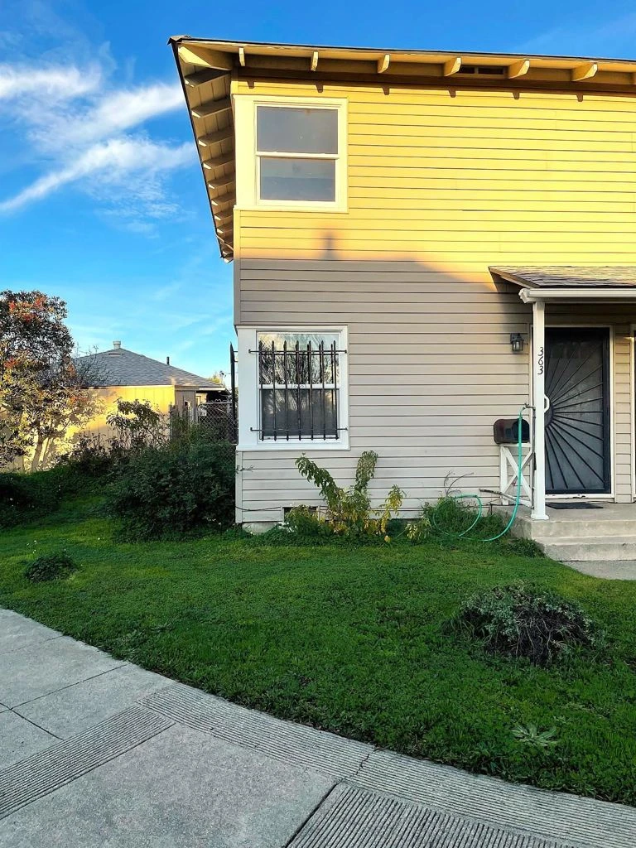
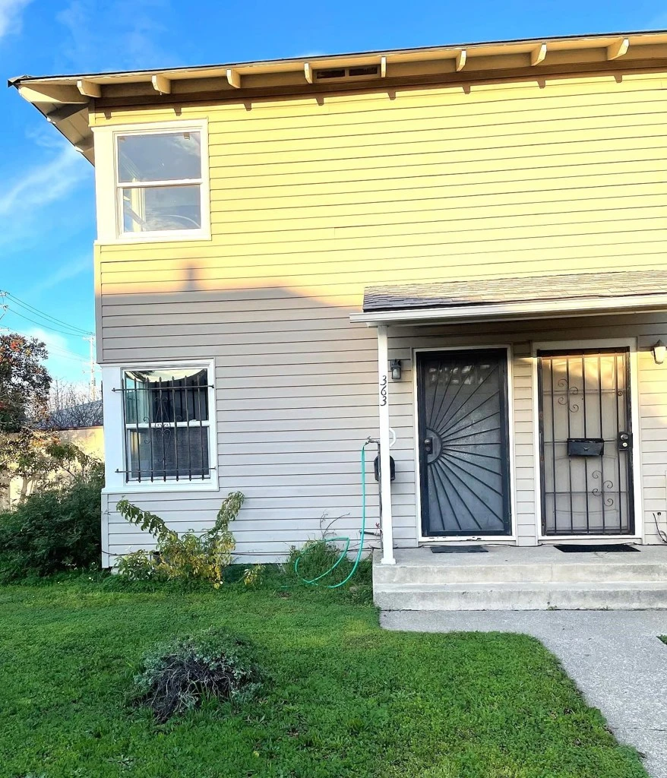
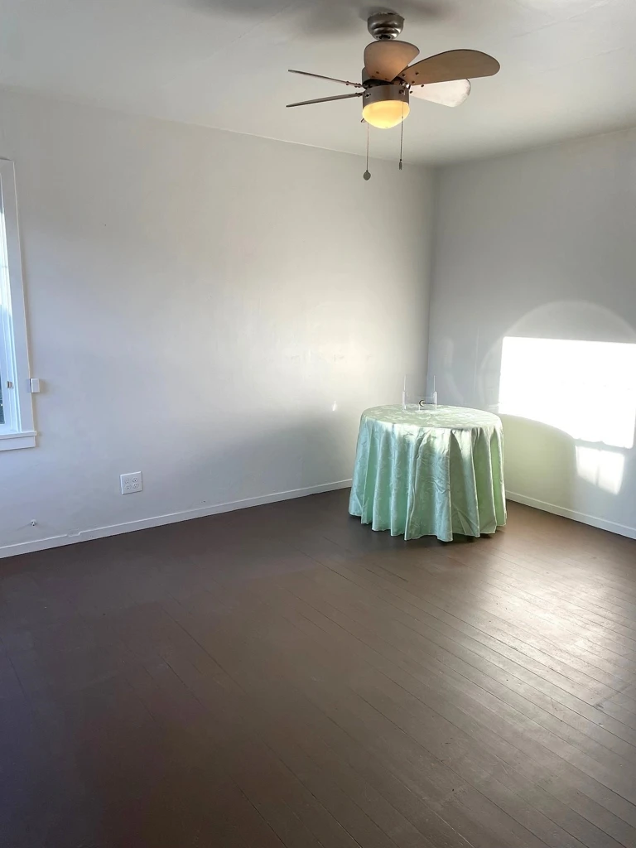
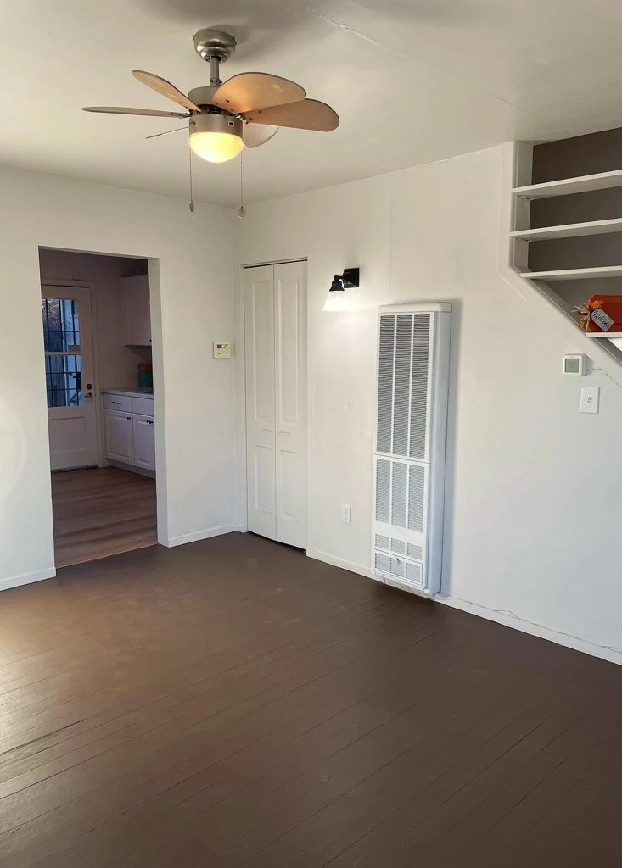
HUGE price improvement on this inviting end unit co-op in historic Atchison Village. A lovely remodeled kitchen highlights this home. Fresh paint throughout and some updated lighting are included as well. An electric stairlift allows aging in place and value, but is easily removed if not needed. A paver patio and space for gardening, front and rear, is an added bonus. A bountiful mature lemon tree enhances the backyard next to a storage/studio room that adds space and possibilities for crafts or garden supplies. Come see what Atchison Village living has to offer and be just minutes away from commute routes, Pt. Richmond, the Marina, Marin County and more!

Property Facts

bed

Bedrooms

2

bathtub

Bathrooms

1

square_foot

Square Feet

781

calendar_month

Year Built

1942

home_work

Property Type

Condominium

timer

Days on Market

214

payments

HOA Fee

$602/mo

garage

Garage Total

0

fingerprint

MLS #

41120477

Interior Details

General Interior

Flooring

Laminate, Vinyl, Wood

Accessibility

Customized Wheelchair Accessible

Kitchen & Appliances

Appliances

Gas Water Heater, Dryer, Washer

Climate Control

Heating

Wall Furnace

Parking

Parking Features

Other

Exterior & Lot

Building & Construction

Patio & Porch

Patio

Construction

Vinyl Siding

Roof

Shingle

Lot & Grounds

Lot Features

Cul De Sac

Community & HOA

Association Info

HOA Fee$602
FrequencyMonthly

HOA Amenities

Clubhouse, Other, Playground, Trash, Water

Mortgage Calculator

Total Monthly

$0

Principal & Interest:
$0
Property Tax:
$0
Home Insurance:
$0
HOA Fees:
$0
$
$
%

Nearby Schools

RatingSchool NameGradesDistance
1
Lincoln Elementary
Elementary School
K-60.5 mi
1
Greenwood Academy
High School
9-120.6 mi
2
Washington Elementary
Elementary School
K-60.7 mi
1
Peres Elementary
Elementary School
K-80.8 mi
2
Nystrom Elementary
Elementary School
K-60.8 mi

Convenience Score

Market Insights

94801|Richmond
analytics

Estimated Value

Calculating...
trending_up0%vs. last year
Value history is still building for this area.

Market Temperature

Seller'sBalancedBuyer's
0d30d60d180d
Balanced

Balanced market

30 Days

Avg. time on market

This is a Balanced Market. Homes are selling at a moderate pace.

flood

Flood & Climate Risk

volume_up

Noise Levels

location_on

Location

363 W Bissell Ave

Richmond, CA 94801

Open in Mapsopen_in_new
Topfind Realty

Ready to Take the Next Step?

Get expert support from a local agent today.

call
(800)-330-9306Available 9AM - 7PM

Similar Homes You Might Like

Based on price, location, and features
124 Lakeshore Ct
OPEN AUG 16, 9PM - 11PM
VIRTUAL TOUR

$419,000

FOR SALE

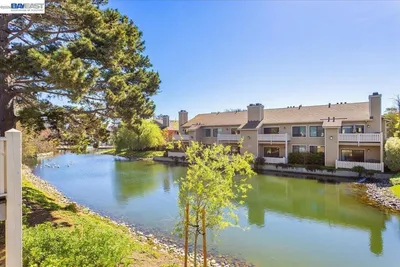
124 Lakeshore Ct, Richmond, CA 94804

1 beds · 1 baths · 779 sqft

1300 Quarry Ct 212
OPEN AUG 16, 9PM - 11PM

$425,000

FOR SALE

1300 Quarry Ct 212, Richmond, CA 94801

1 beds · 1 baths · 914 sqft

274 Collins
OPEN AUG 16, 9PM - 11PM

$219,000

FOR SALE

274 Collins, Richmond, CA 94801-3473

2 beds · 1 baths · 672 sqft

1203 Melville Sq 216
OPEN AUG 16, 9PM - 11PM

$324,000

FOR SALE

1203 Melville Sq 216, Richmond, CA 94804

1 beds · 1 baths · 734 sqft

1532 Chanslor AVE

$211,000

FOR SALE

1532 Chanslor AVE, Richmond, CA 94801

2 beds · 1 baths · 816 sqft

130 Lakeshore Ct
3D TOUR

$444,000

FOR SALE

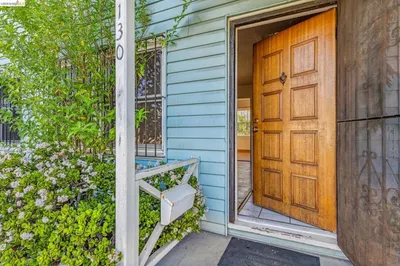
130 Lakeshore Ct, Richmond, CA 94804

1 beds · 1 baths · 779 sqft

130 Garrard
OPEN AUG 16, 9PM - 11PM

$199,000

FOR SALE

130 Garrard, Richmond, CA 94801

2 beds · 1 baths · 781 sqft

145 Bayside Ct
OPEN AUG 16, 9PM - 11:30PM
VIRTUAL TOUR

$378,000

FOR SALE

145 Bayside Ct, Richmond, CA 94804

1 beds · 1 baths · 771 sqft

Recently Sold

131 Bayside Ct
VIRTUAL TOUR

$390,000

SOLD

131 Bayside Ct, Richmond, CA 94804

2 beds · 1 baths · 847 sqft

1200 Brickyard Way 412
VIRTUAL TOUR

$455,000

SOLD

1200 Brickyard Way 412, Richmond, CA 94801

1 beds · 1 baths · 864 sqft

93 Bayside Ct
VIRTUAL TOUR

$410,000

SOLD

93 Bayside Ct, Richmond, CA 94804

1 beds · 1 baths · 771 sqft

59 Marina Lakes Dr
VIRTUAL TOUR

$410,000

SOLD

59 Marina Lakes Dr, Richmond, CA 94804

2 beds · 1 baths · 847 sqft

20 Marina Lakes Dr

$419,000

SOLD

20 Marina Lakes Dr, Richmond, CA 94804

2 beds · 1 baths · 847 sqft

71 Lakeshore Ct
VIRTUAL TOUR

$420,000

SOLD

71 Lakeshore Ct, Richmond, CA 94804

2 beds · 1 baths · 869 sqft

60 Marina Lakes Drive

$415,000

SOLD

60 Marina Lakes Drive, Richmond, CA 94804

2 beds · 1 baths · 847 sqft

15 Marina Lakes Drive

$450,000

SOLD

15 Marina Lakes Drive, Richmond, CA 94804

2 beds · 1 baths · 847 sqft

$190,000
2 bd | 1 ba | 781 sqft
Request a tourcall
Topfind Realty

Company

  • About Us
  • Careers
  • Articles
  • Home Estimate

Explore

  • Renting
  • Buying
  • Selling
  • Realtors

Support

  • Help Center
  • Contact Us
  • Terms & Conditions
  • Privacy Policy

Topfind Realty, DRE # 02240815, is a licensed real estate broker in California. Topfind Realty pledges to support the Fair Housing Act and adhere to Equal Housing Opportunity laws.

Copyright © 2026 Topfind Realty. All Rights Reserved.