SOLD
SoldClosed on April 17, 2025
$305,000
Sold Price172 W Chanslor AVE, Richmond, CA 94801
bed
3
Bedrooms
bathtub
1
Bathrooms
square_foot
865
Square Feet
About this home
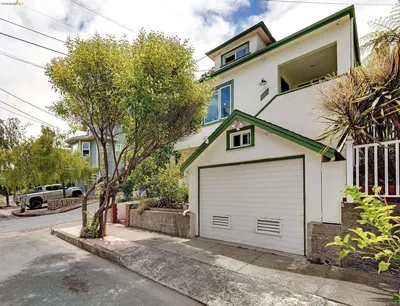
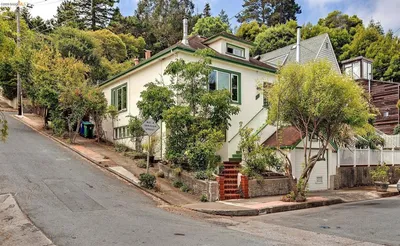
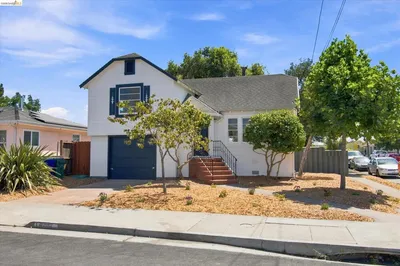
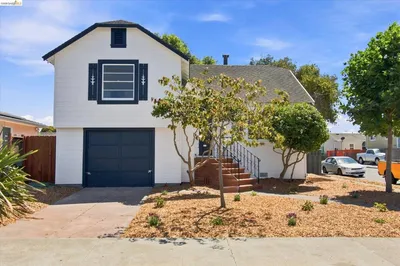
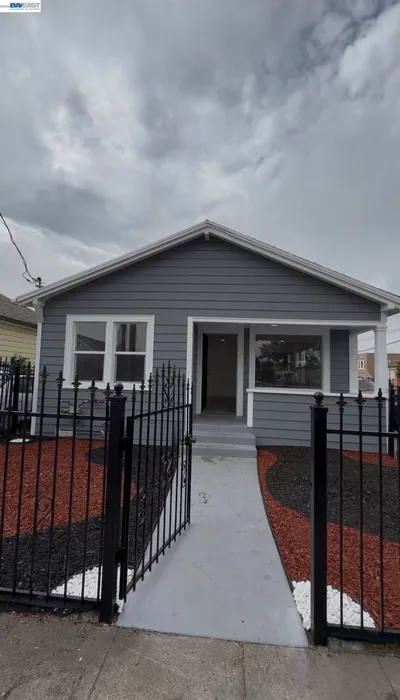
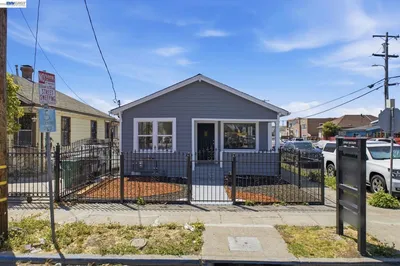
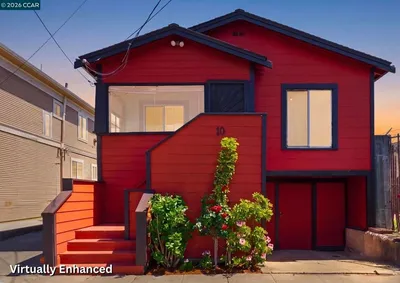
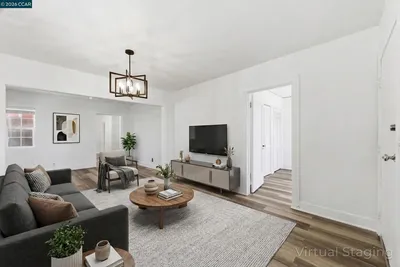
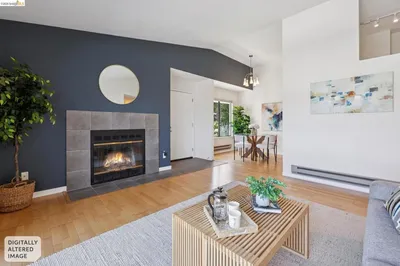
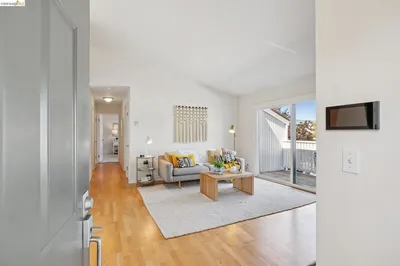
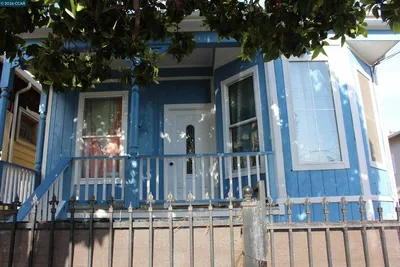
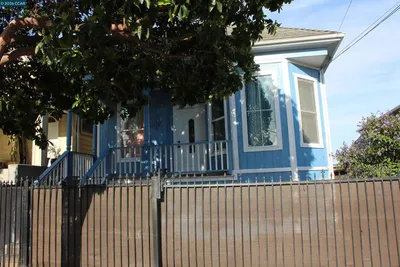
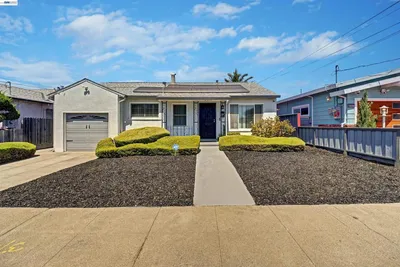
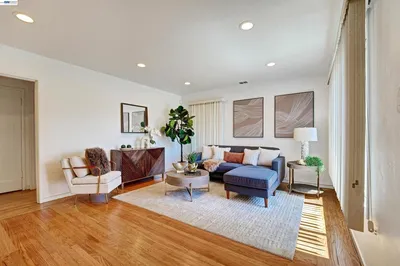
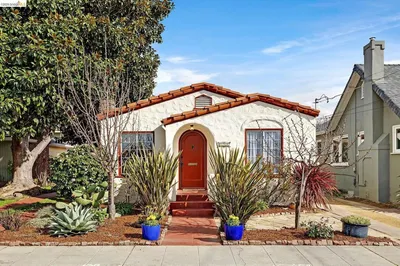
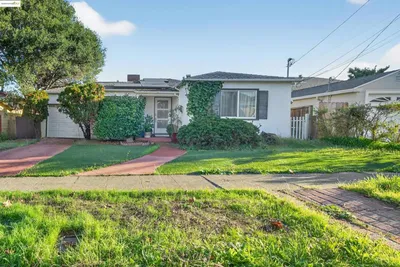
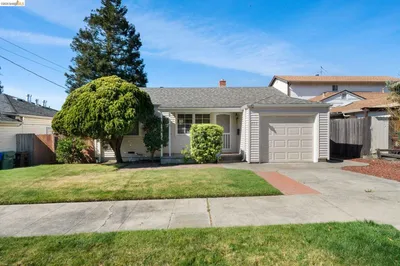
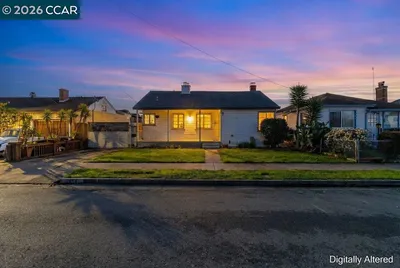
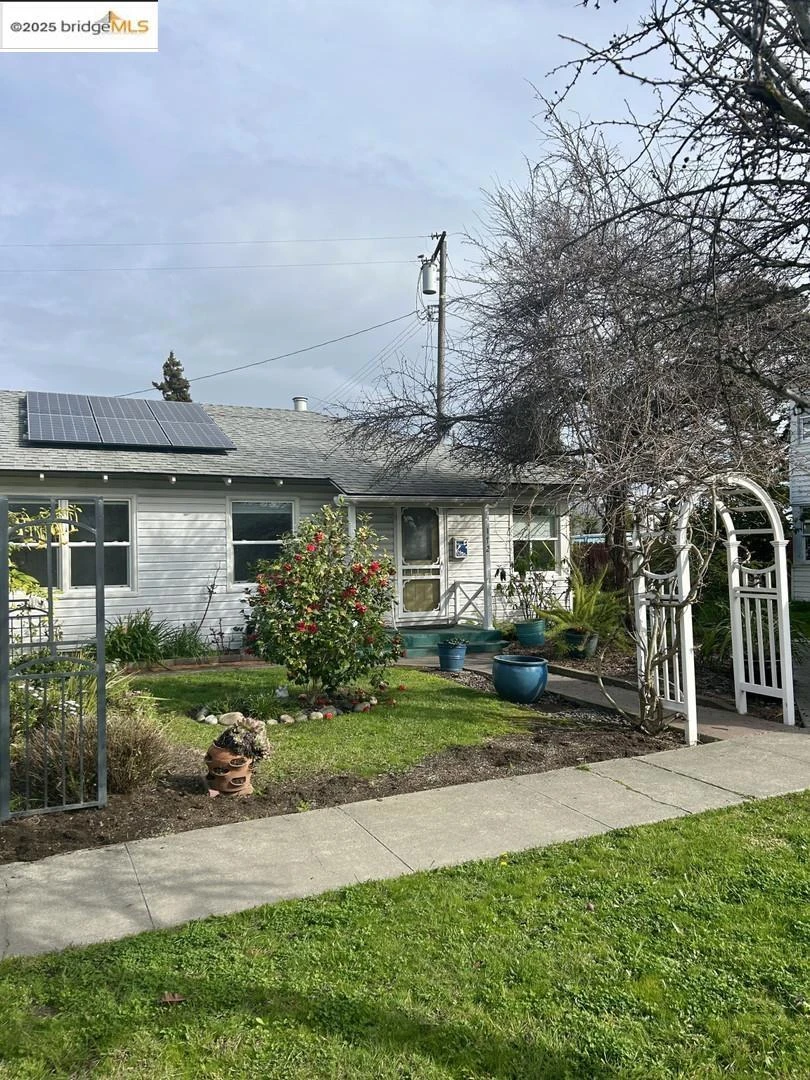
This charming 865 square foot unit is located in historic Atchison Village. Solar. Eucalyptus hardwood floors in living room, hall, 3 bedrooms. Insulated attic and floor. Double pane windows. Kitchen luxury vinyl plank flooring. Plumbing replaced with copper in 2017. Quartz countertops, back splash. Washer, dryer, stove, refrigerator. Bathroom totally replaced in 2017. Kohler rain head shower & comfort height low flow toilet. Ceramic tile floor. Subway tile all around for the vintage look. Established garden, front yard and side yard, 9 rose bushes and plenty of room to add plants. Front yard flowering Hawthorne & Camellia. Arbor w/wisteria. Backyard paved in 2021. Shed w/electricity, shelves, 2 loft spaces. Deck and fountain, great for bird watching. Two outside electrical outlets. No garage, assigned parking space in paved lot directly behind the backyard gate making it convenient to unload. Fast charge 240V EV charger in backyard. Extension cord (one made for EV charging) reaches the parking space. There is no deed, purchase is for a share in the Atchison Village Mutual Homes Corporation which entitles you to live in the unit in perpetuity. HOA fees include garbage, water, sewage, reserves, insurance on bldg., plumbing and electrical repair or replacement.
infoProperty Facts
bed
Bedrooms
3
bathtub
Bathrooms
1
square_foot
Square Feet
865
calendar_month
Year Built
1942
timer
Days on Market
7
payments
HOA Fee
$446/mo
garage
Garage Total
1
fingerprint
MLS #
41087397
chairInterior Details
General Interior
Flooring
Laminate, Vinyl
Kitchen & Appliances
Appliances
Gas Water Heater, Dryer, Washer
Climate Control
Heating
Natural Gas, Wall Furnace
deckExterior & Lot
Building & Construction
Patio & Porch
Deck, Front Porch
Construction
Vinyl Siding
Foundation
Pillar Post Pier
Roof
Shingle
Nearby Schools
| Rating | School Name |
|---|---|
1 | Lincoln Elementary Elementary School |
1 | Greenwood Academy High School |
2 | Washington Elementary Elementary School |
1 | Peres Elementary Elementary School |
2 | Nystrom Elementary Elementary School |
Convenience Score

This Home is Sold
Curious what your home is worth? Get a free valuation.
call
(800)-330-9306Available 9AM - 6PM
Similar Homes You Might Like
Based on price, location, and features