For Sale
$740,000
Est. $4,144/mo3054 N Forest, Rialto, CA 92377
bed
5
Bedrooms
bathtub
3
Bathrooms
square_foot
2,831
Square Feet
About this home
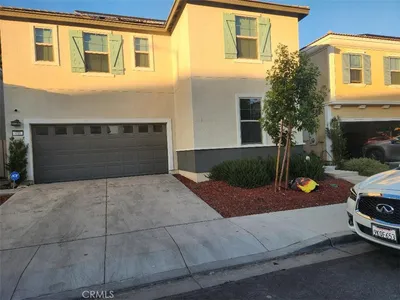
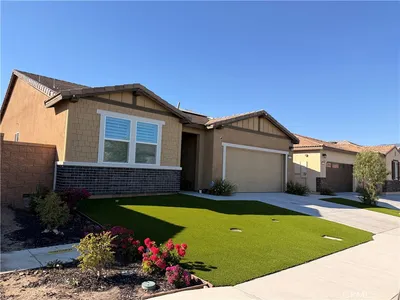
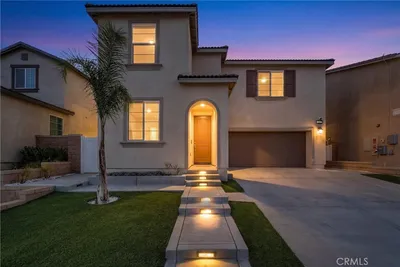
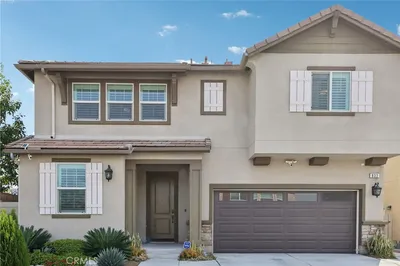
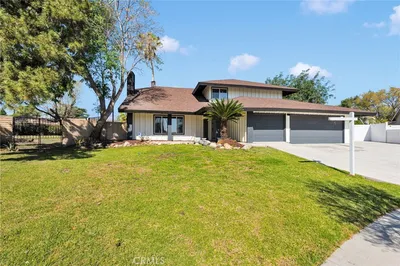
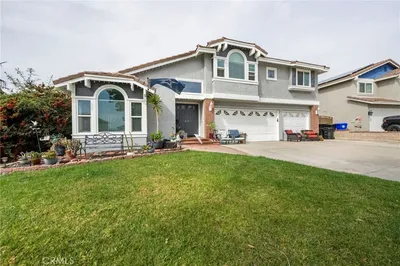
Step through the rustic wood front door into this stunning 2,831 sq ft home, built in 1988 on an 8,900 sq ft lot, that impresses from the very first glance. High ceilings and tile flooring flow throughout, creating a bright, open, and low-maintenance living space. A formal living room offers an elegant space to welcome guests, while a cozy family room with a fireplace is the perfect spot to unwind. The generously sized dining area provides ample room to gather and entertain — a true haven for entertaining. This open space connects effortlessly to a true gourmet kitchen, outfitted with stainless steel appliances, a striking island range hood, a triple basin sink under modern metal pendant lighting, dark granite countertops with matching backsplash, and rich cherry cabinetry, plus an adjacent butler's pantry with additional cabinetry and a built-in wine fridge. This spacious 5-bedroom home offers a downstairs bedroom with a full bathroom next to the laundry room — perfect for guests or multigenerational living — plus four bedrooms upstairs, including a serene main retreat with a ceiling fan, tile flooring, and a charming Juliet balcony. Upstairs also features a full hallway bathroom with tile floors and a walk-in shower, as well as a window seat with storage in one of the bedrooms. Outside, the beautifully landscaped front yard welcomes you with lush grass, a mature shade tree, and flowering Hawaiian plumerias. The backyard is a true retreat, complete with a covered patio, mature fruit trees, and a showstopper pool — resurfaced just 7 years ago with a newer pool heater — ready to enjoy all summer long. Additional highlights include energy-efficient solar panels (leased, to be assumed by buyer), a newer AC unit, and a spacious 3-car garage.
Property Facts
bed
Bedrooms
5
bathtub
Bathrooms
3
square_foot
Square Feet
2,831
landscape
Lot Size
8,900 sqft
calendar_month
Year Built
1988
home_work
Property Type
Single Family Residence
timer
Days on Market
1
payments
HOA Fee
N/A
garage
Garage Total
3
fingerprint
MLS #
SW26168644
Interior Details
General Interior
Interior Features
Separate Formal Dining Room, Main Level Primary, Walk In Closets
Fireplace
Family Room
Kitchen & Appliances
Laundry
Inside
Bed & Bath
Main Level Bedrooms
5
Main Level Bathrooms
3
Climate Control
Cooling
Central Air
Heating
Central
Parking
Total Parking Spaces
3
Garage Spaces
3
Attached Garage
Yes
Exterior & Lot
Lot & Grounds
Lot Features
Zero To One Unit Acre
Pool Features
In Ground, Private
Spa Features
In Ground
Sewer
Public Sewer
Water Source
Public
Community & HOA
Association Info
Community Features
Suburban
Mortgage Calculator
Total Monthly
$0
Principal & Interest:
$0Property Tax:
$0Home Insurance:
$0HOA Fees:
$0$
$
%
Nearby Schools
| Rating | School Name |
|---|---|
7 | Wilmer Amina Carter High High School |
8 | W.J.C. Trapp Elementary Elementary School |
5 | Ethel Kucera Middle Middle School |
5 | Ben F. Kolb Middle Middle School |
4 | Dr. Edward Fitzgerald Elementary Elementary School |
Convenience Score
Market Insights
92377|Rialto
analytics
Estimated Value
Calculating...
trending_up0%vs. last year
202120222023202420252026
Market Temperature
Seller'sBalancedBuyer's
0d30d60d180d
Balanced
Balanced market
30 Days
Avg. time on market
This is a Balanced Market. Homes are selling at a moderate pace.
flood
Flood & Climate Risk
Flood Risk
Minimal — not in a FEMA flood zone
Wildfire Risk
Moderate — near wildland-urban interface
Heat Risk
Low — moderate summer temperatures
Earthquake Risk
Southern California seismic zone
volume_up
Noise Levels
TrafficQuiet residential street
AirportMinimal airport noise
CommercialLow commercial activity nearby

Ready to Take the Next Step?
Get expert support from a local agent today.
call
(800)-330-9306Available 9AM - 7PM
Similar Homes You Might Like
Based on price, location, and features