Topfind Realty
Renting

Search Rentals

Houses for RentTownhomes for RentCondos for RentView All Rentals →

Renting Resources

Why Rent With UsRenter GuideRent vs Buy Calculator

Renter Articles

How to Negotiate RentUnderstanding Your LeaseMoving Checklist for Renters
Buying

Search Homes

Houses for SaleTownhomes for SaleCondos for SaleView All Homes →

Buying Resources

Why Buy With UsBuyer GuideAffordability CalculatorInvestment CalculatorProperty Tax Calculator

Buyer Articles

Master Your New Home BudgetBeat Moving StressPacking Secrets
Selling

Selling Tools

Home ValuationFind a Seller's Agent

Selling Resources

Why Sell With UsSeller GuideNet Sheet CalcHELOC Calculator

Seller Articles

Strategic PricingDownsizing Tips
Mortgage Rates

Today's Rates

Mortgage RatesRefinance RatesLoan ComparisonHELOC Calculator

Mortgage Resources

Understanding Mortgage RatesFirst-Time Homebuyer GuideWhen to Refinance Your Mortgage
Realtors
Topfind
Houses for RentTownhomes for RentCondos for RentView All Rentals →
Why Rent With UsRenter GuideRent vs Buy Calculator
How to Negotiate RentUnderstanding Your LeaseMoving Checklist for Renters
Houses for SaleTownhomes for SaleCondos for SaleView All Homes →
Why Buy With UsBuyer GuideAffordability CalculatorInvestment CalculatorProperty Tax Calculator
Master Your New Home BudgetBeat Moving StressPacking Secrets
Home ValuationFind a Seller's Agent
Why Sell With UsSeller GuideNet Sheet CalcHELOC Calculator
Strategic PricingDownsizing Tips
Mortgage RatesRefinance RatesLoan ComparisonHELOC Calculator
Understanding Mortgage RatesFirst-Time Homebuyer GuideWhen to Refinance Your Mortgage
groupRealtorsinfoAbout Us
Continue with Google
Sign InSign Up
Topfind Realty
Renting

Search Rentals

Houses for RentTownhomes for RentCondos for RentView All Rentals →

Renting Resources

Why Rent With UsRenter GuideRent vs Buy Calculator

Renter Articles

How to Negotiate RentUnderstanding Your LeaseMoving Checklist for Renters
Buying

Search Homes

Houses for SaleTownhomes for SaleCondos for SaleView All Homes →

Buying Resources

Why Buy With UsBuyer GuideAffordability CalculatorInvestment CalculatorProperty Tax Calculator

Buyer Articles

Master Your New Home BudgetBeat Moving StressPacking Secrets
Selling

Selling Tools

Home ValuationFind a Seller's Agent

Selling Resources

Why Sell With UsSeller GuideNet Sheet CalcHELOC Calculator

Seller Articles

Strategic PricingDownsizing Tips
Mortgage Rates

Today's Rates

Mortgage RatesRefinance RatesLoan ComparisonHELOC Calculator

Mortgage Resources

Understanding Mortgage RatesFirst-Time Homebuyer GuideWhen to Refinance Your Mortgage
Realtors
Topfind
Houses for RentTownhomes for RentCondos for RentView All Rentals →
Why Rent With UsRenter GuideRent vs Buy Calculator
How to Negotiate RentUnderstanding Your LeaseMoving Checklist for Renters
Houses for SaleTownhomes for SaleCondos for SaleView All Homes →
Why Buy With UsBuyer GuideAffordability CalculatorInvestment CalculatorProperty Tax Calculator
Master Your New Home BudgetBeat Moving StressPacking Secrets
Home ValuationFind a Seller's Agent
Why Sell With UsSeller GuideNet Sheet CalcHELOC Calculator
Strategic PricingDownsizing Tips
Mortgage RatesRefinance RatesLoan ComparisonHELOC Calculator
Understanding Mortgage RatesFirst-Time Homebuyer GuideWhen to Refinance Your Mortgage
groupRealtorsinfoAbout Us
Continue with Google
Sign InSign Up

18954 Sherman Way 3

For Rent
Rentals/Reseda/18954 Sherman Way 3
Main Living Area
Modern Kitchen
Bedroom View
Dining Space
Luxury Bathroomgrid_view Show all photos
$2,850/ month

18954 Sherman Way 3, Reseda, CA 91335

bed
2 Bedrooms
Total Beds
bathtub
3 Bathrooms
Full Baths
pets
Dogs & Cats OK
Pet Policy
event_note
12 Months
Min. Lease

About this Home

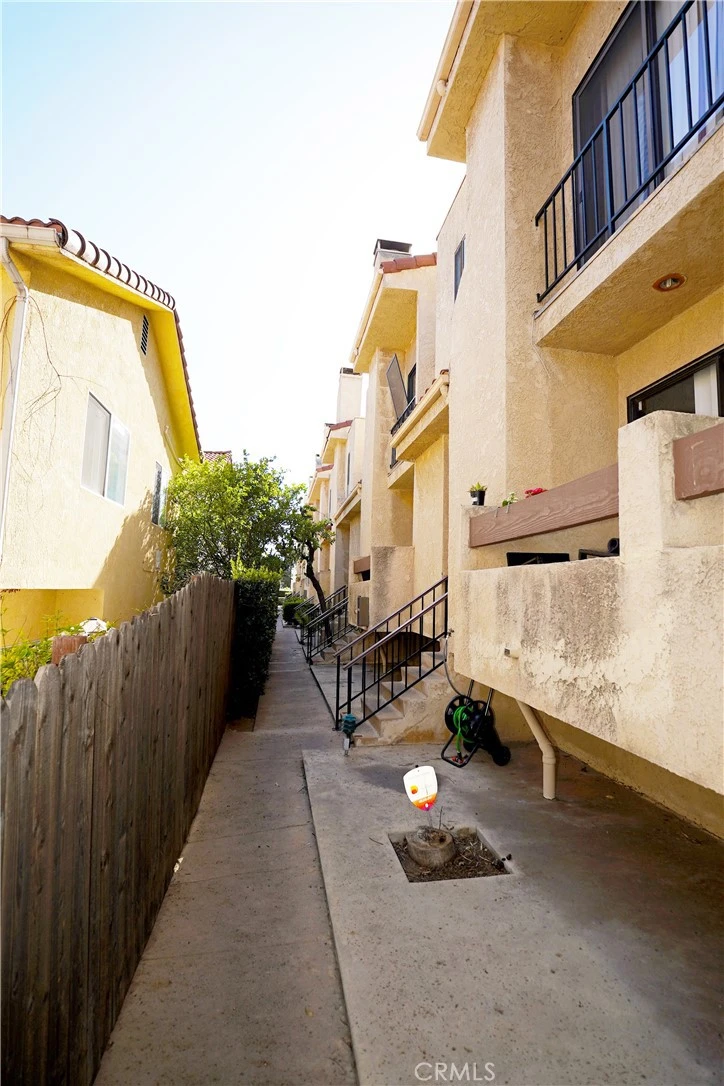
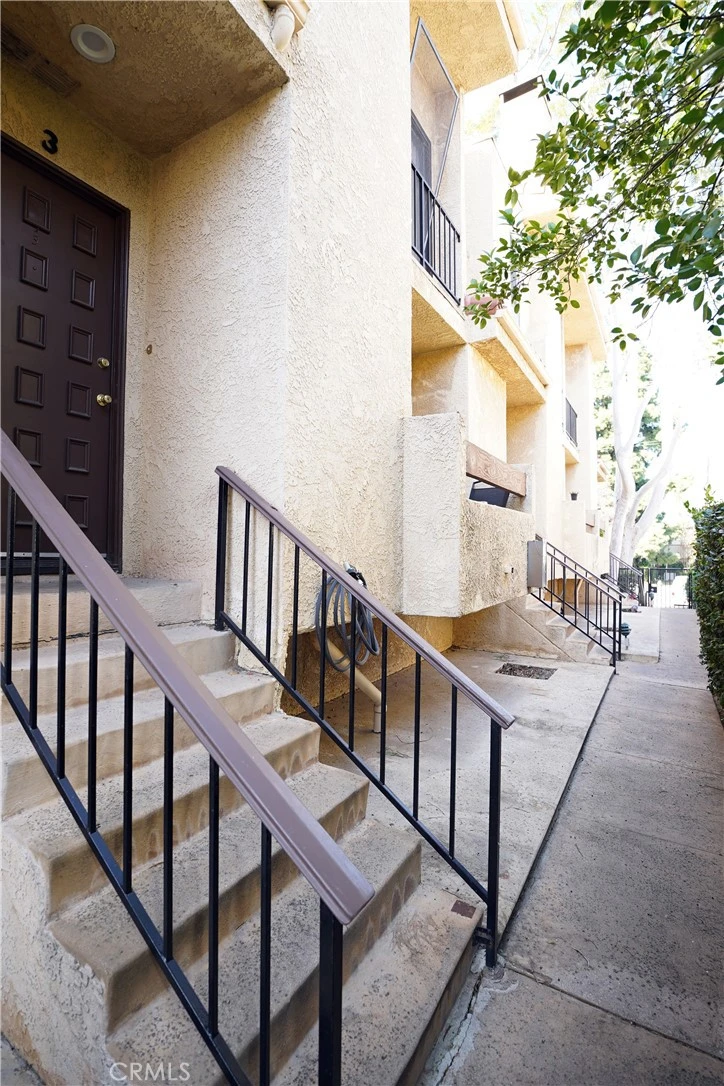
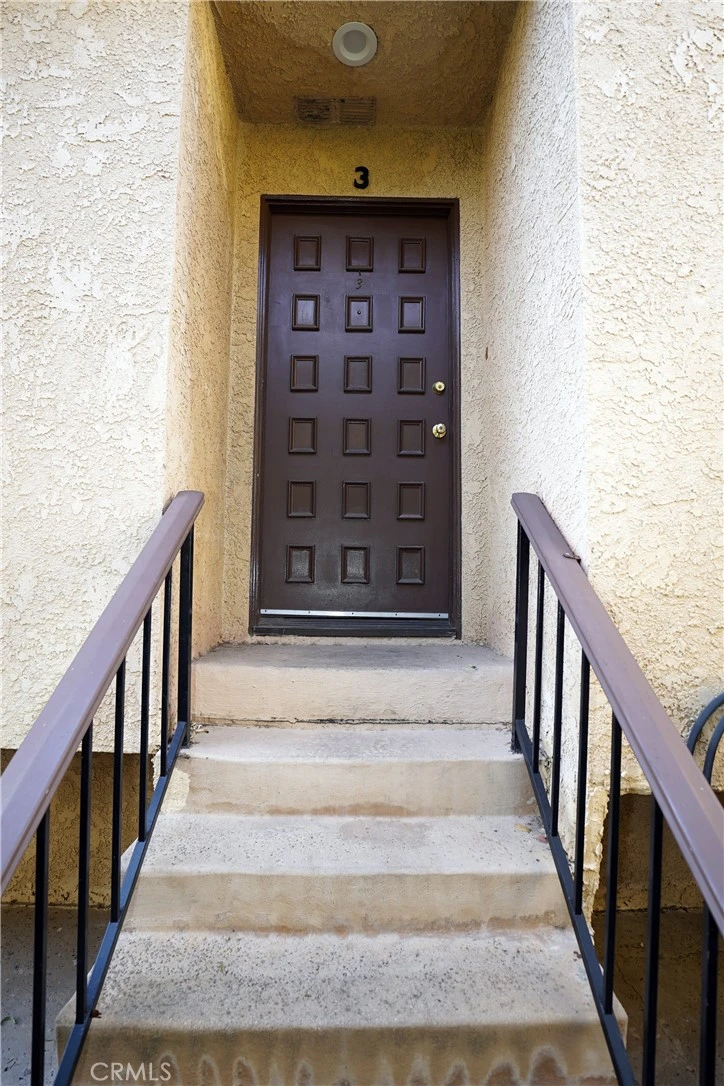
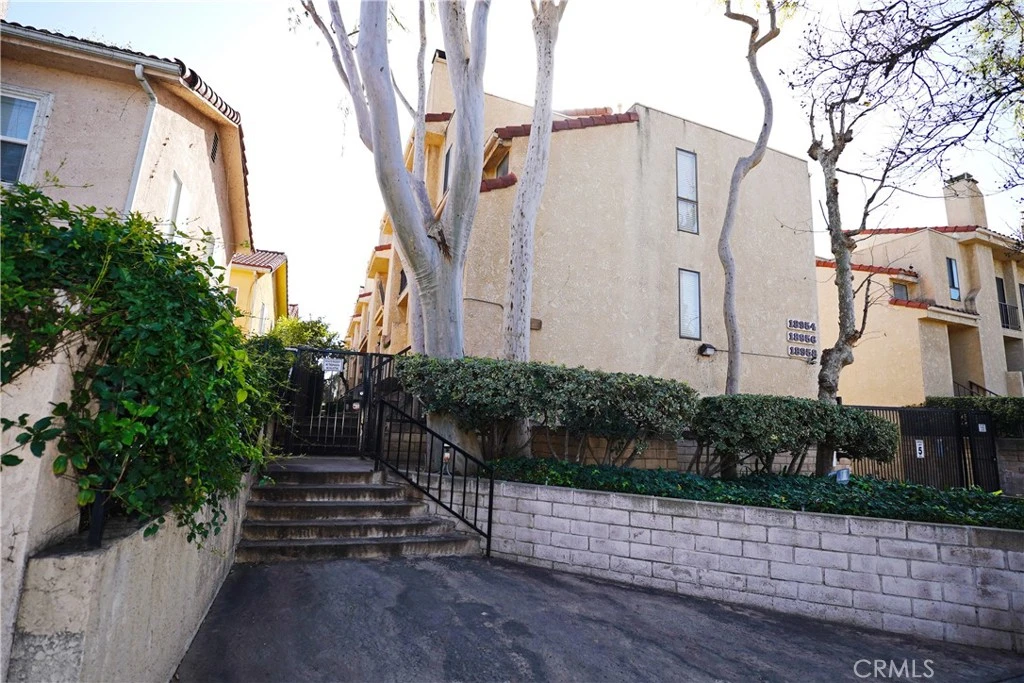
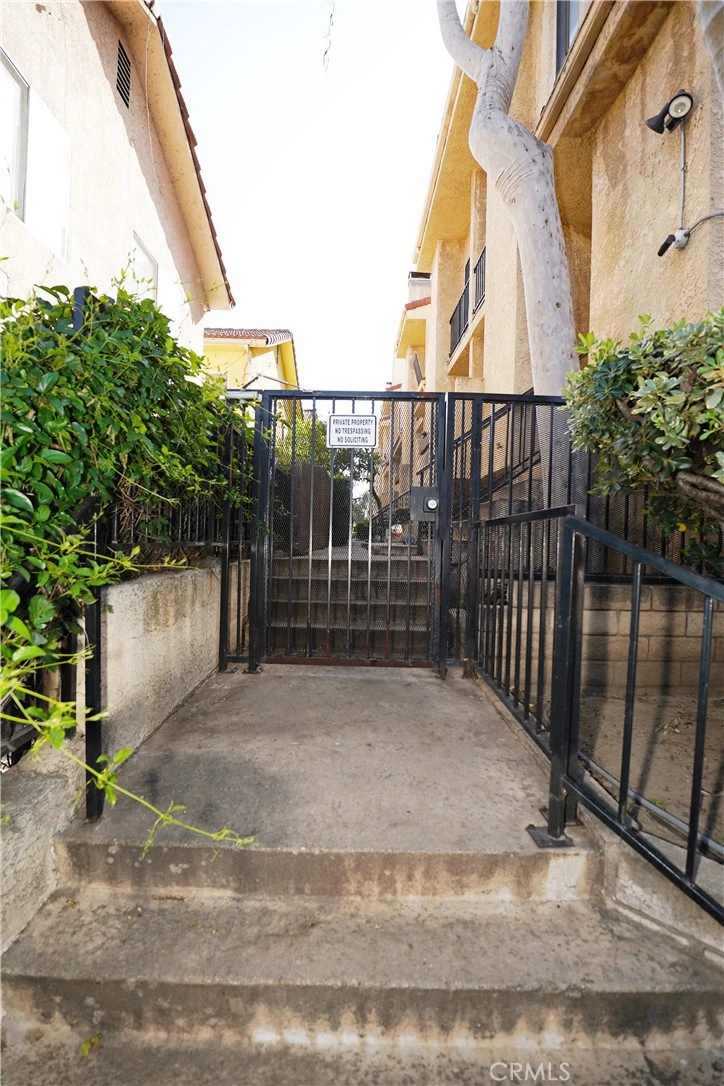
Welcome to this stylish townhouse located in a small, gated community in Reseda featuring a resort-style pool and spa. This well-maintained, controlled-access community offers privacy, convenience, and beautifully kept common areas. The unit features a private entry accessed via a short exterior staircase leading to an open and airy floor plan filled with natural light. The living, dining, and kitchen areas flow seamlessly, creating an ideal space for everyday living and entertaining. The updated kitchen showcases sleek white cabinetry, stainless steel appliances, pendant lighting, elegant porcelain countertops, and a complementary tile backsplash. Durable wood-style flooring runs throughout the main living areas, adding warmth and cohesion. A direct stairway from the kitchen leads down to the attached private garage, offering convenient access. The garage includes in-garage laundry and an electric vehicle charging outlet, ideal for Tesla or other EV owners, along with additional storage space. The living area features contemporary flooring, recessed lighting, a custom accent wall that adds character and style. and a striking floor-to-ceiling stone fireplace, creating a perfect focal point for relaxing or entertaining. Sliding doors open to a private patio, ideal for morning coffee or evening wine.. A staircase from the main living level leads to the second floor, where the bedrooms are located, providing excellent separation of living and private spaces. One of the upstairs bathrooms is an en-suite, located inside the primary bedroom and features a spa-inspired design with a pebble-stone walk-in shower, glass enclosure, and natural stone flooring. The second upstairs bathroom offers a clean, modern aesthetic with a full tub/shower combination accented by large-format marble-style tile and coordinating flooring facing the 2nd bedroom. Residents enjoy access to the community pool and jacuzzi—perfect for relaxing or entertaining during warm Southern California days. Conveniently located near shopping, dining, schools, and major commuter routes, this home presents an excellent opportunity for owner-occupants or investors seeking low-maintenance living in a central Valley location.

The open-concept layout is designed for both grand entertaining and comfortable daily living. Residents enjoy access to premium amenities.

Building Amenities

local_parkingDoorSingle,ElectricGate,Garage,GarageDoorOpener,Gated
poolPool
ac_unitCentralAir
laundryLaundry

Rental Requirements

credit_score

Credit Score

Minimum 700+ FICO score required.

payments

Income Requirement

3x monthly rent in gross income.

description

Security Deposit

Equal to 1.5 months rent.

history

Employment

2 years consistent work history.

Convenience Score

Market Comparison

Relative pricing for luxury rentals in this area

$9.5k$11k$12.5k$14k$15.5k
Median$11,200
This Property$2,850
analytics

This property is priced competitively within the top 25% of luxury rentals in this area.

Nearby Schools

RatingSchool NameGradesDistance
N/A
Diane S. Leichman Career Preparatory and Transition Center
High School •
11-12Reseda
N/A
LITTLE ACORNS GROW
Private School •
K-12RESEDA
8
Reseda Elementary
Elementary School •
K-5Reseda
N/A
Sven Lokrantz Special Education Center
Elementary School •
K-12Reseda
5
Virtual Academy of Business & Entrepreneurship
Elementary School •
K-12Tarzana

Request to Apply

Manager

Marcus Thorne

Property Manager

Contact Property Manager chevron_right
RESEDA, CA

Similar Rentals

19124 Hamlin 5

$3,500

FOR RENT

19124 Hamlin 5, Reseda, CA 91335

3 beds · 2 baths · 1,269 sqft

6710 Kurl Way

$4,950

FOR RENT

6710 Kurl Way, Reseda, CA 91335

2 beds · 2 baths · 1,800 sqft

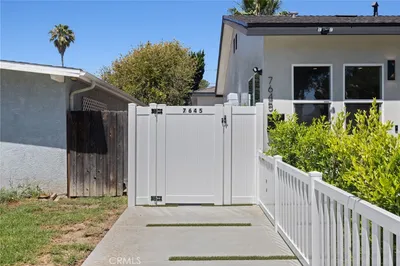
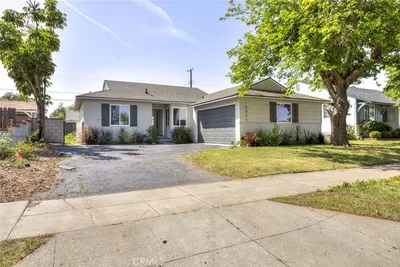
7645 Melvin Avenue

$3,495

FOR RENT

7645 Melvin Avenue, Reseda, CA 91335

3 beds · 2 baths · 1,173 sqft

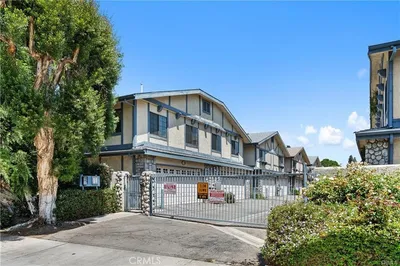
18435 Keswick Street 13

$3,345

FOR RENT

18435 Keswick Street 13, Reseda, CA 91335

2 beds · 3 baths · 1,330 sqft

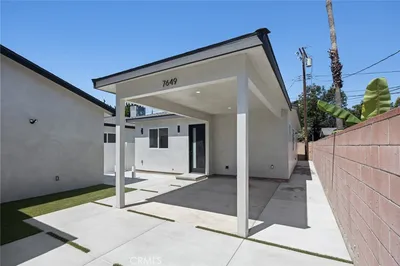
7649 Melvin Avenue

$3,745

FOR RENT

7649 Melvin Avenue, Reseda, CA 91335

3 beds · 2 baths · 1,050 sqft

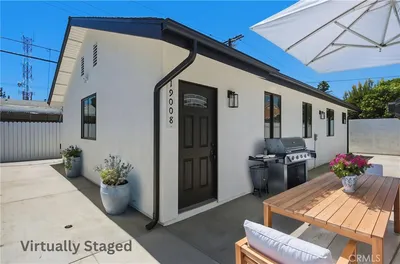
19008 Hartland

$3,400

FOR RENT

19008 Hartland, Reseda, CA 91335

2 beds · 2 baths · 1,000 sqft

18654 1/2 Runnymede St. 1/2

$3,399

FOR RENT

18654 1/2 Runnymede St. 1/2, Reseda, CA 91335

3 beds · 2 baths · 1,200 sqft

18435 Keswick Street 13
NEW 11 HRS AGO

$3,295

FOR RENT

18435 Keswick Street 13, Reseda, CA 91335

2 beds · 3 baths · 1,330 sqft

Recently Rented

8051 Etiwanda

$3,950

SOLD

8051 Etiwanda, Reseda, CA 91335

3 beds · 2 baths · 1,235 sqft

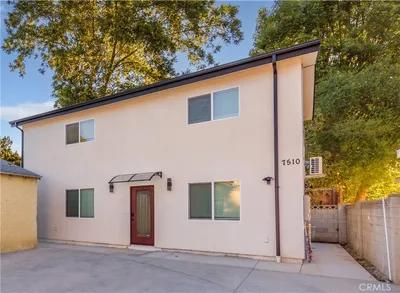
7510 Etiwanda Avenue
VIRTUAL TOUR

$3,500

SOLD

7510 Etiwanda Avenue, Reseda, CA 91335

3 beds · 3 baths · 1,190 sqft

8123 Lindley

$3,450

SOLD

8123 Lindley, Reseda, CA 91335

3 beds · 2 baths · 1,184 sqft

18543 1/2 Ingomar Street

$2,850

SOLD

18543 1/2 Ingomar Street, Reseda, CA 91335

2 beds · 2 baths · 800 sqft

Topfind Realty

Company

  • About Us
  • Careers
  • Articles
  • Home Estimate

Explore

  • Renting
  • Buying
  • Selling
  • Realtors

Support

  • Help Center
  • Contact Us
  • Terms & Conditions
  • Privacy Policy

Topfind Realty, DRE # 02240815, is a licensed real estate broker in California. Topfind Realty pledges to support the Fair Housing Act and adhere to Equal Housing Opportunity laws.

Copyright © 2026 Topfind Realty. All Rights Reserved.