Topfind Realty
Renting

Search Rentals

Houses for RentTownhomes for RentCondos for RentView All Rentals →

Renting Resources

Why Rent With UsRenter GuideRent vs Buy Calculator

Renter Articles

How to Negotiate RentUnderstanding Your LeaseMoving Checklist for Renters
Buying

Search Homes

Houses for SaleTownhomes for SaleCondos for SaleView All Homes →

Buying Resources

Why Buy With UsBuyer GuideAffordability CalculatorInvestment CalculatorProperty Tax Calculator

Buyer Articles

Master Your New Home BudgetBeat Moving StressPacking Secrets
Selling

Selling Tools

Home ValuationFind a Seller's Agent

Selling Resources

Why Sell With UsSeller GuideNet Sheet CalcHELOC Calculator

Seller Articles

Strategic PricingDownsizing Tips
Mortgage Rates

Today's Rates

Mortgage RatesRefinance RatesLoan ComparisonHELOC Calculator

Mortgage Resources

Understanding Mortgage RatesFirst-Time Homebuyer GuideWhen to Refinance Your Mortgage
Realtors
Topfind
Houses for RentTownhomes for RentCondos for RentView All Rentals →
Why Rent With UsRenter GuideRent vs Buy Calculator
How to Negotiate RentUnderstanding Your LeaseMoving Checklist for Renters
Houses for SaleTownhomes for SaleCondos for SaleView All Homes →
Why Buy With UsBuyer GuideAffordability CalculatorInvestment CalculatorProperty Tax Calculator
Master Your New Home BudgetBeat Moving StressPacking Secrets
Home ValuationFind a Seller's Agent
Why Sell With UsSeller GuideNet Sheet CalcHELOC Calculator
Strategic PricingDownsizing Tips
Mortgage RatesRefinance RatesLoan ComparisonHELOC Calculator
Understanding Mortgage RatesFirst-Time Homebuyer GuideWhen to Refinance Your Mortgage
groupRealtorsinfoAbout Us
Continue with Google
Sign InSign Up
Topfind Realty
Renting

Search Rentals

Houses for RentTownhomes for RentCondos for RentView All Rentals →

Renting Resources

Why Rent With UsRenter GuideRent vs Buy Calculator

Renter Articles

How to Negotiate RentUnderstanding Your LeaseMoving Checklist for Renters
Buying

Search Homes

Houses for SaleTownhomes for SaleCondos for SaleView All Homes →

Buying Resources

Why Buy With UsBuyer GuideAffordability CalculatorInvestment CalculatorProperty Tax Calculator

Buyer Articles

Master Your New Home BudgetBeat Moving StressPacking Secrets
Selling

Selling Tools

Home ValuationFind a Seller's Agent

Selling Resources

Why Sell With UsSeller GuideNet Sheet CalcHELOC Calculator

Seller Articles

Strategic PricingDownsizing Tips
Mortgage Rates

Today's Rates

Mortgage RatesRefinance RatesLoan ComparisonHELOC Calculator

Mortgage Resources

Understanding Mortgage RatesFirst-Time Homebuyer GuideWhen to Refinance Your Mortgage
Realtors
Topfind
Houses for RentTownhomes for RentCondos for RentView All Rentals →
Why Rent With UsRenter GuideRent vs Buy Calculator
How to Negotiate RentUnderstanding Your LeaseMoving Checklist for Renters
Houses for SaleTownhomes for SaleCondos for SaleView All Homes →
Why Buy With UsBuyer GuideAffordability CalculatorInvestment CalculatorProperty Tax Calculator
Master Your New Home BudgetBeat Moving StressPacking Secrets
Home ValuationFind a Seller's Agent
Why Sell With UsSeller GuideNet Sheet CalcHELOC Calculator
Strategic PricingDownsizing Tips
Mortgage RatesRefinance RatesLoan ComparisonHELOC Calculator
Understanding Mortgage RatesFirst-Time Homebuyer GuideWhen to Refinance Your Mortgage
groupRealtorsinfoAbout Us
Continue with Google
Sign InSign Up
Real Estate/CA/Reseda/18435 Keswick Street 8 (Sold)
Main
SOLD
SoldClosed on July 1, 2026
$610,000
Sold Price

18435 Keswick Street 8, Reseda, CA 91335

bed
2
Bedrooms
bathtub
3
Bathrooms
square_foot
1,330
Square Feet

About this home

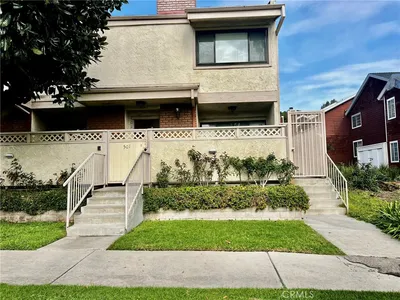
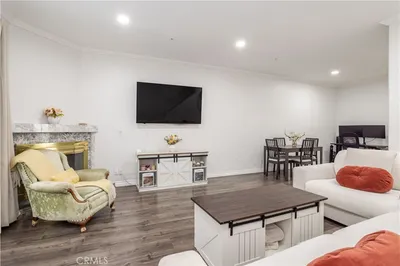
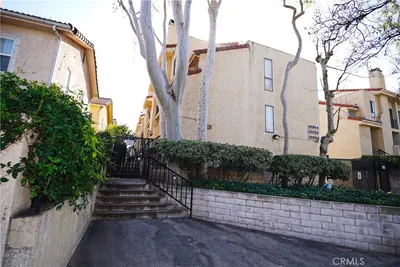
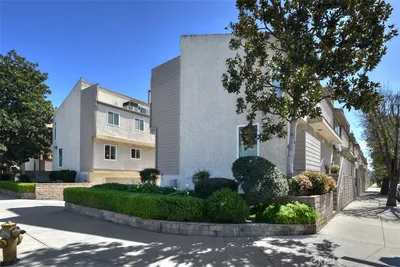
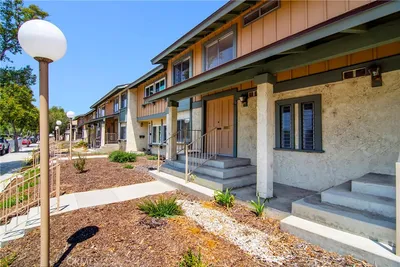
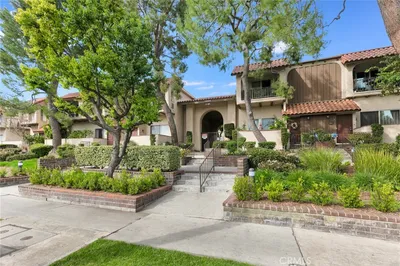
Welcome to this beautifully maintained townhome that seamlessly blends comfort, character, and functionality. Step inside to a thoughtfully designed floor plan featuring soaring vaulted living room ceilings accented by exposed wood beams and elegant plantation shutters throughout. The inviting living room showcases a cozy gas fireplace with a classic brick surround, creating the perfect space to relax or entertain. The spacious kitchen offers granite countertops, stainless steel appliances, a gas range, recessed lighting, and abundant cabinetry. Laminate flooring flows throughout the home, while a convenient powder room serves the main living level. Upstairs, both generously sized bedrooms feature en-suite bathrooms, ceiling fans, and ample closet space. The spacious primary suite provides a comfortable retreat complete with a walk-in closet and private bath. Skylights in the stairwell and primary bathroom fill the home with natural light, enhancing its bright and airy feel. Enjoy outdoor living on the private patio, ideal for morning coffee, al fresco dining, or entertaining guests. Additional highlights include a direct-access two-car garage with a Wi-Fi-enabled smart garage door opener and app-based remote access, a Nest smart thermostat, smart Kasa lighting controls throughout the main level, an HVAC system approximately five years old, a water heater replaced approximately one year ago, and a roof replaced approximately five years ago. Residents enjoy access to community amenities, including a sparkling pool and spa, while HOA dues of approximately $450 per month include water service. Combining thoughtful upgrades, spacious living areas, and desirable amenities, this move-in-ready home offers an exceptional opportunity to enjoy comfortable and convenient townhome living.

infoProperty Facts

bed

Bedrooms

2

bathtub

Bathrooms

3

square_foot

Square Feet

1,330

landscape

Lot Size

82,397 sqft

calendar_month

Year Built

1988

home_work

Property Type

Townhouse

timer

Days on Market

6

payments

HOA Fee

$450/mo

fingerprint

MLS #

26837743

chairInterior Details

General Interior

Interior Features

Beamed Ceilings, Breakfast Bar, Ceiling Fans, Separate Formal Dining Room, Recessed Lighting, Sunken Living Room

Flooring

Laminate, Tile

Fireplace

Gas, Living Room

Kitchen & Appliances

Appliances

Dishwasher, Disposal, Microwave, Dryer, Washer

Laundry

In Garage

Climate Control

Cooling

Central Air

Heating

Central

deckExterior & Lot

Building & Construction

Patio & Porch

Enclosed, Open, Patio

Fencing

Vinyl

Security

Carbon Monoxide Detectors, Gated Community, Smoke Detectors

Foundation

Slab

Roof

Shingle

Nearby Schools

RatingSchool NameGradesDistance
No school data available for this area.

Convenience Score

Topfind Realty

This Home is Sold

Curious what your home is worth? Get a free valuation.

call
(800)-330-9306Available 9AM - 6PM

Similar Homes You Might Like

Based on price, location, and features
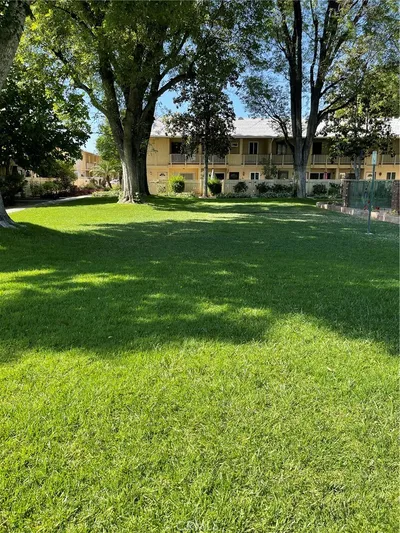
8105 Canby 4

$519,000

FOR SALE

8105 Canby 4, Reseda, CA 91335

3 beds · 3 baths · 1,573 sqft

19545 Sherman Way 17

$480,000

FOR SALE

19545 Sherman Way 17, Reseda, CA 91335

2 beds · 2 baths · 1,319 sqft

19451 Sherman Way 501

$569,000

FOR SALE

19451 Sherman Way 501, Reseda, CA 91335

3 beds · 3 baths · 1,361 sqft

6641 Wilbur Avenue 3
NEW 13 HRS AGO

$499,000

FOR SALE

6641 Wilbur Avenue 3, Reseda, CA 91335

3 beds · 2 baths · 1,109 sqft

18347 Saticoy Street 35
VIDEO TOUR

$619,999

FOR SALE

18347 Saticoy Street 35, Reseda, CA 91335

3 beds · 3 baths · 1,537 sqft

19231 Sherman 27
3D TOUR

$604,900

FOR SALE

19231 Sherman 27, Reseda, CA 91335

3 beds · 3 baths · 1,194 sqft

18954 Sherman Way 3

$540,000

FOR SALE

18954 Sherman Way 3, Reseda, CA 91335

2 beds · 3 baths · 1,095 sqft

18347 Saticoy 7

$485,000

FOR SALE

18347 Saticoy 7, Reseda, CA 91335

3 beds · 3 baths · 1,437 sqft

Recently Sold

7240 Shirley 101
VIRTUAL TOUR

$545,000

SOLD

7240 Shirley 101, Reseda, CA 91335

3 beds · 3 baths · 1,390 sqft

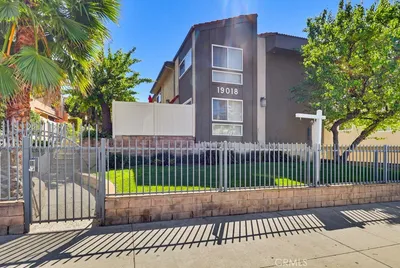
19018 Sherman Way 110

$505,000

SOLD

19018 Sherman Way 110, Reseda, CA 91335

2 beds · 3 baths · 1,145 sqft

6521 Wystone Avenue 1

$600,000

SOLD

6521 Wystone Avenue 1, Reseda, CA 91335

3 beds · 2 baths · 1,156 sqft

19545 Sherman Way
3D TOUR

$565,000

SOLD

19545 Sherman Way, Reseda, CA 91335

3 beds · 2 baths · 1,363 sqft

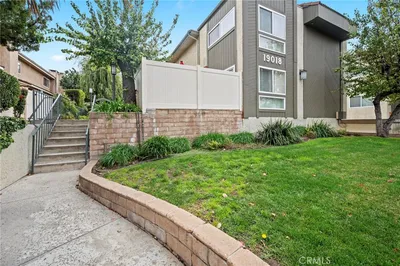
19018 Sherman Way 106

$560,000

SOLD

19018 Sherman Way 106, Reseda, CA 91335

2 beds · 3 baths · 1,133 sqft

19231 Sherman Way 1
VIRTUAL TOUR

$530,000

SOLD

19231 Sherman Way 1, Reseda, CA 91335

3 beds · 3 baths · 1,194 sqft

18931 Kittridge Street 73

$525,000

SOLD

18931 Kittridge Street 73, Reseda, CA 91335

3 beds · 2 baths · 1,211 sqft

19545 Sherman Way

$499,000

SOLD

19545 Sherman Way, Reseda, CA 91335

2 beds · 2 baths · 1,281 sqft

Topfind Realty

Company

  • About Us
  • Careers
  • Articles
  • Home Estimate

Explore

  • Renting
  • Buying
  • Selling
  • Realtors

Support

  • Help Center
  • Contact Us
  • Terms & Conditions
  • Privacy Policy

Topfind Realty, DRE # 02240815, is a licensed real estate broker in California. Topfind Realty pledges to support the Fair Housing Act and adhere to Equal Housing Opportunity laws.

Copyright © 2026 Topfind Realty. All Rights Reserved.