Topfind Realty
Renting

Search Rentals

Houses for RentTownhomes for RentCondos for RentView All Rentals →

Renting Resources

Why Rent With UsRenter GuideRent vs Buy Calculator

Renter Articles

How to Negotiate RentUnderstanding Your LeaseMoving Checklist for Renters
Buying

Search Homes

Houses for SaleTownhomes for SaleCondos for SaleView All Homes →

Buying Resources

Why Buy With UsBuyer GuideAffordability CalculatorInvestment CalculatorProperty Tax Calculator

Buyer Articles

Master Your New Home BudgetBeat Moving StressPacking Secrets
Selling

Selling Tools

Home ValuationFind a Seller's Agent

Selling Resources

Why Sell With UsSeller GuideNet Sheet CalcHELOC Calculator

Seller Articles

Strategic PricingDownsizing Tips
Mortgage Rates

Today's Rates

Mortgage RatesRefinance RatesLoan ComparisonHELOC Calculator

Mortgage Resources

Understanding Mortgage RatesFirst-Time Homebuyer GuideWhen to Refinance Your Mortgage
Realtors
Topfind
Houses for RentTownhomes for RentCondos for RentView All Rentals →
Why Rent With UsRenter GuideRent vs Buy Calculator
How to Negotiate RentUnderstanding Your LeaseMoving Checklist for Renters
Houses for SaleTownhomes for SaleCondos for SaleView All Homes →
Why Buy With UsBuyer GuideAffordability CalculatorInvestment CalculatorProperty Tax Calculator
Master Your New Home BudgetBeat Moving StressPacking Secrets
Home ValuationFind a Seller's Agent
Why Sell With UsSeller GuideNet Sheet CalcHELOC Calculator
Strategic PricingDownsizing Tips
Mortgage RatesRefinance RatesLoan ComparisonHELOC Calculator
Understanding Mortgage RatesFirst-Time Homebuyer GuideWhen to Refinance Your Mortgage
groupRealtorsinfoAbout Us
Continue with Google
Sign InSign Up
Topfind Realty
Renting

Search Rentals

Houses for RentTownhomes for RentCondos for RentView All Rentals →

Renting Resources

Why Rent With UsRenter GuideRent vs Buy Calculator

Renter Articles

How to Negotiate RentUnderstanding Your LeaseMoving Checklist for Renters
Buying

Search Homes

Houses for SaleTownhomes for SaleCondos for SaleView All Homes →

Buying Resources

Why Buy With UsBuyer GuideAffordability CalculatorInvestment CalculatorProperty Tax Calculator

Buyer Articles

Master Your New Home BudgetBeat Moving StressPacking Secrets
Selling

Selling Tools

Home ValuationFind a Seller's Agent

Selling Resources

Why Sell With UsSeller GuideNet Sheet CalcHELOC Calculator

Seller Articles

Strategic PricingDownsizing Tips
Mortgage Rates

Today's Rates

Mortgage RatesRefinance RatesLoan ComparisonHELOC Calculator

Mortgage Resources

Understanding Mortgage RatesFirst-Time Homebuyer GuideWhen to Refinance Your Mortgage
Realtors
Topfind
Houses for RentTownhomes for RentCondos for RentView All Rentals →
Why Rent With UsRenter GuideRent vs Buy Calculator
How to Negotiate RentUnderstanding Your LeaseMoving Checklist for Renters
Houses for SaleTownhomes for SaleCondos for SaleView All Homes →
Why Buy With UsBuyer GuideAffordability CalculatorInvestment CalculatorProperty Tax Calculator
Master Your New Home BudgetBeat Moving StressPacking Secrets
Home ValuationFind a Seller's Agent
Why Sell With UsSeller GuideNet Sheet CalcHELOC Calculator
Strategic PricingDownsizing Tips
Mortgage RatesRefinance RatesLoan ComparisonHELOC Calculator
Understanding Mortgage RatesFirst-Time Homebuyer GuideWhen to Refinance Your Mortgage
groupRealtorsinfoAbout Us
Continue with Google
Sign InSign Up
Real Estate/CA/Redwood City/349 Saint Martin Drive
view_in_arVirtual Tour
Main
Interior 1
Interior 2
Interior 3
Interior 4
imagesmode View 20 photos
For Sale
$2,195,000
Est. $12,292/mo

349 Saint Martin Drive, Redwood City, CA 94065

bed
3
Bedrooms
bathtub
3
Bathrooms
square_foot
1,850
Square Feet

About this home

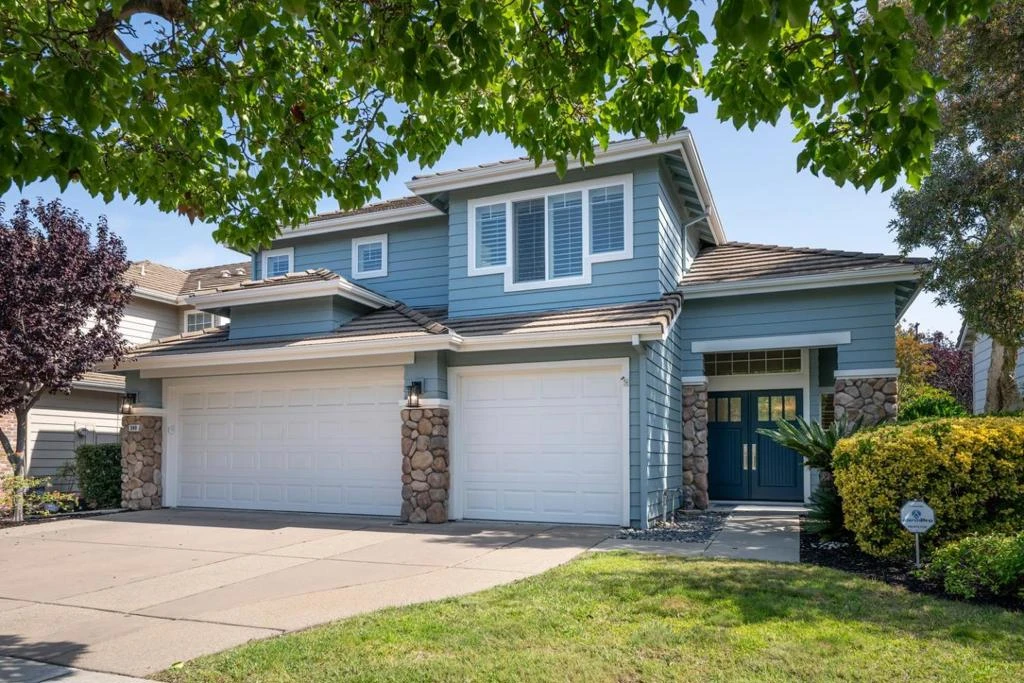
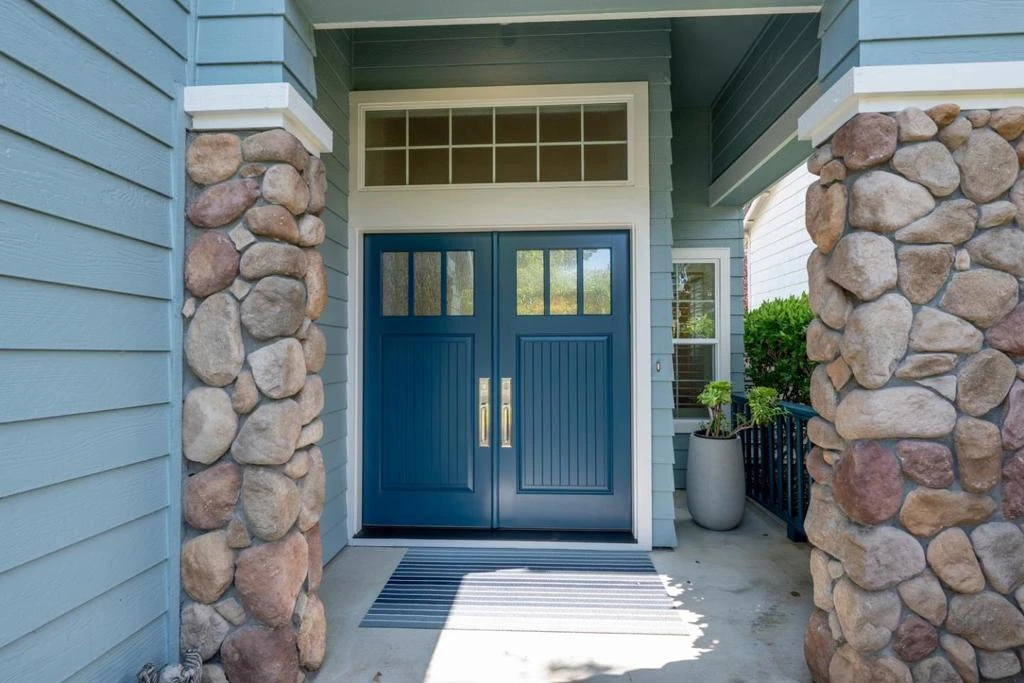
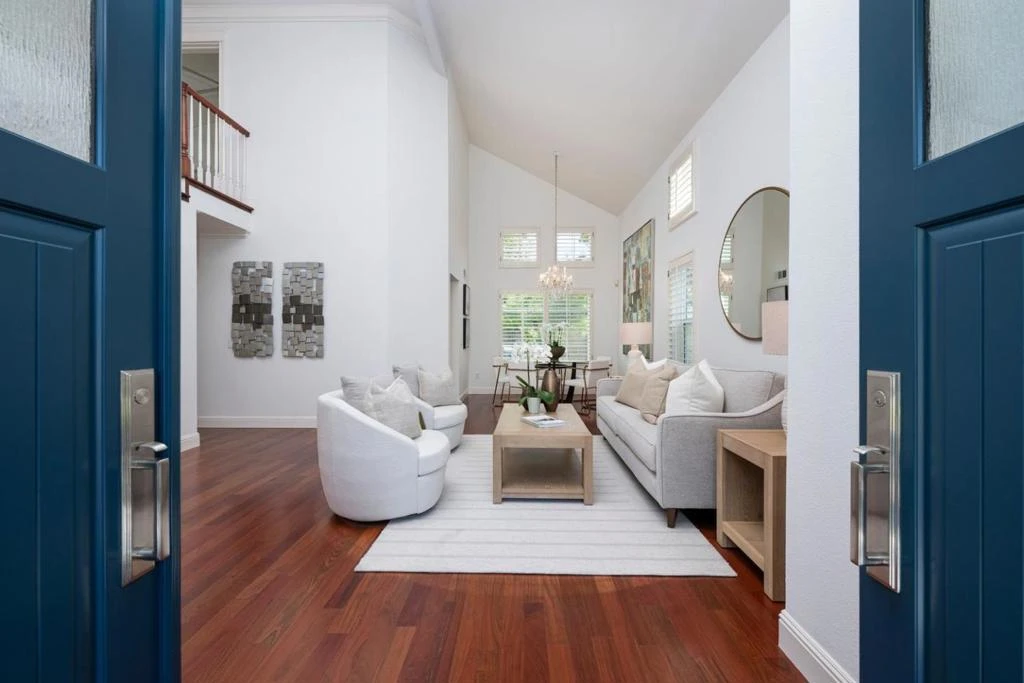
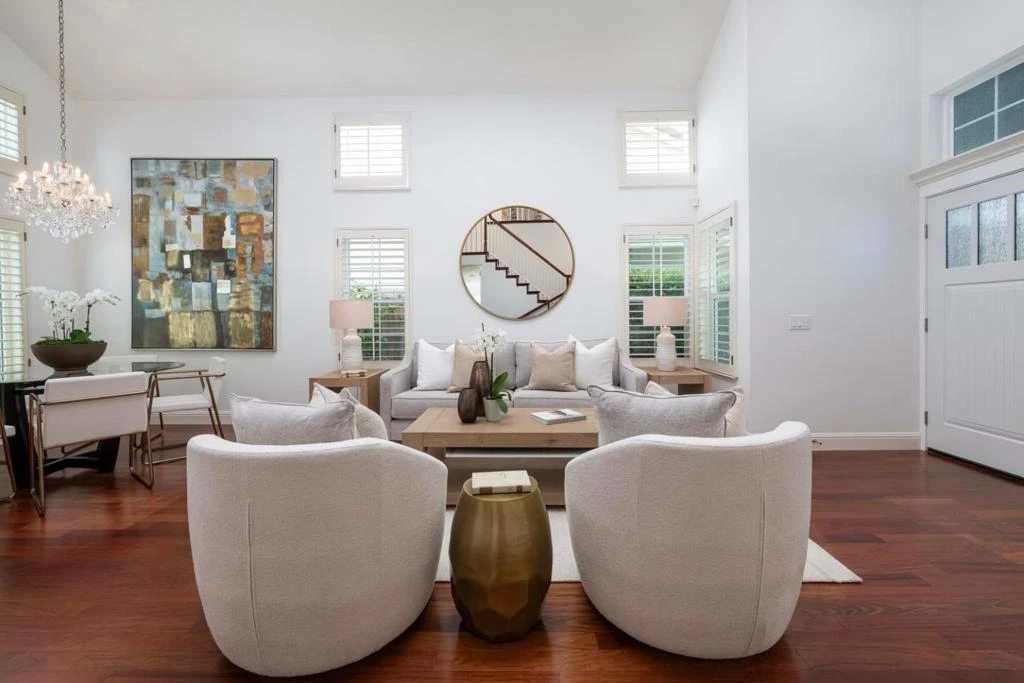
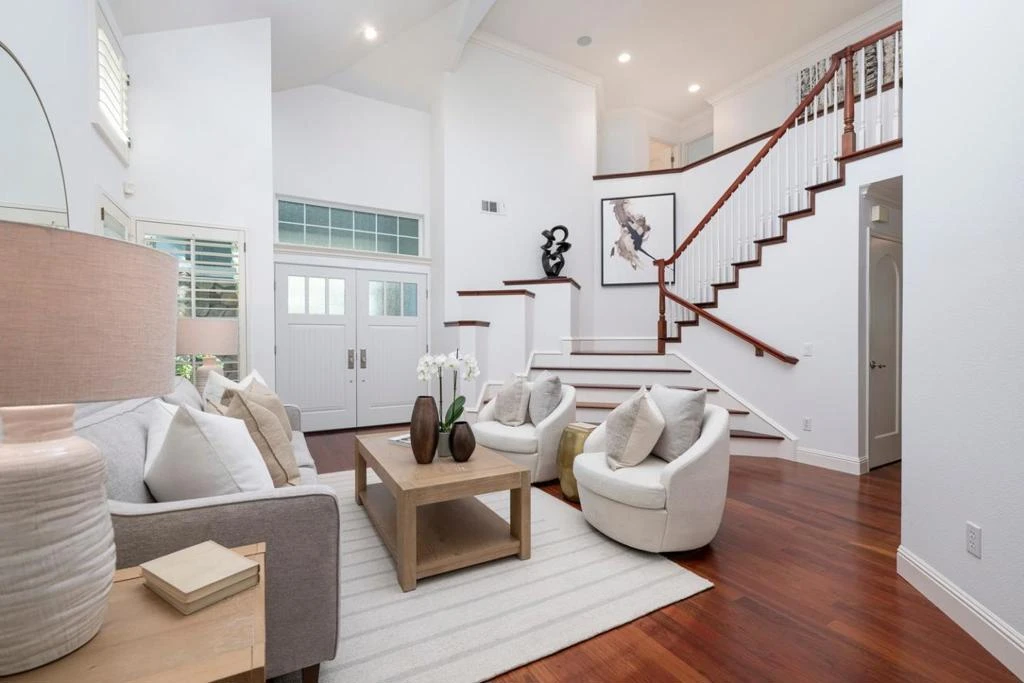
Beautifully updated home in sought-after Redwood Shores with HOA-maintained front landscaping and elegant double entry doors. The light-filled floor plan features soaring cathedral ceilings, hardwood floors, crown molding, plantation shutters, and a lovely dining room overlooking the landscaped backyard. The remodeled kitchen offers custom cabinetry with pull-out shelves, granite countertops, designer backsplash, breakfast bar, premium Wolf dual-fuel range, drawer microwave, and stainless-steel appliances. The adjoining family room features a Valor radiant gas fireplace and opens to the private patio and serene Japanese-inspired garden with two tranquil ponds. Upstairs, the expanded primary suite offers a custom walk-in closet and remodeled spa-like bath with dual sinks, soaking tub, and tiled shower. Additional highlights include two spacious bedrooms, remodeled baths, updated laundry room, finished three-car garage with epoxy floor, New AC in 2025, replacement windows and doors (2023), and a Siemens electrical panel installed in 2026.

Property Facts

bed

Bedrooms

3

bathtub

Bathrooms

3

square_foot

Square Feet

1,850

landscape

Lot Size

4,075 sqft

calendar_month

Year Built

1995

home_work

Property Type

Single Family Residence

timer

Days on Market

0

payments

HOA Fee

$391/mo

garage

Garage Total

3

fingerprint

MLS #

ML82056992

Interior Details

General Interior

Interior Features

Breakfast Area, Walk In Closets

Flooring

Carpet, Tile, Wood

Fireplace

Family Room

Kitchen & Appliances

Appliances

Dishwasher, Disposal, Microwave, Refrigerator, Range Hood, Washer

Climate Control

Cooling

Central Air

Parking

Total Parking Spaces

3

Garage Spaces

3

Attached Garage

Yes

Parking Features

Guest, Gated, Off Street, Workshop In Garage

Exterior & Lot

Building & Construction

Fencing

Wood

Foundation

Slab

Roof

Concrete, Tile

Direction Faced

West

Lot & Grounds

Lot Features

Level

Sewer

Public Sewer

Water Source

Public

Community & HOA

Association Info

HOA Fee$391
FrequencyMonthly

HOA Amenities

Playground

Mortgage Calculator

Total Monthly

$0

Principal & Interest:
$0
Property Tax:
$0
Home Insurance:
$0
HOA Fees:
$0
$
$
%

Nearby Schools

RatingSchool NameGradesDistance
10
Redwood Shores Elementary
Elementary School
K-50.3 mi
10
Sandpiper Elementary
Elementary School
K-80.4 mi
10
Bowditch Middle
Middle School
6-81.3 mi
10
Beach Park Elementary
Elementary School
K-51.4 mi
N/A
San Mateo County Special Education
Elementary School
K-121.7 mi

Convenience Score

Market Insights

94065|Redwood City
analytics

Estimated Value

Calculating...
trending_up0%vs. last year
202120222023202420252026

Market Temperature

Seller'sBalancedBuyer's
0d30d60d180d
Balanced

Balanced market

30 Days

Avg. time on market

This is a Balanced Market. Homes are selling at a moderate pace.

flood

Flood & Climate Risk

Flood Risk

Minimal — not in a FEMA flood zone

Low

Wildfire Risk

Moderate — near wildland-urban interface

Moderate

Heat Risk

Low — moderate summer temperatures

Low

Earthquake Risk

Southern California seismic zone

Moderate
volume_up

Noise Levels

TrafficQuiet residential street
AirportMinimal airport noise
CommercialLow commercial activity nearby
location_on

Location

349 Saint Martin Drive

Redwood City, CA 94065

Open in Mapsopen_in_new
Topfind Realty

Ready to Take the Next Step?

Get expert support from a local agent today.

call
(800)-330-9306Available 9AM - 7PM

Similar Homes You Might Like

Based on price, location, and features
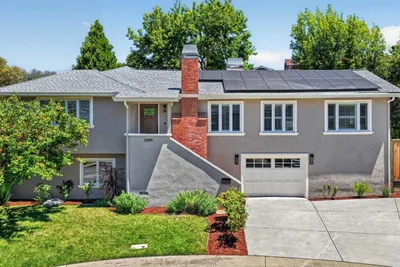
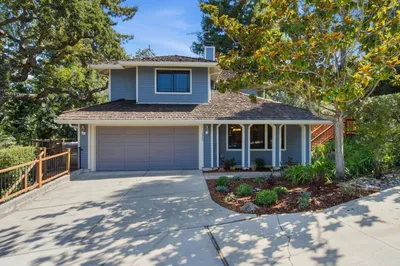
2489 Edith Avenue
VIRTUAL TOUR

$2,350,000

FOR SALE

2489 Edith Avenue, Redwood City, CA 94061

4 beds · 3 baths · 2,000 sqft

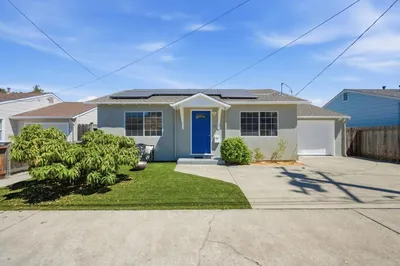
2324 Cheshire Way
NEW 16 HRS AGO
VIRTUAL TOUR

$1,999,000

FOR SALE

2324 Cheshire Way, Redwood City, CA 94061

3 beds · 3 baths · 1,870 sqft

26 Manzanita Street
OPEN AUG 7, 11PM TO 2AM
VIRTUAL TOUR

$1,249,000

FOR SALE

26 Manzanita Street, Redwood City, CA 94063

3 beds · 2 baths · 1,557 sqft

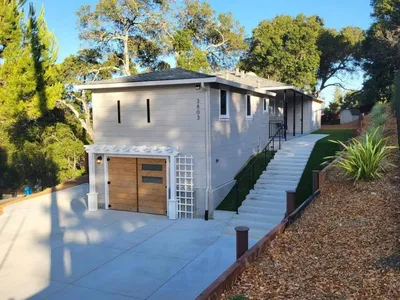
3803 Hamilton Way
VIRTUAL TOUR

$3,498,000

FOR SALE

3803 Hamilton Way, Redwood City, CA 94062

4 beds · 2 baths · 2,000 sqft

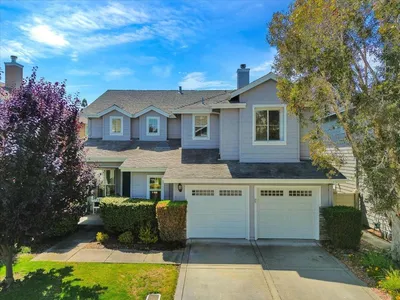
504 Waterlily Lane
VIRTUAL TOUR

$2,388,000

FOR SALE

504 Waterlily Lane, Redwood City, CA 94065

3 beds · 3 baths · 2,020 sqft

2204 Roosevelt Avenue
VIRTUAL TOUR

$1,999,999

FOR SALE

2204 Roosevelt Avenue, Redwood City, CA 94061

3 beds · 2 baths · 1,680 sqft

3569 Altamont Way
OPEN AUG 8, 8PM TO 11PM
VIRTUAL TOUR

$2,388,000

FOR SALE

3569 Altamont Way, Redwood City, CA 94062

4 beds · 2 baths · 1,975 sqft

351 Montwood Circle
VIDEO TOUR

$2,598,000

FOR SALE

351 Montwood Circle, Redwood City, CA 94061

4 beds · 2 baths · 2,000 sqft

Recently Sold

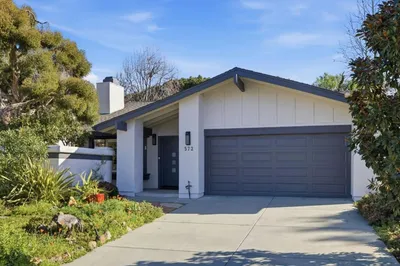
572 Seahorse Lane
VIDEO TOUR

$1,999,000

SOLD

572 Seahorse Lane, Redwood City, CA 94065

3 beds · 2 baths · 1,540 sqft

167 F Street
VIRTUAL TOUR

$1,898,000

SOLD

167 F Street, Redwood City, CA 94063

3 beds · 2 baths · 1,518 sqft

516 Cringle Drive
VIDEO TOUR

$2,098,888

SOLD

516 Cringle Drive, Redwood City, CA 94065

4 beds · 2 baths · 1,650 sqft

1067 17th Avenue
VIRTUAL TOUR

$1,749,000

SOLD

1067 17th Avenue, Redwood City, CA 94063

4 beds · 2 baths · 1,609 sqft

1729 Milton Street
VIRTUAL TOUR

$1,998,000

SOLD

1729 Milton Street, Redwood City, CA 94061

3 beds · 2 baths · 1,770 sqft

1150 Junipero Avenue
VIRTUAL TOUR

$1,998,000

SOLD

1150 Junipero Avenue, Redwood City, CA 94061

3 beds · 2 baths · 1,840 sqft

91 Waterside Circle
VIRTUAL TOUR

$2,385,000

SOLD

91 Waterside Circle, Redwood City, CA 94065

4 beds · 3 baths · 2,180 sqft

2638 Eaton Ave
3D TOUR

$2,510,000

SOLD

2638 Eaton Ave, Redwood City, CA 94062

3 beds · 2 baths · 1,489 sqft

Topfind Realty

Company

  • About Us
  • Careers
  • Articles
  • Home Estimate

Explore

  • Renting
  • Buying
  • Selling
  • Realtors

Support

  • Help Center
  • Contact Us
  • Terms & Conditions
  • Privacy Policy

Topfind Realty, DRE # 02240815, is a licensed real estate broker in California. Topfind Realty pledges to support the Fair Housing Act and adhere to Equal Housing Opportunity laws.

Copyright © 2026 Topfind Realty. All Rights Reserved.