Topfind Realty
Renting

Search Rentals

Houses for RentTownhomes for RentCondos for RentView All Rentals →

Renting Resources

Why Rent With UsRenter GuideRent vs Buy Calculator

Renter Articles

How to Negotiate RentUnderstanding Your LeaseMoving Checklist for Renters
Buying

Search Homes

Houses for SaleTownhomes for SaleCondos for SaleView All Homes →

Buying Resources

Why Buy With UsBuyer GuideAffordability CalculatorInvestment CalculatorProperty Tax Calculator

Buyer Articles

Master Your New Home BudgetBeat Moving StressPacking Secrets
Selling

Selling Tools

Home ValuationFind a Seller's Agent

Selling Resources

Why Sell With UsSeller GuideNet Sheet CalcHELOC Calculator

Seller Articles

Strategic PricingDownsizing Tips
Mortgage Rates

Today's Rates

Mortgage RatesRefinance RatesLoan ComparisonHELOC Calculator

Mortgage Resources

Understanding Mortgage RatesFirst-Time Homebuyer GuideWhen to Refinance Your Mortgage
Realtors
Topfind
Houses for RentTownhomes for RentCondos for RentView All Rentals →
Why Rent With UsRenter GuideRent vs Buy Calculator
How to Negotiate RentUnderstanding Your LeaseMoving Checklist for Renters
Houses for SaleTownhomes for SaleCondos for SaleView All Homes →
Why Buy With UsBuyer GuideAffordability CalculatorInvestment CalculatorProperty Tax Calculator
Master Your New Home BudgetBeat Moving StressPacking Secrets
Home ValuationFind a Seller's Agent
Why Sell With UsSeller GuideNet Sheet CalcHELOC Calculator
Strategic PricingDownsizing Tips
Mortgage RatesRefinance RatesLoan ComparisonHELOC Calculator
Understanding Mortgage RatesFirst-Time Homebuyer GuideWhen to Refinance Your Mortgage
groupRealtorsinfoAbout Us
Continue with Google
Sign InSign Up
Topfind Realty
Renting

Search Rentals

Houses for RentTownhomes for RentCondos for RentView All Rentals →

Renting Resources

Why Rent With UsRenter GuideRent vs Buy Calculator

Renter Articles

How to Negotiate RentUnderstanding Your LeaseMoving Checklist for Renters
Buying

Search Homes

Houses for SaleTownhomes for SaleCondos for SaleView All Homes →

Buying Resources

Why Buy With UsBuyer GuideAffordability CalculatorInvestment CalculatorProperty Tax Calculator

Buyer Articles

Master Your New Home BudgetBeat Moving StressPacking Secrets
Selling

Selling Tools

Home ValuationFind a Seller's Agent

Selling Resources

Why Sell With UsSeller GuideNet Sheet CalcHELOC Calculator

Seller Articles

Strategic PricingDownsizing Tips
Mortgage Rates

Today's Rates

Mortgage RatesRefinance RatesLoan ComparisonHELOC Calculator

Mortgage Resources

Understanding Mortgage RatesFirst-Time Homebuyer GuideWhen to Refinance Your Mortgage
Realtors
Topfind
Houses for RentTownhomes for RentCondos for RentView All Rentals →
Why Rent With UsRenter GuideRent vs Buy Calculator
How to Negotiate RentUnderstanding Your LeaseMoving Checklist for Renters
Houses for SaleTownhomes for SaleCondos for SaleView All Homes →
Why Buy With UsBuyer GuideAffordability CalculatorInvestment CalculatorProperty Tax Calculator
Master Your New Home BudgetBeat Moving StressPacking Secrets
Home ValuationFind a Seller's Agent
Why Sell With UsSeller GuideNet Sheet CalcHELOC Calculator
Strategic PricingDownsizing Tips
Mortgage RatesRefinance RatesLoan ComparisonHELOC Calculator
Understanding Mortgage RatesFirst-Time Homebuyer GuideWhen to Refinance Your Mortgage
groupRealtorsinfoAbout Us
Continue with Google
Sign InSign Up
Real Estate/CA/Redwood City/263 Myrtle Street (Sold)
view_in_arVirtual Tour
Main
SOLD
Interior 1
Interior 2
Interior 3
Interior 4
grid_view Show all photos
SoldClosed on May 19, 2026
$2,925,000
Sold Price

263 Myrtle Street, Redwood City, CA 94062

bed
3
Bedrooms
bathtub
2
Bathrooms
square_foot
1,840
Square Feet

About this home

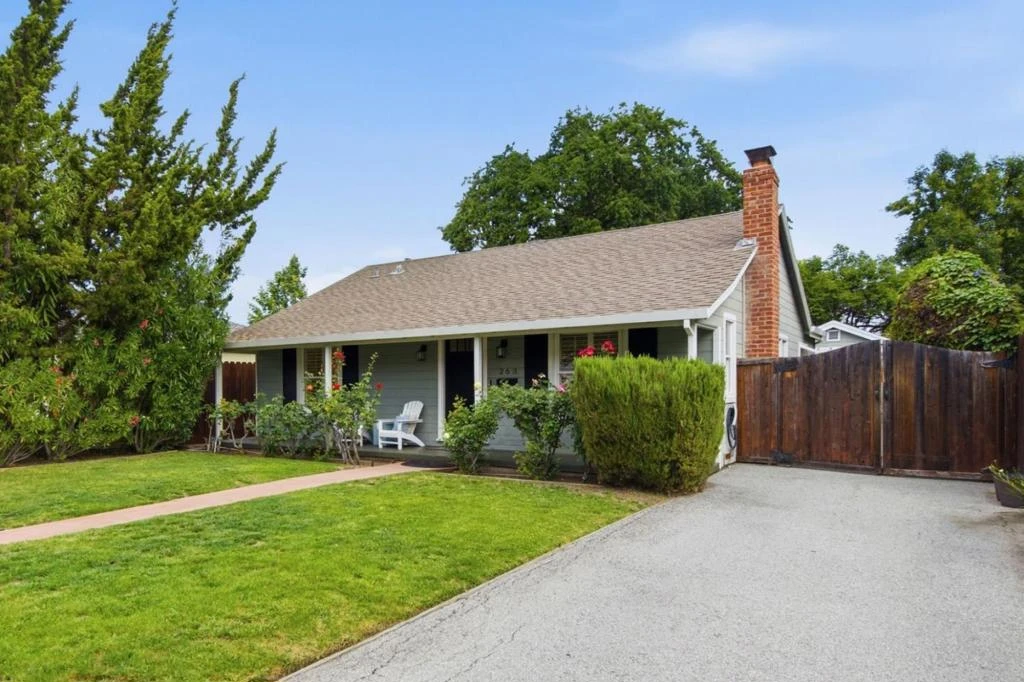
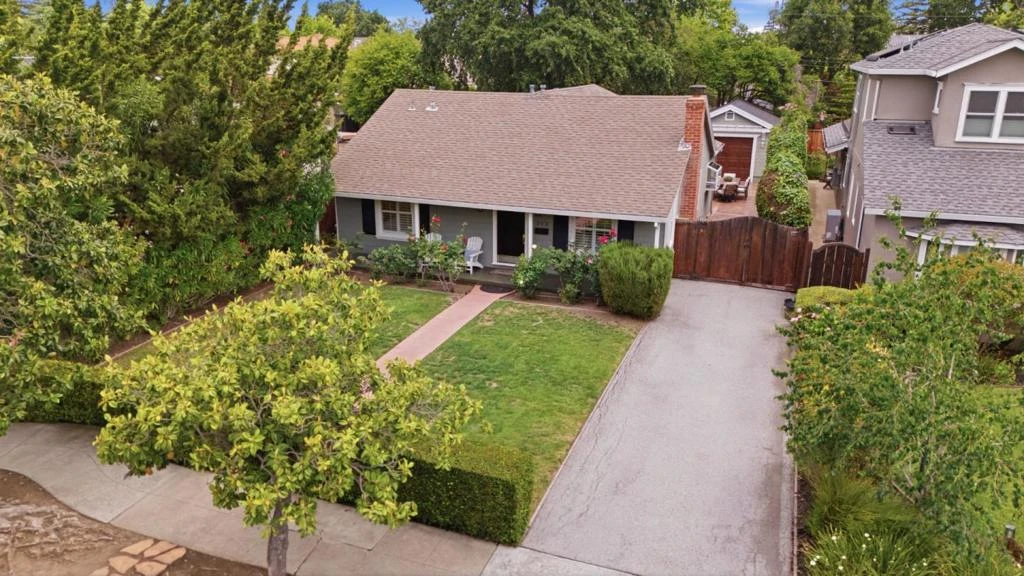
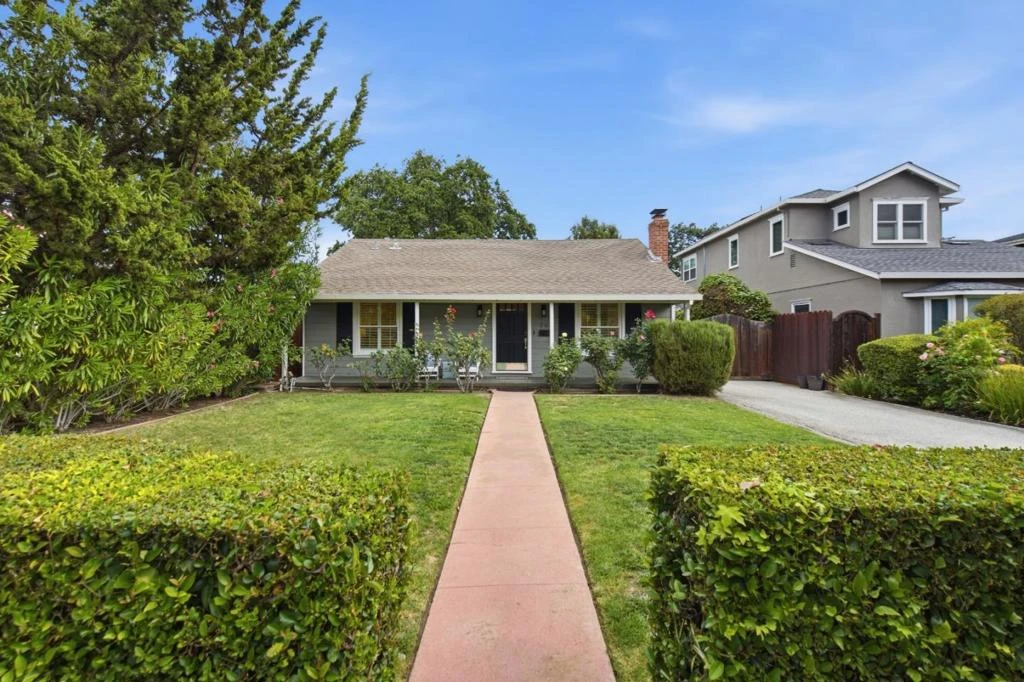
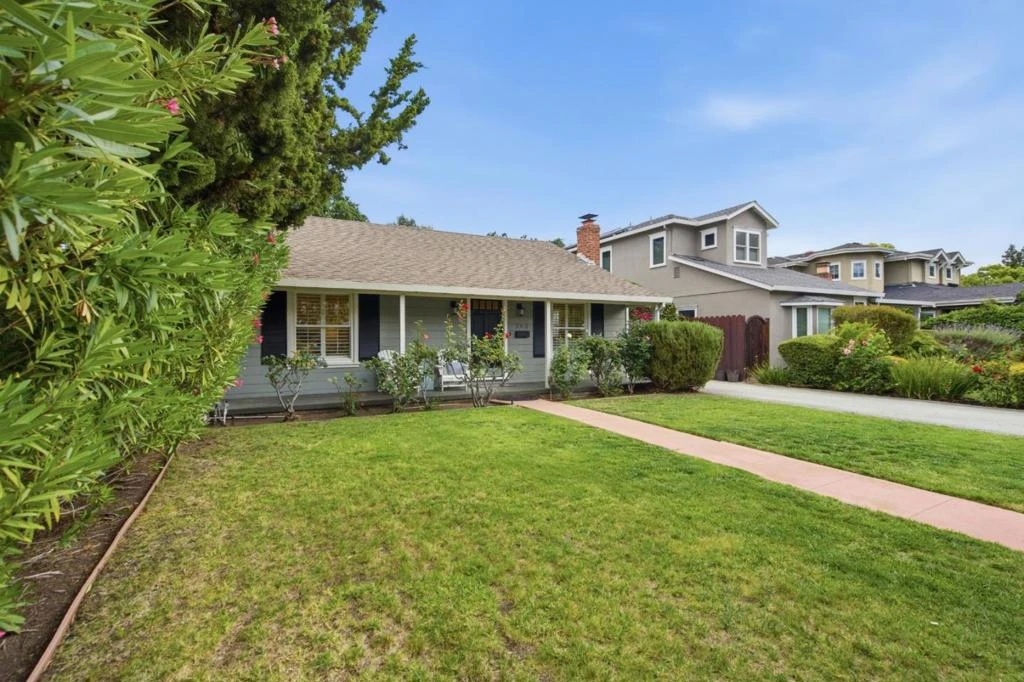
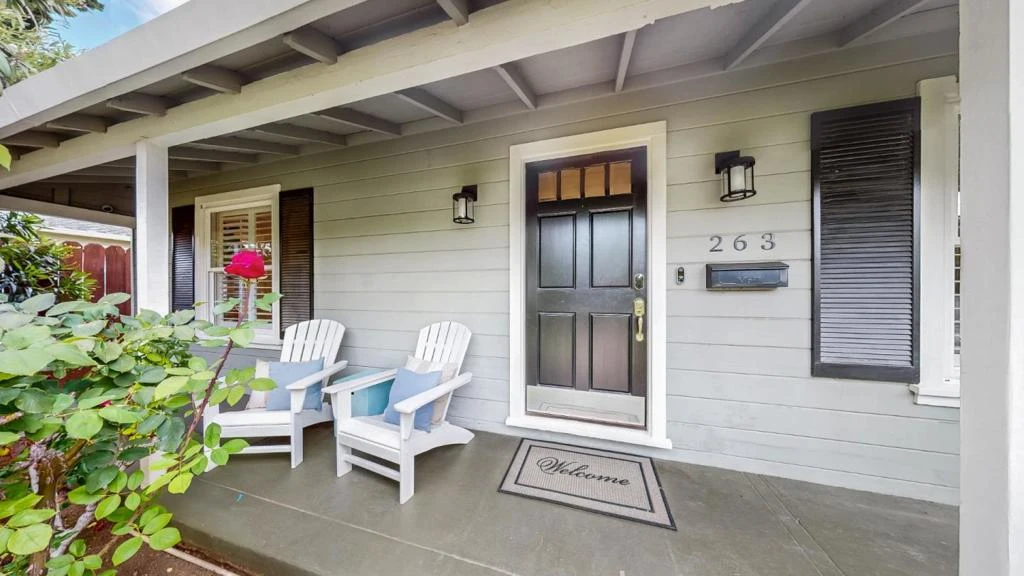
Stunning single-story home in the highly sought-after Mt. Carmel neighborhood, extensively updated to blend modern efficiency with timeless charm. This 1,840 square foot home sits on a generous 6,500 square foot lot and features 3 spacious bedrooms and 2 fully remodeled bathrooms. An exceptional open floor plan showcases hardwood floors throughout, a warm and inviting formal living room with a restored fireplace, and a formal dining room. The updated chef's kitchen offers a large center island, breakfast bar, and seamless flow into the family room. A sliding glass door provides easy access to the side patio and private backyard. Just down the hall is a spacious primary suite with direct backyard access, spa-like bathroom and walk-in closet. Additional features include custom wood shutters with integrated blackout shades and solid-core interior doors. Upgraded with high-efficiency systems and modern infrastructure, this home features a newly installed variable-speed electric heat pump HVAC system with redesigned ductwork, fully modernized electrical, and a high-capacity water heater, EV charging, and professionally installed sump pump for stormwater management. Moments from the vibrant downtown restaurants and shops, parks, hiking trails and major commute routes.

infoProperty Facts

bed

Bedrooms

3

bathtub

Bathrooms

2

square_foot

Square Feet

1,840

landscape

Lot Size

6,500 sqft

calendar_month

Year Built

1948

home_work

Property Type

Single Family Residence

timer

Days on Market

7

payments

HOA Fee

N/A

garage

Garage Total

1

fingerprint

MLS #

ML82045276

chairInterior Details

General Interior

Interior Features

Walk In Closets

Flooring

Wood

Fireplace

Wood Burning

Kitchen & Appliances

Appliances

Dishwasher, Gas Cooktop, Disposal, Ice Maker, Microwave, Refrigerator, Self Cleaning Oven, Trash Compactor

Laundry

Gas Dryer Hookup

Climate Control

Cooling

Central Air

deckExterior & Lot

Building & Construction

Foundation

Concrete Perimeter

Roof

Composition

Nearby Schools

RatingSchool NameGradesDistance
9
Orion Alternative
Elementary School
K-50.3 mi
N/A
OUR LADY OF MT CARMEL SCHOOL
Private School
K-120.4 mi
N/A
REDEEMER LUTHERAN SCHOOL
Private School
K-120.4 mi
2
McKinley Institute of Technology
Middle School
6-80.5 mi
10
North Star Academy
Elementary School
3-80.6 mi

Convenience Score

Topfind Realty

This Home is Sold

Curious what your home is worth? Get a free valuation.

call
(800)-330-9306Available 9AM - 6PM

Similar Homes You Might Like

Based on price, location, and features
3803 Hamilton Way
VIRTUAL TOUR

$3,498,000

FOR SALE

3803 Hamilton Way, Redwood City, CA 94062

4 beds · 2 baths · 2,000 sqft

504 Waterlily Lane
VIRTUAL TOUR

$2,388,000

FOR SALE

504 Waterlily Lane, Redwood City, CA 94065

3 beds · 3 baths · 2,020 sqft

2204 Roosevelt Avenue
VIRTUAL TOUR

$1,999,999

FOR SALE

2204 Roosevelt Avenue, Redwood City, CA 94061

3 beds · 2 baths · 1,680 sqft

947 Glennan Drive
NEW 29 HRS AGO
VIRTUAL TOUR

$2,380,000

FOR SALE

947 Glennan Drive, Redwood City, CA 94061

4 beds · 3 baths · 1,630 sqft

3569 Altamont Way
VIRTUAL TOUR

$2,388,000

FOR SALE

3569 Altamont Way, Redwood City, CA 94062

4 beds · 2 baths · 1,975 sqft

26 Manzanita Street
VIRTUAL TOUR

$1,249,000

FOR SALE

26 Manzanita Street, Redwood City, CA 94063

3 beds · 2 baths · 1,557 sqft

351 Montwood Circle
VIDEO TOUR

$2,598,000

FOR SALE

351 Montwood Circle, Redwood City, CA 94061

4 beds · 2 baths · 2,000 sqft

512 Lakemead Way
VIDEO TOUR

$2,598,000

FOR SALE

512 Lakemead Way, Redwood City, CA 94062

4 beds · 2 baths · 2,010 sqft

Recently Sold

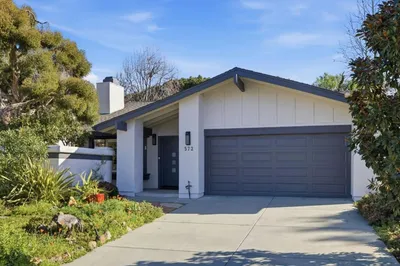
572 Seahorse Lane
VIDEO TOUR

$1,999,000

SOLD

572 Seahorse Lane, Redwood City, CA 94065

3 beds · 2 baths · 1,540 sqft

167 F Street
VIRTUAL TOUR

$1,898,000

SOLD

167 F Street, Redwood City, CA 94063

3 beds · 2 baths · 1,518 sqft

516 Cringle Drive
VIDEO TOUR

$2,098,888

SOLD

516 Cringle Drive, Redwood City, CA 94065

4 beds · 2 baths · 1,650 sqft

1067 17th Avenue
VIRTUAL TOUR

$1,749,000

SOLD

1067 17th Avenue, Redwood City, CA 94063

4 beds · 2 baths · 1,609 sqft

1729 Milton Street
VIRTUAL TOUR

$1,998,000

SOLD

1729 Milton Street, Redwood City, CA 94061

3 beds · 2 baths · 1,770 sqft

1150 Junipero Avenue
VIRTUAL TOUR

$1,998,000

SOLD

1150 Junipero Avenue, Redwood City, CA 94061

3 beds · 2 baths · 1,840 sqft

91 Waterside Circle
VIRTUAL TOUR

$2,385,000

SOLD

91 Waterside Circle, Redwood City, CA 94065

4 beds · 3 baths · 2,180 sqft

1276 Windsor Way
VIRTUAL TOUR

$2,298,000

SOLD

1276 Windsor Way, Redwood City, CA 94061

3 beds · 3 baths · 1,478 sqft

Topfind Realty

Company

  • About Us
  • Careers
  • Articles
  • Home Estimate

Explore

  • Renting
  • Buying
  • Selling
  • Realtors

Support

  • Help Center
  • Contact Us
  • Terms & Conditions
  • Privacy Policy

Topfind Realty, DRE # 02240815, is a licensed real estate broker in California. Topfind Realty pledges to support the Fair Housing Act and adhere to Equal Housing Opportunity laws.

Copyright © 2026 Topfind Realty. All Rights Reserved.