Topfind Realty
Renting

Search Rentals

Houses for RentTownhomes for RentCondos for RentView All Rentals →

Renting Resources

Why Rent With UsRenter GuideRent vs Buy Calculator

Renter Articles

How to Negotiate RentUnderstanding Your LeaseMoving Checklist for RentersAll Renter Articles
Buying

Search Homes

Houses for SaleTownhomes for SaleCondos for SaleView All Homes →

Buying Resources

Why Buy With UsBuyer GuideAffordability CalculatorInvestment CalculatorProperty Tax Calculator

Buyer Articles

Home Inspection TipsFirst-Time Buyer ChecklistPacking Secrets
Selling

Selling Tools

Home ValuationFind a Seller's Agent

Selling Resources

Why Sell With UsSeller GuideNet Sheet CalcHELOC Calculator

Seller Articles

Strategic PricingMaximize Profit When SellingSell While Buying Your Next Home
Mortgage Rates

Today's Rates

Mortgage RatesRefinance RatesLoan ComparisonHELOC Calculator

Mortgage Resources

Understanding Mortgage RatesFirst-Time Homebuyer GuideWhen to Refinance Your Mortgage
Realtors
Topfind
Houses for RentTownhomes for RentCondos for RentView All Rentals →
Why Rent With UsRenter GuideRent vs Buy Calculator
How to Negotiate RentUnderstanding Your LeaseMoving Checklist for Renters
Houses for SaleTownhomes for SaleCondos for SaleView All Homes →
Why Buy With UsBuyer GuideAffordability CalculatorInvestment CalculatorProperty Tax Calculator
Home Inspection TipsFirst-Time Buyer ChecklistPacking Secrets
Home ValuationFind a Seller's Agent
Why Sell With UsSeller GuideNet Sheet CalcHELOC Calculator
Strategic PricingMaximize Profit When SellingSell While Buying Your Next Home
Mortgage RatesRefinance RatesLoan ComparisonHELOC Calculator
Understanding Mortgage RatesFirst-Time Homebuyer GuideWhen to Refinance Your Mortgage
groupRealtorsinfoAbout Us
Continue with Google
Sign InSign Up
Topfind Realty
Renting

Search Rentals

Houses for RentTownhomes for RentCondos for RentView All Rentals →

Renting Resources

Why Rent With UsRenter GuideRent vs Buy Calculator

Renter Articles

How to Negotiate RentUnderstanding Your LeaseMoving Checklist for RentersAll Renter Articles
Buying

Search Homes

Houses for SaleTownhomes for SaleCondos for SaleView All Homes →

Buying Resources

Why Buy With UsBuyer GuideAffordability CalculatorInvestment CalculatorProperty Tax Calculator

Buyer Articles

Home Inspection TipsFirst-Time Buyer ChecklistPacking Secrets
Selling

Selling Tools

Home ValuationFind a Seller's Agent

Selling Resources

Why Sell With UsSeller GuideNet Sheet CalcHELOC Calculator

Seller Articles

Strategic PricingMaximize Profit When SellingSell While Buying Your Next Home
Mortgage Rates

Today's Rates

Mortgage RatesRefinance RatesLoan ComparisonHELOC Calculator

Mortgage Resources

Understanding Mortgage RatesFirst-Time Homebuyer GuideWhen to Refinance Your Mortgage
Realtors
Topfind
Houses for RentTownhomes for RentCondos for RentView All Rentals →
Why Rent With UsRenter GuideRent vs Buy Calculator
How to Negotiate RentUnderstanding Your LeaseMoving Checklist for Renters
Houses for SaleTownhomes for SaleCondos for SaleView All Homes →
Why Buy With UsBuyer GuideAffordability CalculatorInvestment CalculatorProperty Tax Calculator
Home Inspection TipsFirst-Time Buyer ChecklistPacking Secrets
Home ValuationFind a Seller's Agent
Why Sell With UsSeller GuideNet Sheet CalcHELOC Calculator
Strategic PricingMaximize Profit When SellingSell While Buying Your Next Home
Mortgage RatesRefinance RatesLoan ComparisonHELOC Calculator
Understanding Mortgage RatesFirst-Time Homebuyer GuideWhen to Refinance Your Mortgage
groupRealtorsinfoAbout Us
Continue with Google
Sign InSign Up
Real Estate/CA/Redondo Beach/509 Francisca A
Photo 1 of 509 Francisca A
Photo 2 of 509 Francisca A
1 / 27
Main
Interior 1
Interior 2
Interior 3
Interior 4
imagesmode View 27 photos
For Sale
$1,798,000
Est. $10,069/mo

509 Francisca A, Redondo Beach, CA 90277

bed
4
Bedrooms
bathtub
3
Bathrooms
square_foot
2,352
Sq Ft

About this home

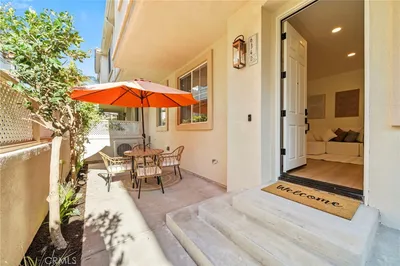
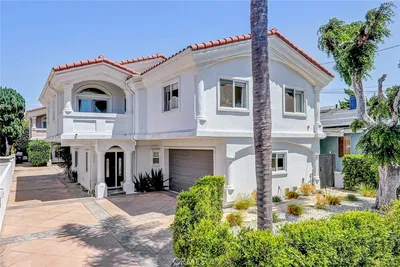
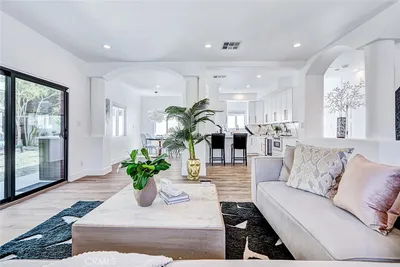
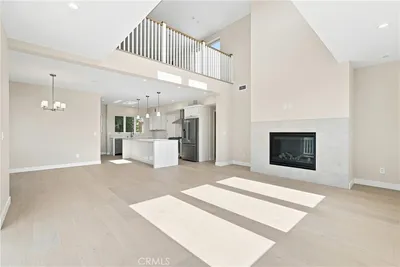
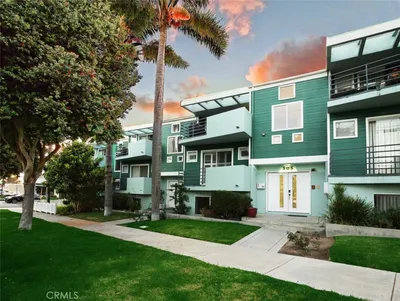
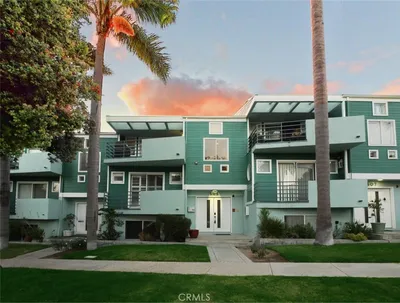
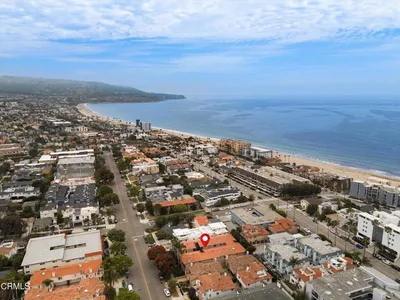
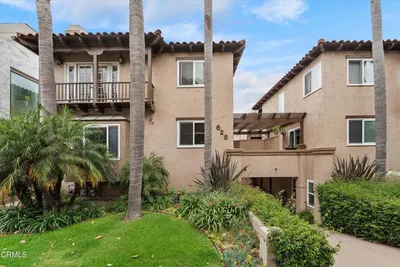
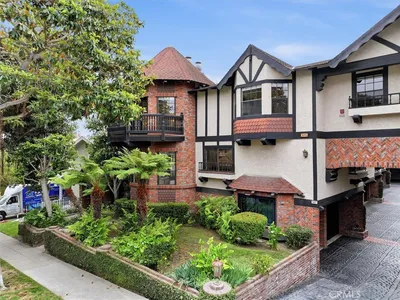
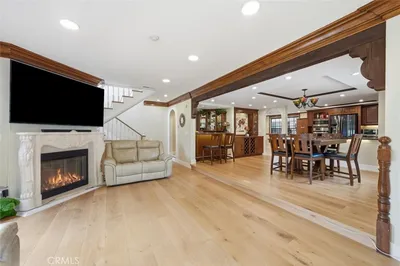
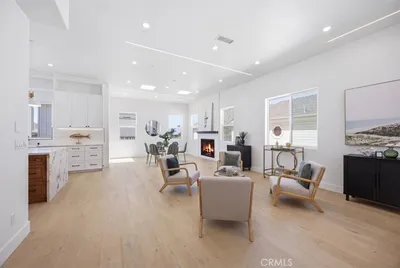
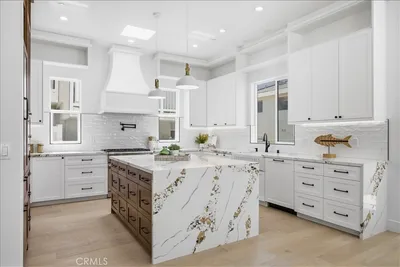
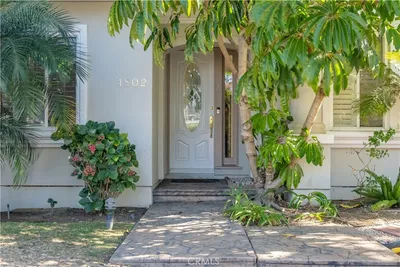
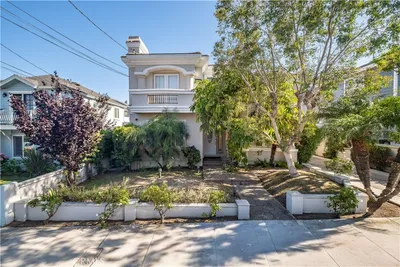
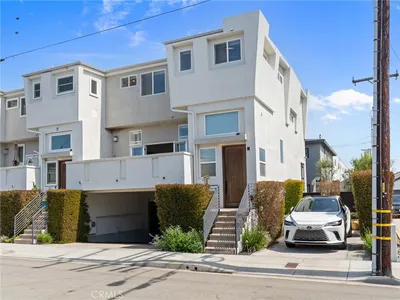

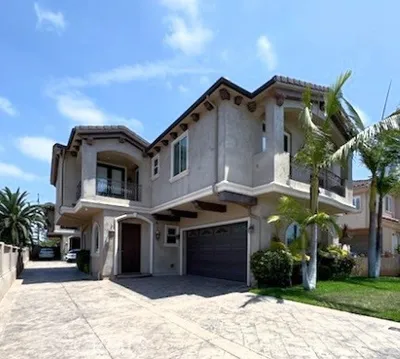
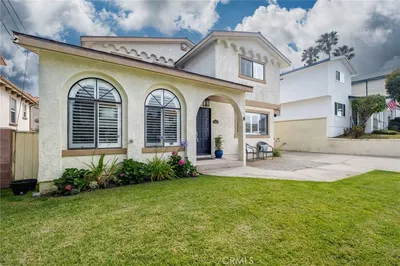
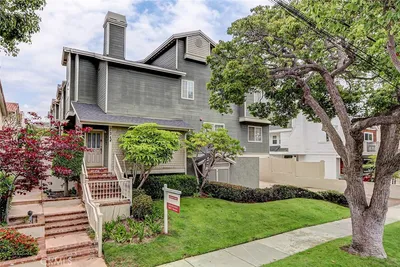
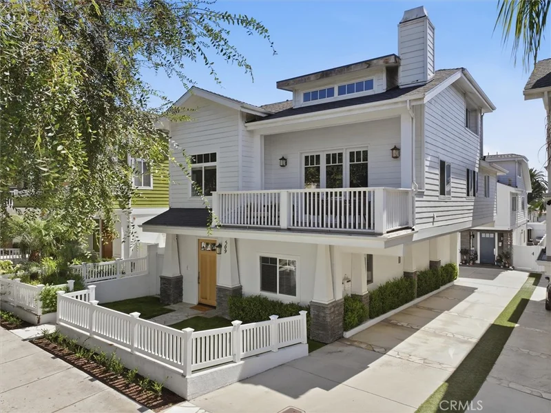
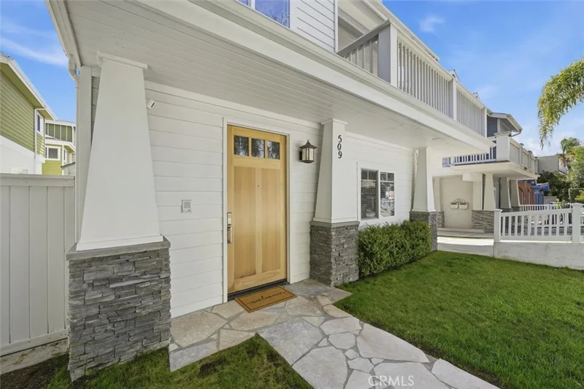
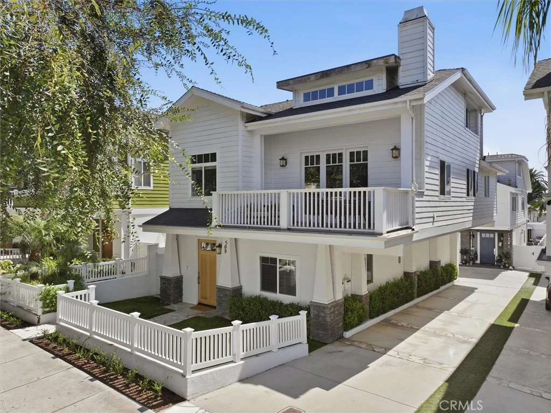
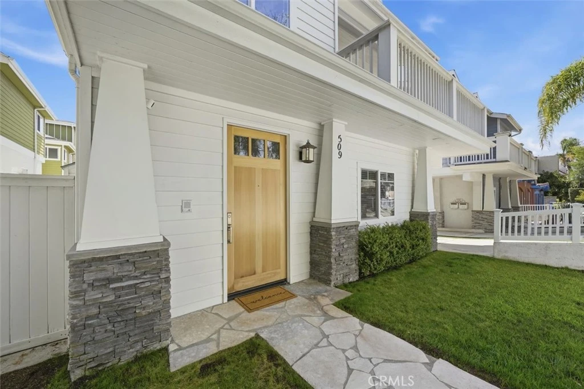
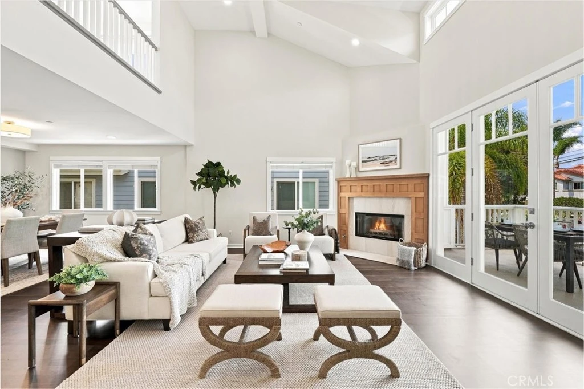
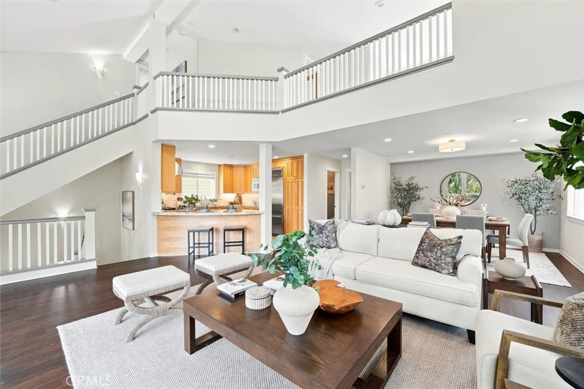
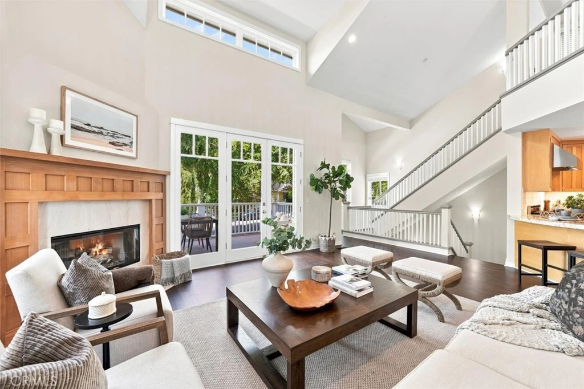
This South Redondo Beach home is a beautifully appointed front residence in a desirable two-on-a-lot setting. A grassy front yard and modern wood entry door create an inviting first impression, while the thoughtfully designed multi-level floor plan offers flexible living spaces, abundant natural light and seamless indoor-outdoor living. The entry level features two comfortable bedrooms, a dedicated laundry area and direct access to the garage. A full bath serving the secondary bedrooms is finished with designer tile and a stone-topped vanity. Upstairs, freshly refinished wood floors, soaring ceilings and multiple windows create a light, open atmosphere. The spacious living room centers around a fireplace and opens through sliding glass doors to a generous patio with plenty of room for outdoor dining and entertaining. The adjoining kitchen features a breakfast bar, granite countertops, warm wood cabinetry, a six-burner Viking range, Bosch dishwasher and built-in GE Monogram refrigerator. A formal dining area flows effortlessly into the main living space, creating an ideal layout for both everyday living and gatherings. The primary suite is a private retreat with plush carpeting and its own fireplace. The spacious primary bath includes a soaking tub, large dual-sink vanity and separate shower clad in stone. On the uppermost level, an additional family room space offers even more flexibility, complete with a built-in cabinet and sink. Sliding doors open to another private patio—perfect for lounging in the sun or enjoying the coastal air. An additional room on this level is ideal for a home office, gym or creative space. Just moments from the Whole Foods shopping center, the home enjoys convenient access to a variety of restaurants, shops and everyday essentials.

Property Facts

bed

Bedrooms

4

bathtub

Bathrooms

3

square_foot

Square Feet

2,352

landscape

Lot Size

6,000 sqft

calendar_month

Year Built

2003

home_work

Property Type

Townhouse

timer

Days on Market

0

garage

Garage Total

2

fingerprint

MLS #

SB26159613

Interior Details

General Interior

Interior Features

Beamed Ceilings, Breakfast Bar, Balcony, Separate Formal Dining Room, Open Floorplan, Loft

Flooring

Carpet, Wood

Fireplace

Living Room

Kitchen & Appliances

Appliances

Dishwasher, Gas Range, Microwave

Laundry

Laundry Closet

Bed & Bath

Main Level Bedrooms

1

Main Level Bathrooms

2

Climate Control

Heating

Forced Air

Parking

Total Parking Spaces

2

Garage Spaces

2

Attached Garage

Yes

Parking Features

Door Multi, Garage

Exterior & Lot

Building & Construction

Patio & Porch

Deck, Patio

Fencing

Vinyl

Roof

Asbestos Shingle

Lot & Grounds

Lot Features

Sprinklers In Front

Sewer

Public Sewer

Water Source

Public

Community & HOA

Association Info

Association509
FrequencyMonthly

HOA Amenities

Other

Community Features

Biking, Sidewalks

Mortgage Calculator

Total Monthly

$0

Principal & Interest:
$0
Property Tax:
$0
Home Insurance:
$0
HOA Fees:
$0
$
$
%

Nearby Schools

RatingSchool NameGradesDistance
9
Redondo Union High
High School
9-120.3 mi
10
Beryl Heights Elementary
Elementary School
K-50.4 mi
N/A
South Bay Faith Academy
Private School
K-120.5 mi
N/A
Redondo Beach Learning Academy
High School
9-120.5 mi
1
Patricia Dreizler Continuation High
High School
9-120.5 mi

Convenience Score

Market Insights

90277|Redondo Beach

Estimated Value

Calculating...
No change vs. last year
Value history is still building for this area.

Market Temperature

Seller'sBalancedBuyer's
0d30d60d180d
Balanced

Balanced market

30 Days

Avg. time on market

This is a Balanced Market. Homes are selling at a moderate pace.

Flood & Climate Risk

Noise Levels

Location

509 Francisca A

Redondo Beach, CA 90277

Open in Mapsopen_in_new
Topfind Realty

Ready to Take the Next Step?

Get expert support from a local agent today.

call
(800)-330-9306Available 9AM - 7PM

Similar Homes You Might Like

Based on price, location, and features
634 Meyer D
634 Meyer D photo 2
1 / 41
OPEN AUG 23, 7PM - 10PM
3D TOUR

$1,390,000

FOR SALE

634 Meyer D, Redondo Beach, CA 90278

4 beds · 3 baths · 2,265 sqft

2113 Harriman A
2113 Harriman A photo 2
1 / 20
OPEN AUG 22, 9PM - 12AM
3D TOUR

$1,949,000

FOR SALE

2113 Harriman A, Redondo Beach, CA 90278

4 beds · 3 baths · 2,299 sqft

109 N Francisca Avenue
109 N Francisca Avenue photo 2
1 / 20
OPEN AUG 22, 8PM - 11PM
VIRTUAL TOUR

$2,298,000

FOR SALE

109 N Francisca Avenue, Redondo Beach, CA 90277

4 beds · 4 baths · 2,488 sqft

505 Agate
505 Agate photo 2
1 / 20
OPEN AUG 22, 8PM - 11PM
VIRTUAL TOUR

$1,695,000

FOR SALE

505 Agate, Redondo Beach, CA 90277

3 beds · 4 baths · 2,304 sqft

625 S Broadway 2
625 S Broadway 2 photo 2
1 / 20

$1,499,000

FOR SALE

625 S Broadway 2, Redondo Beach, CA 90277

3 beds · 3 baths · 2,200 sqft

227 S Irena Avenue 1
227 S Irena Avenue 1 photo 2
1 / 20
OPEN AUG 22, 8PM - 11PM
3D TOUR

$1,475,000

FOR SALE

227 S Irena Avenue 1, Redondo Beach, CA 90277

3 beds · 3 baths · 1,966 sqft

617 N Irena Avenue B
617 N Irena Avenue B photo 2
1 / 20
OPEN AUG 22, 6PM - 9PM

$2,449,000

FOR SALE

617 N Irena Avenue B, Redondo Beach, CA 90277

4 beds · 4 baths · 2,700 sqft

1802 Clark
1802 Clark photo 2
1 / 20
OPEN AUG 23, 8PM - 11PM

$1,665,000

FOR SALE

1802 Clark, Redondo Beach, CA 90278

4 beds · 4 baths · 2,449 sqft

Recently Sold

3506 Blossom Lane C
3D TOUR

$1,399,000

3506 Blossom Lane C, Redondo Beach, CA 90278

3 beds · 3 baths · 2,004 sqft

2106 Dufour Avenue 1
3D TOUR

$1,200,000

2106 Dufour Avenue 1, Redondo Beach, CA 90278

3 beds · 3 baths · 2,164 sqft

2607 Huntington
3D TOUR

$1,720,000

2607 Huntington, Redondo Beach, CA 90278

4 beds · 4 baths · 2,532 sqft

1904 Morgan A
VIRTUAL TOUR

$1,325,000

1904 Morgan A, Redondo Beach, CA 90278

4 beds · 3 baths · 1,975 sqft

234 N Irena 3
3D TOUR

$1,320,000

234 N Irena 3, Redondo Beach, CA 90277

3 beds · 3 baths · 1,963 sqft

2421 Clark Lane B
3D TOUR

$1,600,000

2421 Clark Lane B, Redondo Beach, CA 90278

4 beds · 3 baths · 2,061 sqft

2603 Nelson Avenue B
3D TOUR

$1,382,000

2603 Nelson Avenue B, Redondo Beach, CA 90278

4 beds · 4 baths · 2,026 sqft

1911 Speyer A
VIRTUAL TOUR

$1,680,000

1911 Speyer A, Redondo Beach, CA 90278

4 beds · 3 baths · 2,320 sqft

$1,798,000
4 bd | 3 ba | 2,352 sqft
call
Topfind Realty

Company

  • About Us
  • Careers
  • Articles
  • Home Estimate

Explore

  • Renting
  • Buying
  • Selling
  • Realtors

Support

  • Help Center
  • Contact Us
  • Terms & Conditions
  • Privacy Policy

Topfind Realty, DRE # 02240815, is a licensed real estate broker in California. Topfind Realty pledges to support the Fair Housing Act and adhere to Equal Housing Opportunity laws.

Copyright © 2026 Topfind Realty. All Rights Reserved.