Topfind Realty
Renting

Search Rentals

Houses for RentTownhomes for RentCondos for RentView All Rentals →

Renting Resources

Why Rent With UsRenter GuideRent vs Buy Calculator

Renter Articles

How to Negotiate RentUnderstanding Your LeaseMoving Checklist for RentersAll Renter Articles
Buying

Search Homes

Houses for SaleTownhomes for SaleCondos for SaleView All Homes →

Buying Resources

Why Buy With UsBuyer GuideAffordability CalculatorInvestment CalculatorProperty Tax Calculator

Buyer Articles

Home Inspection TipsFirst-Time Buyer ChecklistImprove Your Credit Score
Selling

Selling Tools

Home ValuationNet Sheet CalculatorHELOC CalculatorRefinance Calculator

Selling Resources

Why Sell With UsSeller GuideFind a Seller's Agent

Seller Articles

Strategic PricingMaximize Profit When SellingSell While Buying Your Next Home
Mortgage

Today's Rates

Mortgage RatesRefinance Rates

Mortgage Tools

Mortgage CalculatorLoan Comparison

Mortgage Resources

Why Pre-Approval MattersCompare Mortgage OffersFind the Right Loan Program
Realtors
Topfind
Houses for RentTownhomes for RentCondos for RentView All Rentals →
Why Rent With UsRenter GuideRent vs Buy Calculator
How to Negotiate RentUnderstanding Your LeaseMoving Checklist for Renters
Houses for SaleTownhomes for SaleCondos for SaleView All Homes →
Why Buy With UsBuyer GuideAffordability CalculatorInvestment CalculatorProperty Tax Calculator
Home Inspection TipsFirst-Time Buyer ChecklistImprove Your Credit Score
Home ValuationNet Sheet CalculatorHELOC CalculatorRefinance Calculator
Why Sell With UsSeller GuideFind a Seller's Agent
Strategic PricingMaximize Profit When SellingSell While Buying Your Next Home
Mortgage RatesRefinance RatesMortgage CalculatorLoan Comparison
Why Pre-Approval MattersCompare Mortgage OffersFind the Right Loan Program
groupRealtorsinfoAbout Us
Continue with Google
Sign InSign Up
Topfind Realty
Renting

Search Rentals

Houses for RentTownhomes for RentCondos for RentView All Rentals →

Renting Resources

Why Rent With UsRenter GuideRent vs Buy Calculator

Renter Articles

How to Negotiate RentUnderstanding Your LeaseMoving Checklist for RentersAll Renter Articles
Buying

Search Homes

Houses for SaleTownhomes for SaleCondos for SaleView All Homes →

Buying Resources

Why Buy With UsBuyer GuideAffordability CalculatorInvestment CalculatorProperty Tax Calculator

Buyer Articles

Home Inspection TipsFirst-Time Buyer ChecklistImprove Your Credit Score
Selling

Selling Tools

Home ValuationNet Sheet CalculatorHELOC CalculatorRefinance Calculator

Selling Resources

Why Sell With UsSeller GuideFind a Seller's Agent

Seller Articles

Strategic PricingMaximize Profit When SellingSell While Buying Your Next Home
Mortgage

Today's Rates

Mortgage RatesRefinance Rates

Mortgage Tools

Mortgage CalculatorLoan Comparison

Mortgage Resources

Why Pre-Approval MattersCompare Mortgage OffersFind the Right Loan Program
Realtors
Topfind
Houses for RentTownhomes for RentCondos for RentView All Rentals →
Why Rent With UsRenter GuideRent vs Buy Calculator
How to Negotiate RentUnderstanding Your LeaseMoving Checklist for Renters
Houses for SaleTownhomes for SaleCondos for SaleView All Homes →
Why Buy With UsBuyer GuideAffordability CalculatorInvestment CalculatorProperty Tax Calculator
Home Inspection TipsFirst-Time Buyer ChecklistImprove Your Credit Score
Home ValuationNet Sheet CalculatorHELOC CalculatorRefinance Calculator
Why Sell With UsSeller GuideFind a Seller's Agent
Strategic PricingMaximize Profit When SellingSell While Buying Your Next Home
Mortgage RatesRefinance RatesMortgage CalculatorLoan Comparison
Why Pre-Approval MattersCompare Mortgage OffersFind the Right Loan Program
groupRealtorsinfoAbout Us
Continue with Google
Sign InSign Up
Real Estate/CA/Redondo Beach/3306 Gibson Place (Sold)
Main
SOLD
SoldClosed on October 21, 2025
$2,499,000
Sold Price

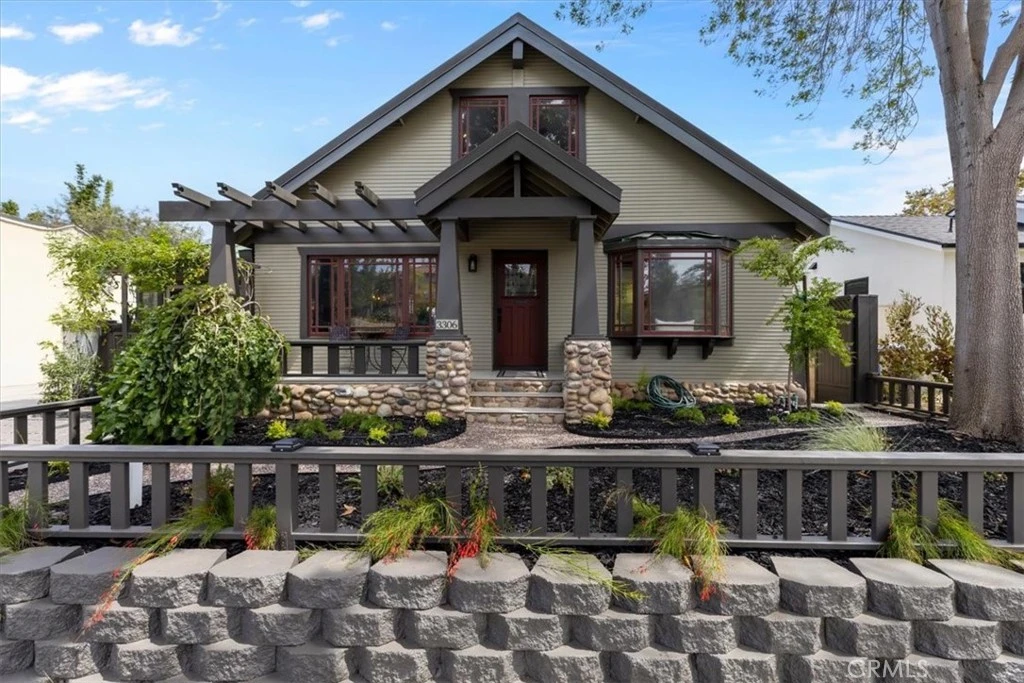
3306 Gibson Place, Redondo Beach, CA 90278

bed
3
Bedrooms
bathtub
4
Bathrooms
square_foot
2,713
Square Feet

About this home

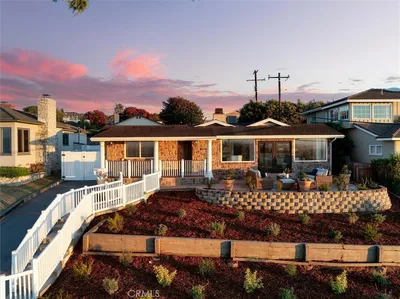
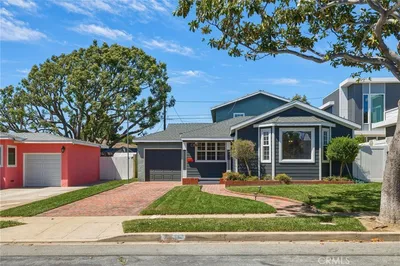
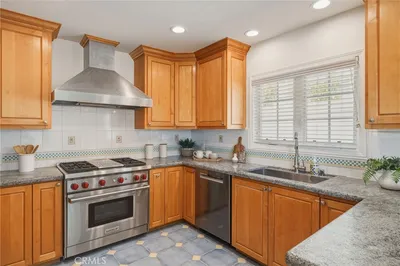
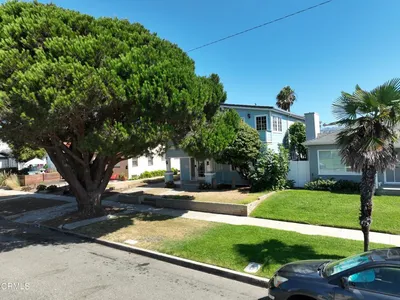
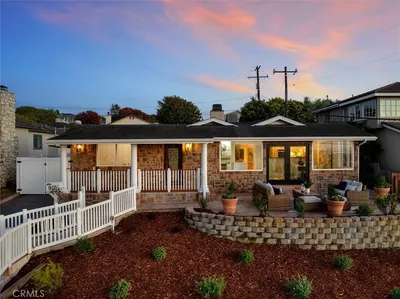
This Craftsman Bungalow perfectly blends historic charm with modern upgrades, offering 3 bedrooms, 4 bathrooms, and a detached ADU studio across 2,713 sqft. The 1,996 sqft. main home features a light-filled living room with a large garden-view window, a dining area, wood-paneled walk-in bar, and a chef’s kitchen with imported 43” La Cornue range, granite counters, new stainless appliances, and a spacious pantry. A flex room near the living room adds bonus space, while the central staircase naturally divides the main floor. Downstairs includes two bedrooms and two skylit bathrooms. The primary suite offers double closets, French doors to the backyard, and a spa-like bathroom with shower, clawfoot tub, and single vanity (with the option to add a dual-sink vanity). Upstairs, a vaulted-ceiling bedroom offers oversized storage (6’ x 14’), while the loft provides even more storage (two 6’ x 24’ areas) and soaring ceilings. The detached 717 sqft. ADU studio adds flexibility with its own entry, open floor plan, vaulted ceiling, kitchen with butcher block counters and built-in bar, ceramic sink, dishwasher, and French doors to the garden. It also includes a spacious bathroom with shower and stackable washer/dryer, deep closets, and a mini-split for comfort. The backyard is a true oasis - lush, private, and designed for entertaining. Enjoy 800 sqft. of outdoor living with porches, decks, and an arbored patio centered around a stone fireplace. A jacuzzi tucked among mature fruit and nut trees (banana, avocado, citrus, apple, macadamia, and cherry) creates a resort-like retreat, while thoughtful landscaping offers both beauty and seclusion. Major system upgrades include copper plumbing, ABS sewer, dual on-demand water heaters, insulation, and solar power with water heating. All this just minutes from the freeway, Dale Page Park, and neighborhood favorites like Panelas Brazil Cuisine, a cozy café, and a local cookie shop.

infoProperty Facts

bed

Bedrooms

3

bathtub

Bathrooms

4

square_foot

Square Feet

2,713

landscape

Lot Size

7,620 sqft

calendar_month

Year Built

1950

home_work

Property Type

Single Family Residence

timer

Days on Market

8

payments

HOA Fee

N/A

garage

Garage Total

0

fingerprint

MLS #

SB25218710

chairInterior Details

General Interior

Interior Features

Breakfast Bar, Separate Formal Dining Room, Eat In Kitchen, Granite Counters, High Ceilings, Pantry, Recessed Lighting, Bedroom On Main Level, Loft, Main Level Primary, Primary Suite, Walk In Closets

Flooring

Laminate, Wood

Fireplace

Outside

Kitchen & Appliances

Appliances

Double Oven, Dishwasher, Gas Cooktop, Gas Oven, Gas Range, Refrigerator, Dryer, Washer

Laundry

Inside, Laundry Room, Stacked

Bed & Bath

Main Level Master

Yes

deckExterior & Lot

Building & Construction

Patio & Porch

Rear Porch, Deck, Front Porch, Patio

Fencing

Privacy, Wood

Roof

Metal

Nearby Schools

RatingSchool NameGradesDistance
10
Lincoln Elementary
Elementary School
K-50.4 mi
9
Madison Elementary
Elementary School
K-50.7 mi
7
Jane Addams Middle
Middle School
6-80.7 mi
6
William Green Elementary
Elementary School
K-50.7 mi
N/A
Academy Of The Arts
Private School
K-120.8 mi

Convenience Score

Topfind Realty

This Home is Sold

Curious what your home is worth? Get a free valuation.

call
(800)-330-9306Available 9AM - 6PM

Similar Homes You Might Like

Based on price, location, and features
910 Calle Miramar
910 Calle Miramar photo 2
1 / 20
OPEN SATURDAY, 10PM - 12AM
3D TOUR

$2,598,000

FOR SALE

910 Calle Miramar, Redondo Beach, CA 90277

4 beds · 3 baths · 2,565 sqft

2611 Alvord
2611 Alvord photo 2
1 / 30
3D TOUR

$1,689,000

FOR SALE

2611 Alvord, Redondo Beach, CA 90278

4 beds · 3 baths · 2,174 sqft

807 El Redondo Avenue
807 El Redondo Avenue photo 2
1 / 20
3D TOUR

$2,145,000

FOR SALE

807 El Redondo Avenue, Redondo Beach, CA 90277

3 beds · 4 baths · 2,300 sqft

1231 South Irena Ave
1231 South Irena Ave photo 2
1 / 20

$2,895,000

FOR SALE

1231 South Irena Ave, Redondo Beach, CA 90277

4 beds · 3 baths · 2,548 sqft

2905 Inglewood Avenue
2905 Inglewood Avenue photo 2
1 / 20

$3,950,000

FOR SALE

2905 Inglewood Avenue, Redondo Beach, CA 90278

4 beds · 3 baths · 3,052 sqft

1747 Wollacott Street
1747 Wollacott Street photo 2
1 / 20
OPEN SUNDAY, 9PM - 11PM

$1,778,000

FOR SALE

1747 Wollacott Street, Redondo Beach, CA 90278

3 beds · 3 baths · 2,185 sqft

228 Avenue C
228 Avenue C photo 2
1 / 7

$2,800,000

FOR SALE

228 Avenue C, Redondo Beach, CA 90277

4 beds · 4 baths · 3,168 sqft

531 Esplanade 313
531 Esplanade 313 photo 2
1 / 28
3D TOUR

$1,675,000

FOR SALE

531 Esplanade 313, Redondo Beach, CA 90277

2 beds · 3 baths · 1,246 sqft

Recently Sold

2501 Curtis
3D TOUR

$2,000,000

2501 Curtis, Redondo Beach, CA 90278

4 beds · 4 baths · 2,848 sqft

201 Avenue G
3D TOUR

$4,240,000

201 Avenue G, Redondo Beach, CA 90277

4 beds · 3 baths · 2,468 sqft

312 N Prospect Avenue

$1,450,000

312 N Prospect Avenue, Redondo Beach, CA 90277

4 beds · 3 baths · 2,388 sqft

406 Via Mesa Grande
VIDEO TOUR

$4,199,000

406 Via Mesa Grande, Redondo Beach, CA 90277

4 beds · 4 baths · 3,000 sqft

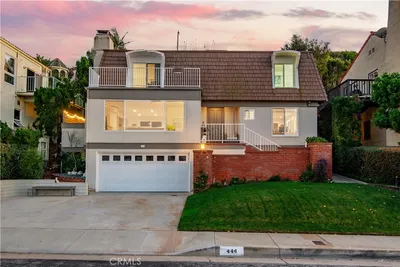
444 Via El Chico
VIRTUAL TOUR

$2,120,000

444 Via El Chico, Redondo Beach, CA 90277

3 beds · 3 baths · 2,397 sqft

1747 Wollacott

$1,404,000

1747 Wollacott, Redondo Beach, CA 90278

3 beds · 3 baths · 2,185 sqft

208 Paseo De Granada
VIDEO TOUR

$3,462,000

208 Paseo De Granada, Redondo Beach, CA 90277

3 beds · 3 baths · 2,942 sqft

704 Elvira Avenue

$2,500,000

704 Elvira Avenue, Redondo Beach, CA 90277

3 beds · 3 baths · 2,300 sqft

Topfind Realty
Download on theApp StoreGET IT ONGoogle Play

Company

  • About Us
  • Careers
  • Articles
  • Home Estimate

Explore

  • Renting
  • Buying
  • Selling
  • Realtors

Support

  • Help Center
  • Contact Us
  • Terms & Conditions
  • Privacy Policy

Tools

  • Mortgage Calculator
  • Affordability Calculator
  • Rent vs Buy Calculator
  • Refinance Calculator

Topfind Realty, DRE # 02240815, is a licensed real estate broker in California. Topfind Realty pledges to support the Fair Housing Act and adhere to Equal Housing Opportunity laws.

Copyright © 2026 Topfind Realty. All Rights Reserved.