For Sale
$1,263,000
Est. $7,073/mo2517 Gates Avenue A, Redondo Beach, CA 90278
bed
3
Bedrooms
bathtub
3
Bathrooms
square_foot
1,648
Square Feet
About this home
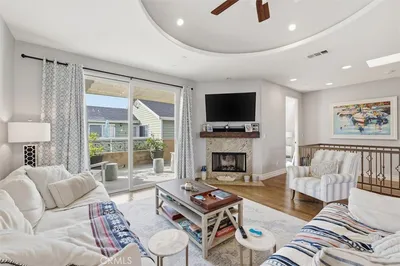
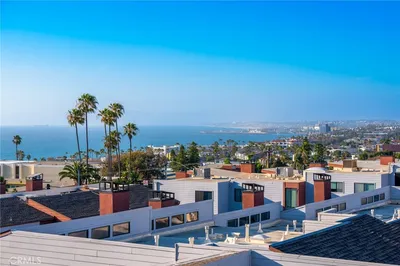
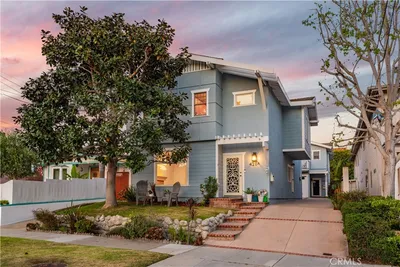
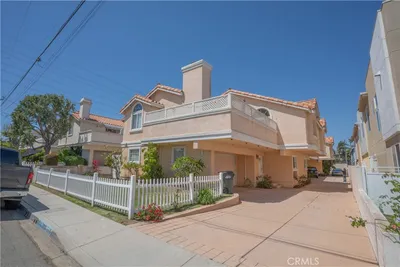
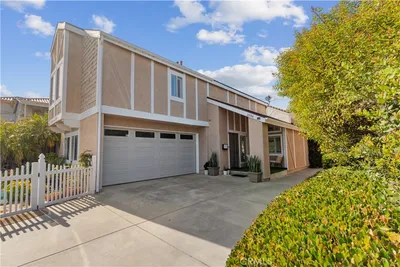
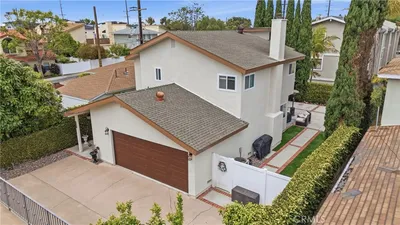
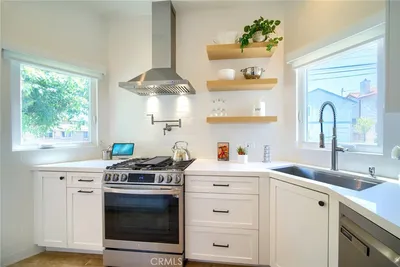
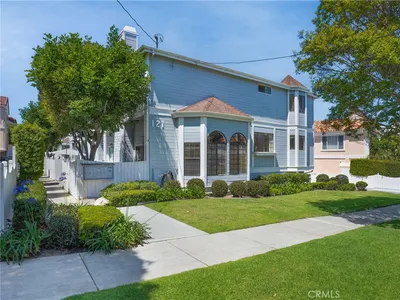
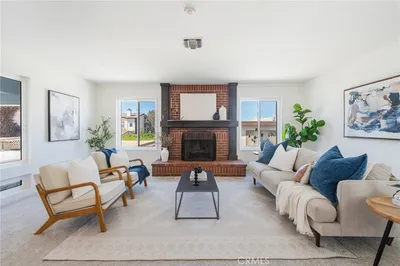
Welcome to 2517 Gates Ave. #A, where thoughtful upgrades, meticulous maintenance, and pride of ownership come together in a sought-after floor plan with all three bedrooms upstairs. Step into the spacious foyer with storage and display cabinetry, a fireplace, and elevated ceilings. The open mid-level floor plan is designed for living and entertaining. The dining area seats up to ten, while the remodeled kitchen offers quartz countertops with seating for five to six, custom shaker cabinetry, stainless appliances, a stainless GE Cafe dual-fuel range with gas cooktop and electric convection oven, microwave drawer, wine cellar, reverse osmosis connected to the new refrigerator with water dispenser and ice maker, under-cabinet lighting, pull-out spice rack, pot and pan drawers, large pantry, and abundant storage. Just off the kitchen, one of two patios features a natural gas BBQ hookup, extending the living space outdoors. Upstairs, you'll find all three bedrooms, including a spacious primary suite with a spa-inspired bath featuring granite countertops, double sinks, a soaking tub, and an oversized shower, plus a walk-in closet. The upper floor also features a second full bathroom with granite countertops, and a walk-in laundry room with new washer and dryer. Proximity to walk/bike path and many other amenities, engineered-hardwood flooring throughout, water softener, tankless water heater, crown molding, dimmer switches, ceiling fans in every bedroom, closet organizers, LED recessed lighting, hardwired surround-sound speakers, and an extra-large two-car garage with storage racks and space for bikes, strollers, or wagons complete this exceptional home. HOA fees include: Insurance, water (for all 3 units plus irrigation system, one meter for entire building), gardener (bi-weekly), annual - RB fire dept inspection, fire alarm system inspect/tag, fire extinguisher recharge/tag, exterior lights, general maintenance/repair fund.
Property Facts
bed
Bedrooms
3
bathtub
Bathrooms
3
square_foot
Square Feet
1,648
landscape
Lot Size
7,495 sqft
calendar_month
Year Built
1987
home_work
Property Type
Townhouse
timer
Days on Market
1
payments
HOA Fee
$385/mo
garage
Garage Total
2
fingerprint
MLS #
SB26148565
Interior Details
General Interior
Interior Features
Ceiling Fans, Crown Molding, Eat In Kitchen, Multiple Staircases, Open Floorplan, Quartz Counters, See Remarks, Storage, Wired For Sound, All Bedrooms Up, Entrance Foyer, Walk In Closets
Flooring
See Remarks
Fireplace
Family Room, Gas
Kitchen & Appliances
Appliances
Dishwasher, Disposal, Gas Range, Microwave, Dryer, Sump Pump, Washer
Laundry
Laundry Room
Climate Control
Heating
Central
Parking
Total Parking Spaces
2
Garage Spaces
2
Attached Garage
Yes
Exterior & Lot
Building & Construction
Patio & Porch
Deck, Terrace
Lot & Grounds
Lot Features
Zero To One Unit Acre
Sewer
Public Sewer
Water Source
Public
Community & HOA
Association Info
HOA Fee$385
FrequencyMonthly
Fee Includes
Earthquake Insurance
HOA Amenities
Maintenance Grounds, Insurance, Management, Maintenance Front Yard, Water
Community Features
Biking, Curbs, Park, Street Lights, Suburban, Sidewalks
Mortgage Calculator
Total Monthly
$0
Principal & Interest:
$0Property Tax:
$0Home Insurance:
$0HOA Fees:
$0$
$
%
Nearby Schools
| Rating | School Name | ||
|---|---|---|---|
| No school data available for this area. | |||
Convenience Score
Market Insights
90278|Redondo Beach
analytics
Estimated Value
Calculating...
trending_up0%vs. last year
202120222023202420252026
Market Temperature
Seller'sBalancedBuyer's
0d30d60d180d
Balanced
Balanced market
30 Days
Avg. time on market
This is a Balanced Market. Homes are selling at a moderate pace.
flood
Flood & Climate Risk
Flood Risk
Minimal — not in a FEMA flood zone
Wildfire Risk
Moderate — near wildland-urban interface
Heat Risk
Low — moderate summer temperatures
Earthquake Risk
Southern California seismic zone
volume_up
Noise Levels
TrafficQuiet residential street
AirportMinimal airport noise
CommercialLow commercial activity nearby
streetview
Open Full Street Viewopen_in_newStreet View

Ready to Take the Next Step?
Get expert support from a local agent today.
call
(800)-330-9306Available 9AM - 7PM
Similar Homes You Might Like
Based on price, location, and features