For Sale
$1,650,000
Est. $9,240/mo2020 Farrell Avenue 3, Redondo Beach, CA 90278
bed
4
Bedrooms
bathtub
4
Bathrooms
square_foot
2,649
Square Feet
About this home
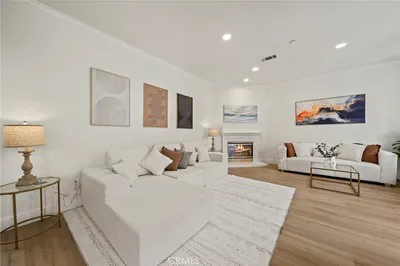
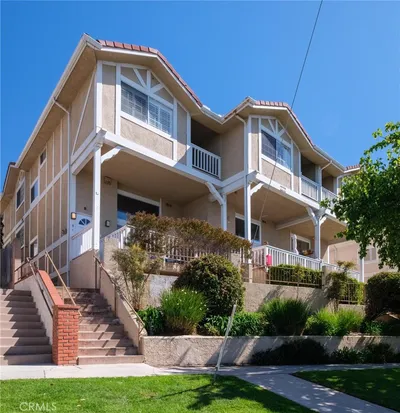
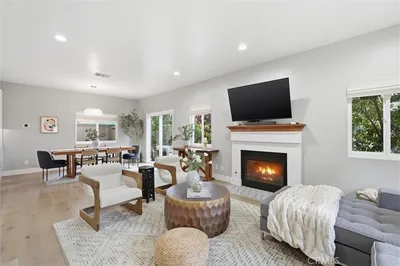
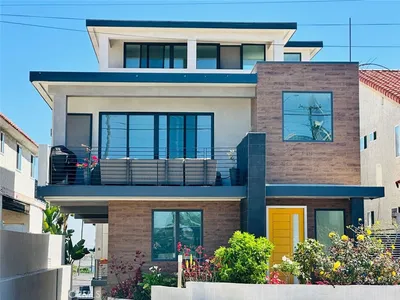
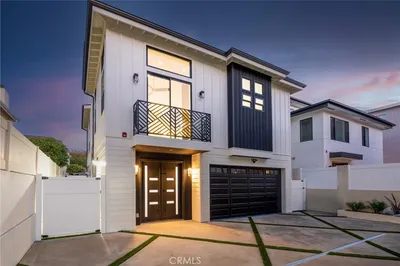
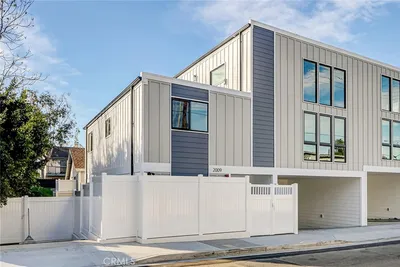
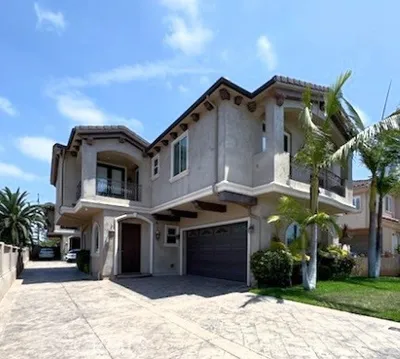
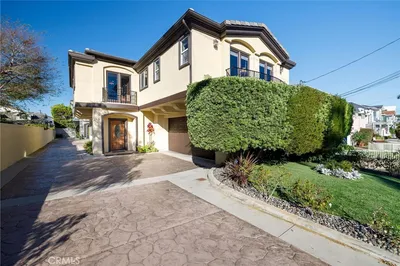
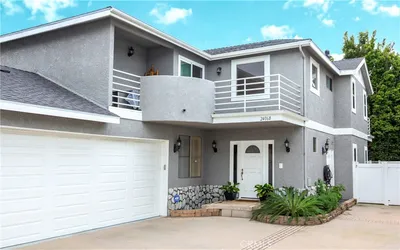
Stunning End-Unit Townhome with Rare Builder's Model Floorplan – Feels Like a Single-Family Home! Welcome to this spacious, beautifully updated end-unit townhome offering the space, light, and privacy of a house. Originally the builder's own model unit, this home boasts a superior, expanded floorplan. A private pathway leads through mature greenery and garden landscaping to the front door. The front-facing end unit is flooded with natural light thanks to extra windows, cathedral ceilings, and Milgard dual-pane windows throughout. Engineered wood flooring runs through the downstairs living room, kitchen table/sitting area, and formal dining room, creating a warm, cohesive flow. The spacious living room opens to the formal dining room and an open-concept gourmet kitchen featuring recently refaced cabinetry, a breakfast bar, new built-in microwave, refrigerator, and stainless-steel appliances throughout — a true entertainer's dream. Enjoy multiple living spaces including a cozy sitting area with a fireplace, plus a versatile upstairs den/loft and an office nook downstairs — perfect for remote work or additional flex space. Upstairs you'll find all 4 bedrooms, including a primary suite with its own private balcony, along with 2 full and 2 half bathrooms, all recently remodeled, plus new carpet, recessed lighting, Hue smart switches, and a laundry room (dryer included). An extra-large storage room off the loft adds valuable additional space. Step outside to your private, enclosed patio off the living room and additional shared outdoor space leading to the backyard — ideal for indoor-outdoor entertaining. Additional highlights include an attached 2-car garage with direct access and extra storage, PEX water lines throughout, and a pet-friendly HOA. Located in an excellent residential neighborhood with great schools nearby. This one-of-a-kind end unit combines the privacy and feel of a single-family home with the ease of townhome living. Don't miss this opportunity!
Property Facts
bed
Bedrooms
4
bathtub
Bathrooms
4
square_foot
Square Feet
2,649
landscape
Lot Size
15,015 sqft
calendar_month
Year Built
1980
home_work
Property Type
Townhouse
timer
Days on Market
0
payments
HOA Fee
$1325/mo
garage
Garage Total
2
fingerprint
MLS #
SB26145860
Interior Details
General Interior
Interior Features
Breakfast Bar, Ceiling Fans, Separate Formal Dining Room, Eat In Kitchen, High Ceilings, All Bedrooms Up
Fireplace
Gas, Kitchen
Kitchen & Appliances
Appliances
Dishwasher, Microwave, Refrigerator, Dryer
Laundry
Inside
Bed & Bath
Main Level Bathrooms
1
Climate Control
Heating
Central, Fireplaces
Parking
Total Parking Spaces
2
Garage Spaces
2
Attached Garage
Yes
Parking Features
Direct Access, Garage
Exterior & Lot
Lot & Grounds
Lot Features
Front Yard
Sewer
Public Sewer
Water Source
Public
Community & HOA
Association Info
HOA Fee$1325
FrequencyQuarterly
Fee Includes
Sewer
HOA Amenities
Trash, Cable Tv
Community Features
Curbs, Street Lights, Suburban, Sidewalks
Mortgage Calculator
Total Monthly
$0
Principal & Interest:
$0Property Tax:
$0Home Insurance:
$0HOA Fees:
$0$
$
%
Nearby Schools
| Rating | School Name | ||
|---|---|---|---|
| No school data available for this area. | |||
Convenience Score
Market Insights
90278|Redondo Beach
analytics
Estimated Value
Calculating...
trending_up0%vs. last year
202120222023202420252026
Market Temperature
Seller'sBalancedBuyer's
0d30d60d180d
Balanced
Balanced market
30 Days
Avg. time on market
This is a Balanced Market. Homes are selling at a moderate pace.
flood
Flood & Climate Risk
Flood Risk
Minimal — not in a FEMA flood zone
Wildfire Risk
Moderate — near wildland-urban interface
Heat Risk
Low — moderate summer temperatures
Earthquake Risk
Southern California seismic zone
volume_up
Noise Levels
TrafficQuiet residential street
AirportMinimal airport noise
CommercialLow commercial activity nearby
streetview
Open Full Street Viewopen_in_newStreet View

Ready to Take the Next Step?
Get expert support from a local agent today.
call
(800)-330-9306Available 9AM - 7PM
Similar Homes You Might Like
Based on price, location, and features