For Sale
$1,985,000
Est. $11,116/mo1725 Ford Avenue, Redondo Beach, CA 90278
bed
4
Bedrooms
bathtub
4
Bathrooms
square_foot
2,092
Square Feet
About this home
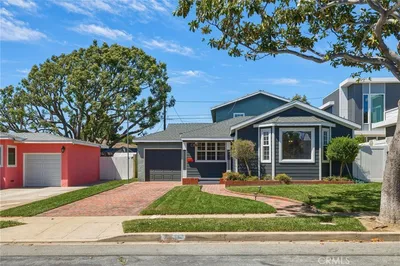
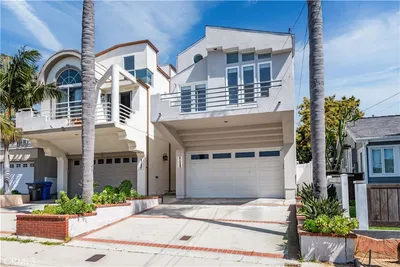
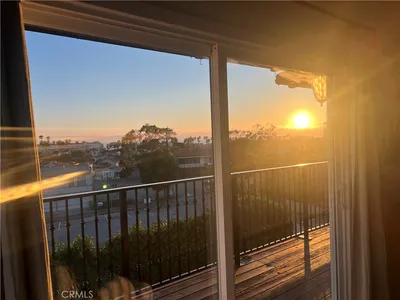

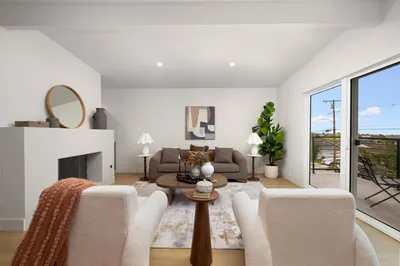
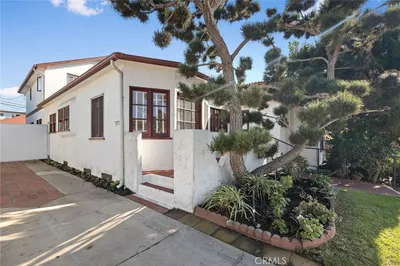

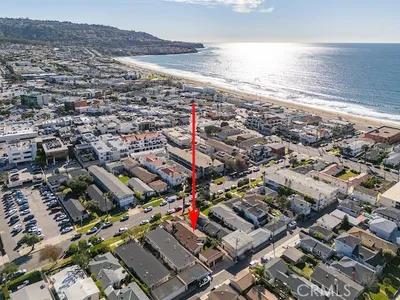
Built in 2018. Spanish Revival. Four bedrooms, three and a half baths, three levels, and a balcony on every floor. The second level is where life happens. Open living and dining, a kitchen with granite counters, custom cabinetry, a Viking range and dishwasher, and bar seating for four. The primary suite shares the floor: its own fireplace and balcony, walk-in closet, soaking tub, walk-in shower, double vanity, and a private water closet. Downstairs holds two more bedrooms, a full four-piece bath, and a laundry room. The top floor opens to a loft-style suite with its own full bath, a private rooftop patio with South Bay views, and a Murphy bed that is perfect for guests or office space. Wired for working from home, not retrofitted for it. Cat-5e to every room and the garage, with wireless access points throughout. Custom built-in desks in two rooms matched to the home’s cabinetry. Central heat with air conditioning, rare in the beach cities. The backyard was opened up for more usable space and finished in high-end turf, and the driveway fits two cars and a golf cart. The finished garage was used as a playroom. Birney Elementary, with choice of Redondo Union or Mira Costa for high school. Artesia to the 405 or the 110; downtown in thirty on the Express Lanes. An easy mile walk to the sand in Hermosa, or take the golf cart.
Property Facts
bed
Bedrooms
4
bathtub
Bathrooms
4
square_foot
Square Feet
2,092
landscape
Lot Size
2,268 sqft
calendar_month
Year Built
2018
home_work
Property Type
Single Family Residence
timer
Days on Market
0
payments
HOA Fee
N/A
garage
Garage Total
2
fingerprint
MLS #
SB26160831
Interior Details
General Interior
Interior Features
Breakfast Bar, Built In Features, Balcony, Tray Ceilings, Ceiling Fans, Crown Molding, Cathedral Ceilings, Granite Counters, High Ceilings, Multiple Staircases, Open Floorplan, Pantry, Recessed Lighting, Two Story Ceilings, Instant Hot Water, Loft, Main Level Primary, Primary Suite, Walk In Closets
Flooring
Wood
Fireplace
Gas, Living Room, Primary Bedroom, Raised Hearth
Accessibility
Safe Emergency Egress From Home, Accessible Doors
Kitchen & Appliances
Appliances
Convection Oven, Dishwasher, Gas Range, High Efficiency Water Heater, Ice Maker, Microwave, Refrigerator, Range Hood, Tankless Water Heater, Vented Exhaust Fan, Water To Refrigerator, Dryer, Sump Pump, Washer
Laundry
Electric Dryer Hookup, Gas Dryer Hookup, Inside, Laundry Closet, Laundry Room
Bed & Bath
Main Level Bedrooms
2
Main Level Bathrooms
1
Climate Control
Cooling
Central Air, High Efficiency
Heating
Central, Electric, High Efficiency
Parking
Total Parking Spaces
4
Garage Spaces
2
Open Parking Spaces
2
Attached Garage
Yes
Parking Features
Door Single, Garage Faces Front, Garage, Garage Door Opener, Private
Exterior & Lot
Building & Construction
Patio & Porch
Rear Porch, Concrete, Front Porch, Rooftop
Fencing
Excellent Condition, New Condition, Stucco Wall, Wood
Security
Prewired, Carbon Monoxide Detectors, Fire Detection System, Fire Sprinkler System, Twenty Four Hour Security, Smoke Detectors
Construction
Drywall, Ducts Professionally Air Sealed, Stone Veneer, Stucco
Foundation
Slab
Roof
Common Roof, Shingle, Spanish Tile
Direction Faced
East
Lot & Grounds
Lot Features
Near Park, Rectangular Lot, Yard
Sewer
Public Sewer
Water Source
Public
Community & HOA
Association Info
Community Features
Curbs, Gutters, Street Lights, Suburban, Sidewalks, Park
Mortgage Calculator
Total Monthly
$0
Principal & Interest:
$0Property Tax:
$0Home Insurance:
$0HOA Fees:
$0$
$
%
Nearby Schools
| Rating | School Name | ||
|---|---|---|---|
| No school data available for this area. | |||
Convenience Score
Market Insights
90278|Redondo Beach
analytics
Estimated Value
Calculating...
trending_up0%vs. last year
202120222023202420252026
Market Temperature
Seller'sBalancedBuyer's
0d30d60d180d
Balanced
Balanced market
30 Days
Avg. time on market
This is a Balanced Market. Homes are selling at a moderate pace.
flood
Flood & Climate Risk
Flood Risk
Minimal — not in a FEMA flood zone
Wildfire Risk
Moderate — near wildland-urban interface
Heat Risk
Low — moderate summer temperatures
Earthquake Risk
Southern California seismic zone
volume_up
Noise Levels
TrafficQuiet residential street
AirportMinimal airport noise
CommercialLow commercial activity nearby
streetview
Open Full Street Viewopen_in_newStreet View

Ready to Take the Next Step?
Get expert support from a local agent today.
call
(800)-330-9306Available 9AM - 7PM
Similar Homes You Might Like
Based on price, location, and features