SoldClosed on July 16, 2020
$2,100,000
Sold Price1422 S Irena Avenue, Redondo Beach, CA 90277
bed
4
Bedrooms
bathtub
4
Bathrooms
square_foot
3,715
Square Feet
About this home
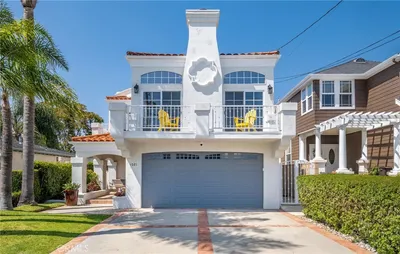
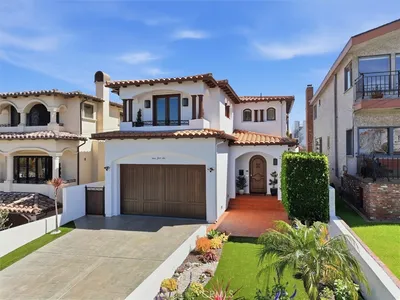
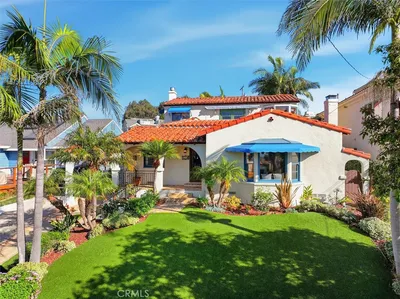
Located on a private / quiet cul-de-sac street, this beautiful custom built home features a spacious open floor plan with soaring 12' ceiling on an over-sized 8268 sqft lot. Gourmet kitchen includes granite counter tops, S/S appliances and butler's kitchen. Spacious family room with fireplace and French doors lead out to the patio & backyard. "Resort style backyard" with pool / Jacuzzi "spool" (retractable pool cover), fire pit and outdoor kitchen with refrigerator. ENTERTAINER'S DELIGHT! First floor master suite with fireplace, large walk-in closet, luxury master bath and spa tub. Downstairs office leads out to a private front courtyard. Hardwood floors, recessed & tract lighting and an over-sized two car garage with work area are just a few of the nice features this home offers. Two additional bedrooms on first floor with Jack & Jill bathroom have their own additional private loft. The upstairs master suite bedroom is currently used as a gym. Adjacent bonus room upstairs can be used as a second office or arts & craft room. Conveniently located near the Riviera Village!
infoProperty Facts
bed
Bedrooms
4
bathtub
Bathrooms
4
square_foot
Square Feet
3,715
landscape
Lot Size
8,261 sqft
calendar_month
Year Built
1998
home_work
Property Type
Single Family Residence
timer
Days on Market
116
payments
HOA Fee
N/A
garage
Garage Total
2
fingerprint
MLS #
SB20007756
chairInterior Details
General Interior
Interior Features
Breakfast Bar, Ceiling Fans, Separate Formal Dining Room, Granite Counters, High Ceilings, Open Floorplan, Recessed Lighting, Track Lighting, Jack And Jill Bath, Main Level Primary, Multiple Primary Suites, Walk In Pantry, Walk In Closets
Flooring
Wood
Fireplace
Family Room
Kitchen & Appliances
Appliances
Double Oven
Laundry
Gas Dryer Hookup, Inside, Laundry Room
Bed & Bath
Main Level Master
Yes
Climate Control
Heating
Central, Forced Air
deckExterior & Lot
Building & Construction
Patio & Porch
Concrete, Open, Patio, Stone
Security
Prewired, Smoke Detectors
Construction
Copper Plumbing
Roof
Flat, Spanish Tile
Nearby Schools
| Rating | School Name | ||
|---|---|---|---|
| No school data available for this area. | |||
Convenience Score

This Home is Sold
Curious what your home is worth? Get a free valuation.
call
(800)-330-9306Available 9AM - 6PM
Similar Homes You Might Like
Based on price, location, and features