For Sale
$2,300,000
Est. $12,880/mo30573 E Sunset S, Redlands, CA 92373
bed
4
Bedrooms
bathtub
5
Bathrooms
square_foot
6,176
Square Feet
About this home
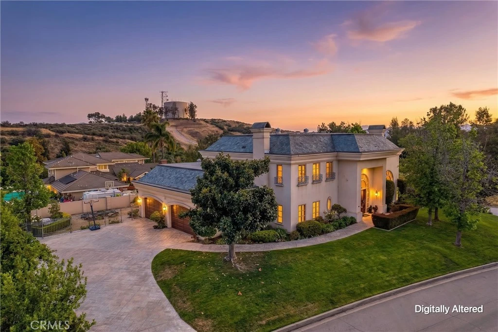
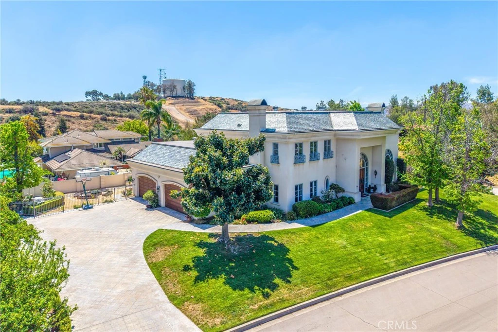
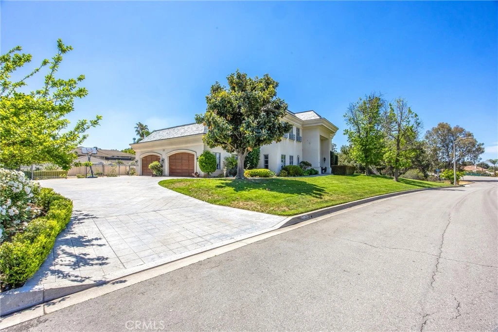
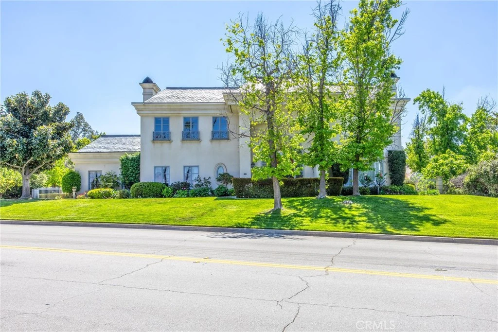
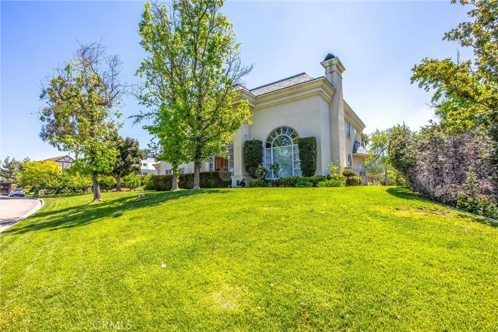
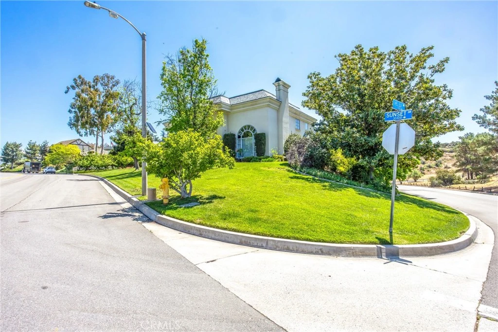
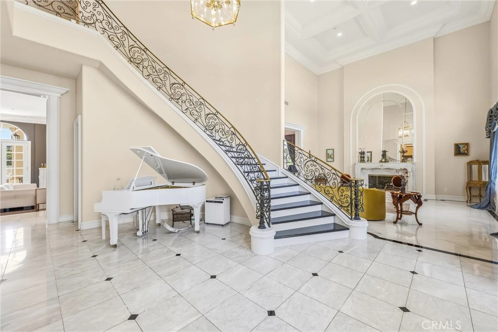
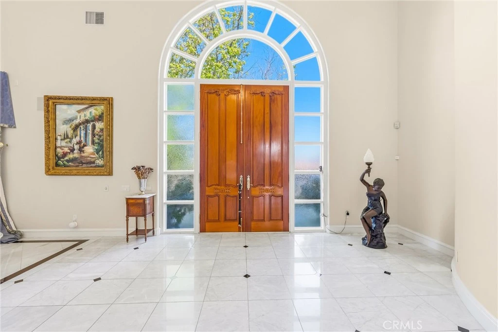
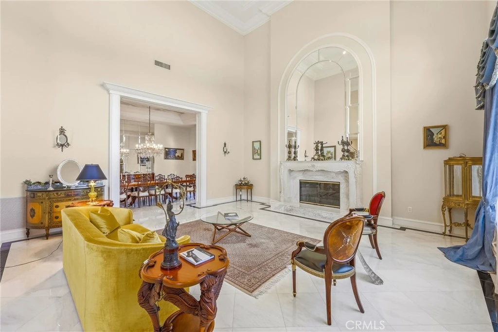
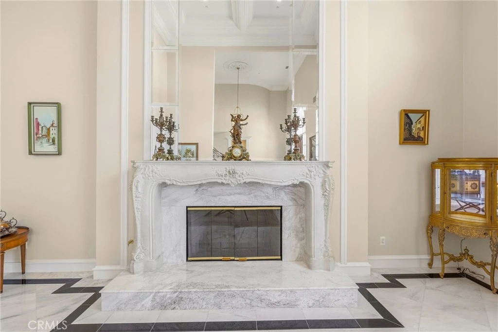
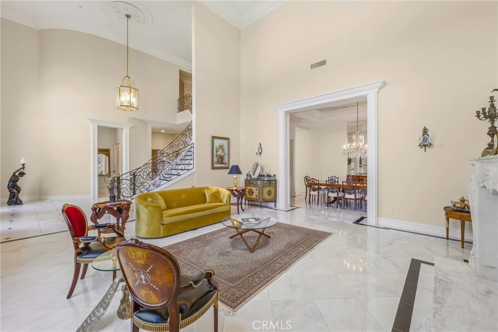
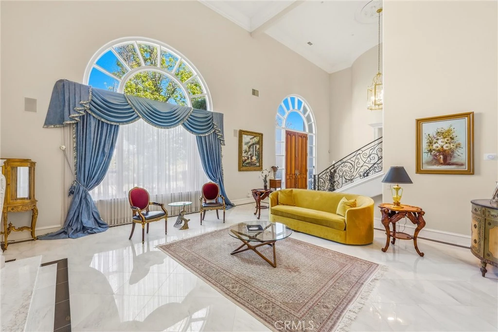
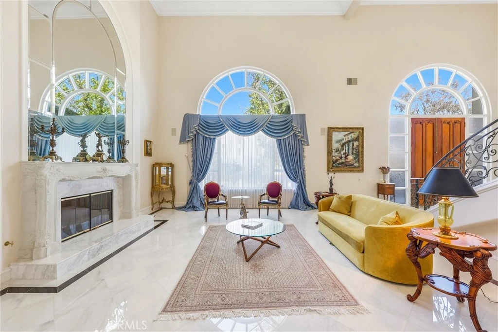
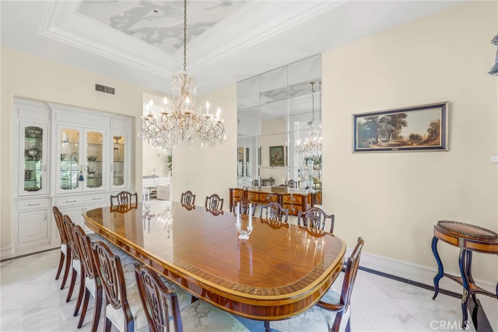
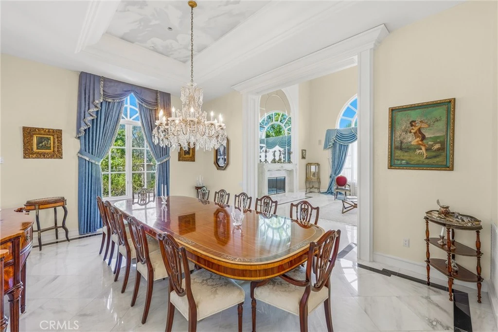
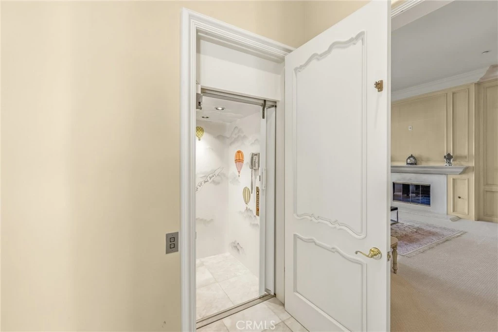
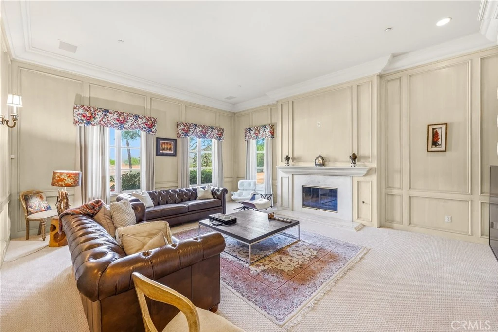
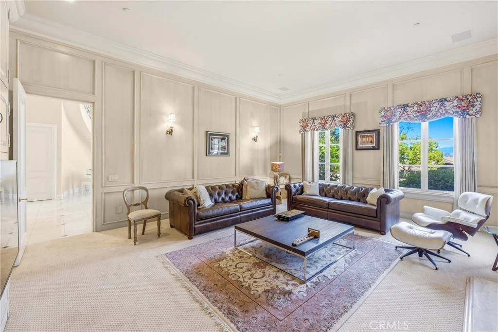
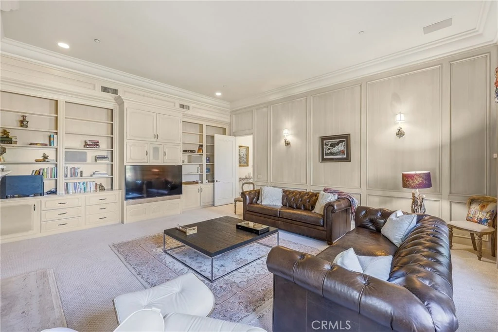
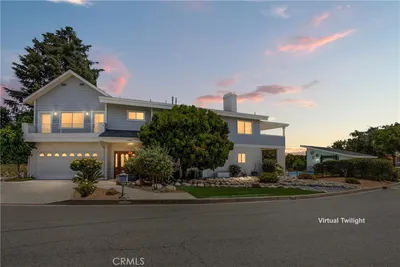
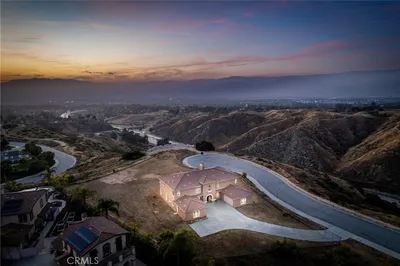
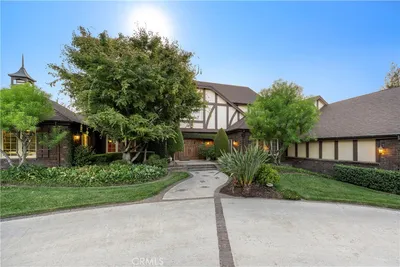
See for yourself this truly unique, exceptional, and impressive estate nestled on one of Redlands’ most coveted streets. This expansive 6,176 sq. ft. custom-built home showcases breathtaking, serene views of the valley and surrounding mountain landscape—offering a rare blend of luxury, comfort, and timeless design. Boasting 5 spacious bedrooms,(Title shows 4) including a convenient downstairs ensuite and upstairs private office, this home is thoughtfully designed for both everyday living and grand entertaining. The interior features soaring cathedral ceilings, newer flooring, and an abundance of natural light throughout. Enjoy multiple gathering spaces, including a massive living room, formal dining room, and an oversized family room perfect for hosting and relaxation. The bright and cheery kitchen flows seamlessly into the home’s interior and exterior living areas, while three fireplaces add warmth and elegance throughout. A functional in-home elevator provides ease of access across levels, complemented by a practical laundry chute and a generously sized laundry room. Car enthusiasts and hobbyists will appreciate the 4-car garage and extensive storage options throughout the property. Step outside to your newly landscaped backyard retreat, complete with an outdoor kitchen and fire pit—ideal for entertaining or enjoying peaceful evenings under the stars. This one-of-a-kind property offers luxury living with unmatched views, space, and amenities—an extraordinary opportunity you won’t want to miss.
Property Facts
bed
Bedrooms
4
bathtub
Bathrooms
5
square_foot
Square Feet
6,176
landscape
Lot Size
23,821 sqft
calendar_month
Year Built
1993
home_work
Property Type
Single Family Residence
timer
Days on Market
103
payments
HOA Fee
N/A
garage
Garage Total
4
fingerprint
MLS #
IG26074614
Interior Details
General Interior
Interior Features
Built In Features, Breakfast Area, Block Walls, Ceiling Fans, Crown Molding, Cathedral Ceilings, Central Vacuum, Coffered Ceilings, Separate Formal Dining Room, Eat In Kitchen, Elevator, High Ceilings, Pull Down Attic Stairs, Bedroom On Main Level, Dressing Area, Entrance Foyer, Primary Suite, Walk In Closets
Flooring
Carpet, Concrete, Stone, Wood
Fireplace
Family Room, Living Room
Accessibility
Accessible Elevator Installed, See Remarks
Kitchen & Appliances
Appliances
Barbecue, Dishwasher, Gas Range, Refrigerator, Range Hood, Water Heater
Laundry
Laundry Chute, Laundry Room
Bed & Bath
Main Level Bedrooms
1
Main Level Bathrooms
2
Climate Control
Cooling
Central Air
Heating
Central
Parking
Total Parking Spaces
8
Garage Spaces
4
Open Parking Spaces
4
Attached Garage
Yes
Parking Features
Direct Access, Garage, Garage Door Opener, Paved, Private, Garage Faces Side
Exterior & Lot
Building & Construction
Patio & Porch
Concrete, Covered, Stone
Fencing
Stucco Wall, Wrought Iron
Security
Security System, Closed Circuit Cameras, Carbon Monoxide Detectors, Smoke Detectors
Lot & Grounds
Lot Features
Corner Lot, Front Yard, Sprinklers In Rear, Sprinklers In Front, Landscaped, Sprinkler System
Sewer
Septic Tank
Community & HOA
Association Info
Community Features
Gutters
Mortgage Calculator
Total Monthly
$0
Principal & Interest:
$0Property Tax:
$0Home Insurance:
$0HOA Fees:
$0$
$
%
Nearby Schools
| Rating | School Name |
|---|---|
9 | Mariposa Elementary Elementary School |
N/A | VALLEY PREPARATORY SCHOOL Private School |
8 | Kimberly Elementary Elementary School |
7 | Moore Middle Middle School |
6 | Crafton Elementary Elementary School |
Convenience Score
Market Insights
92373|Redlands
analytics
Estimated Value
Calculating...
trending_up0%vs. last year
202120222023202420252026
Market Temperature
Seller'sBalancedBuyer's
0d30d60d180d
Balanced
Balanced market
30 Days
Avg. time on market
This is a Balanced Market. Homes are selling at a moderate pace.
flood
Flood & Climate Risk
Flood Risk
Minimal — not in a FEMA flood zone
Wildfire Risk
Moderate — near wildland-urban interface
Heat Risk
Low — moderate summer temperatures
Earthquake Risk
Southern California seismic zone
volume_up
Noise Levels
TrafficQuiet residential street
AirportMinimal airport noise
CommercialLow commercial activity nearby

Ready to Take the Next Step?
Get expert support from a local agent today.
call
(800)-330-9306Available 9AM - 7PM
Similar Homes You Might Like
Based on price, location, and features
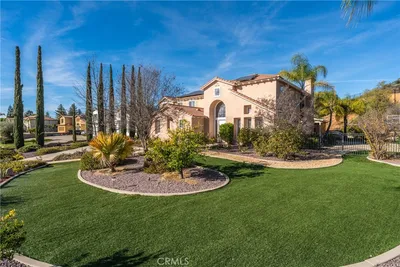

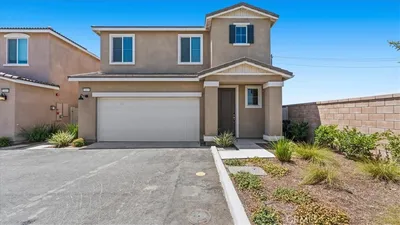
Recently Sold

$2,300,000
4 bd | 5 ba | 6,176 sqft