1 / 63
imagesmode View 63 photos
For Sale
$825,000
Est. $4,620/mo1524 Dwight, Redlands, CA 92373
bed
4
Bedrooms
bathtub
3
Bathrooms
square_foot
2,176
Sq Ft
About this home
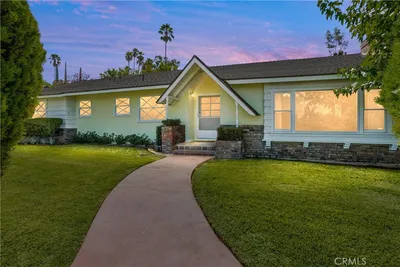
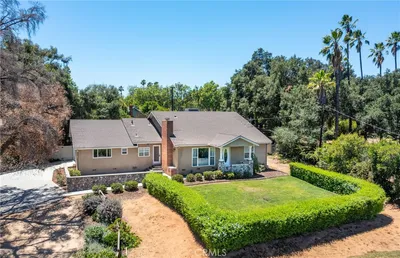
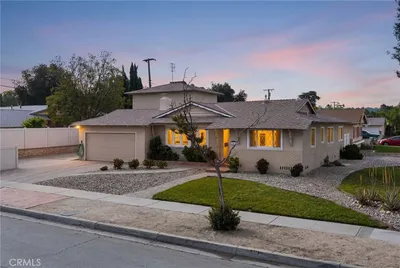
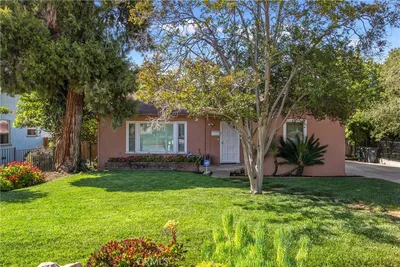
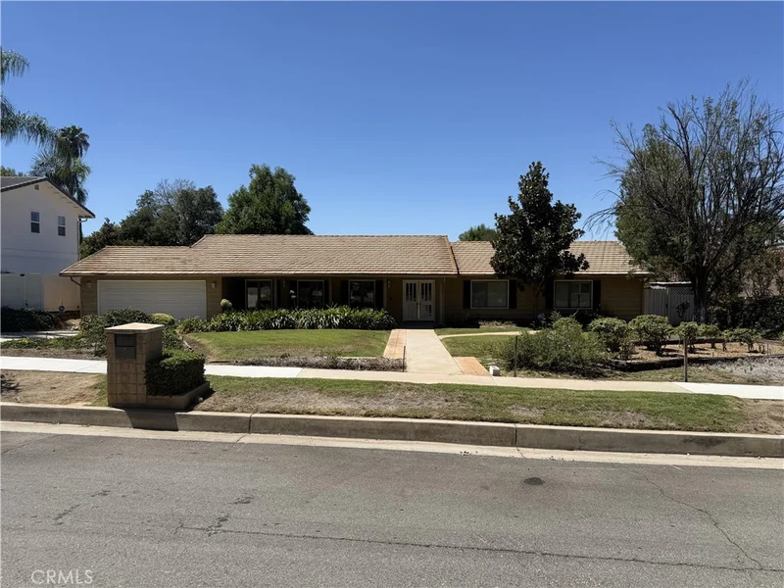
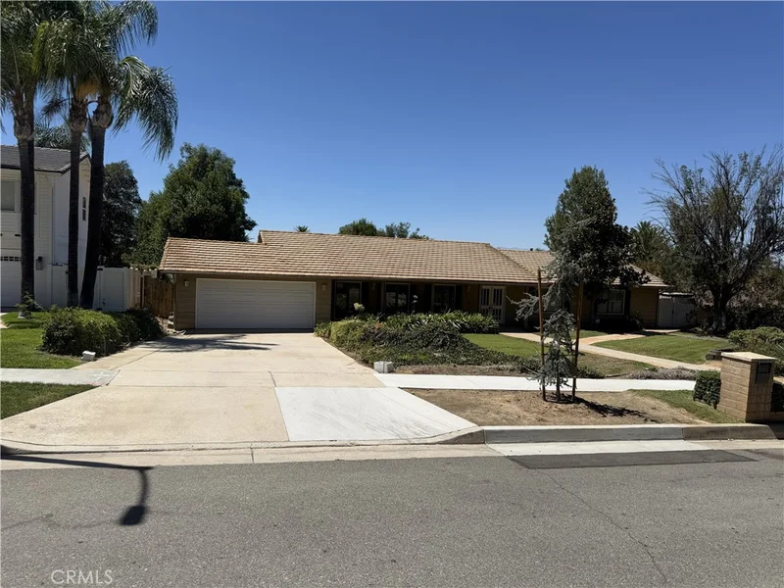
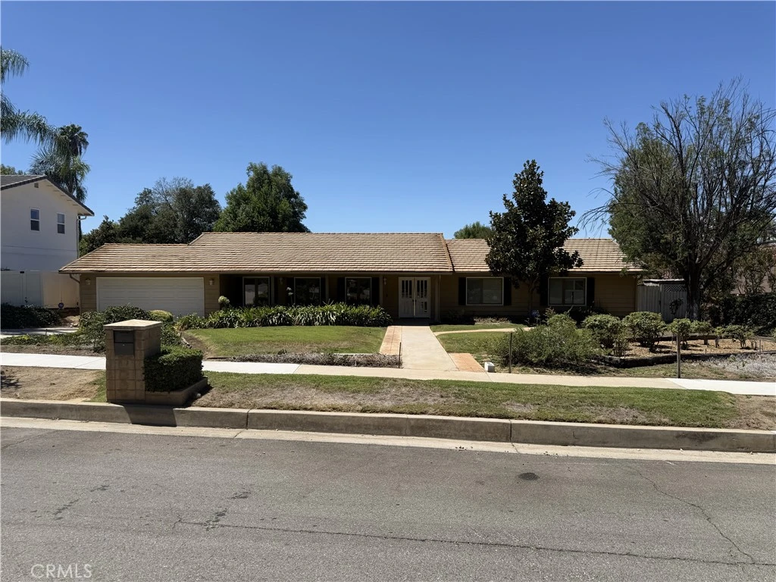
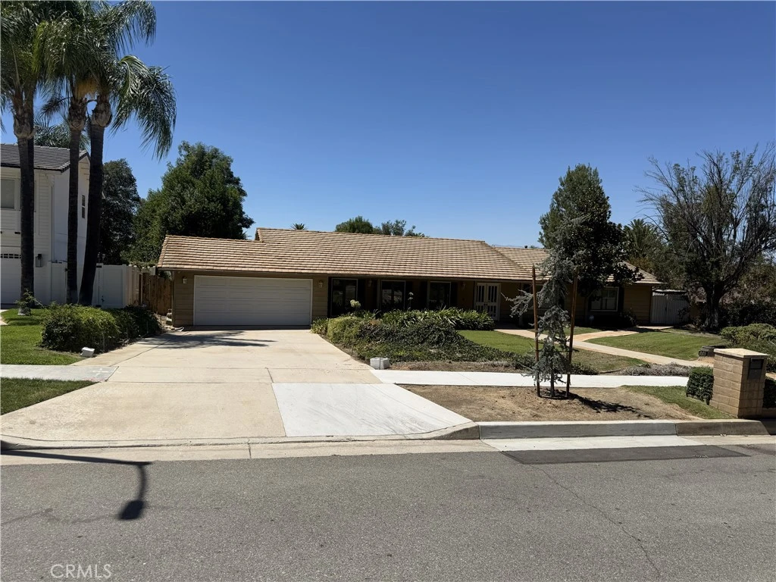
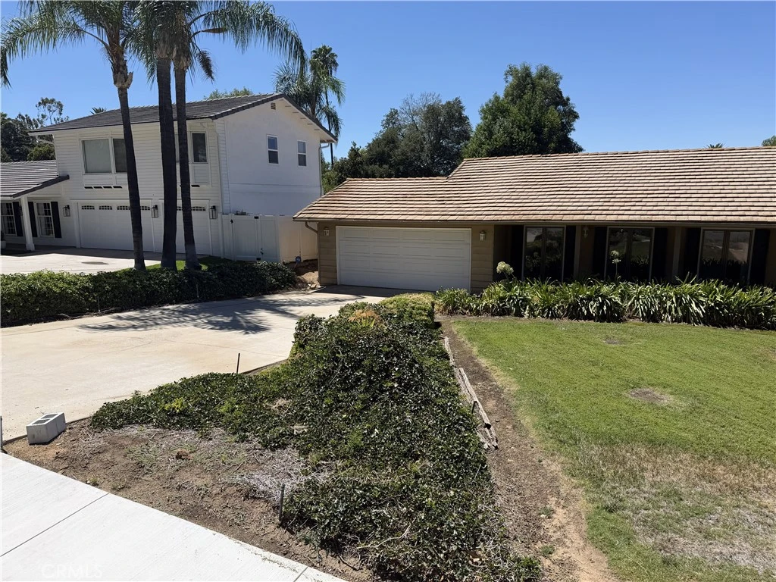
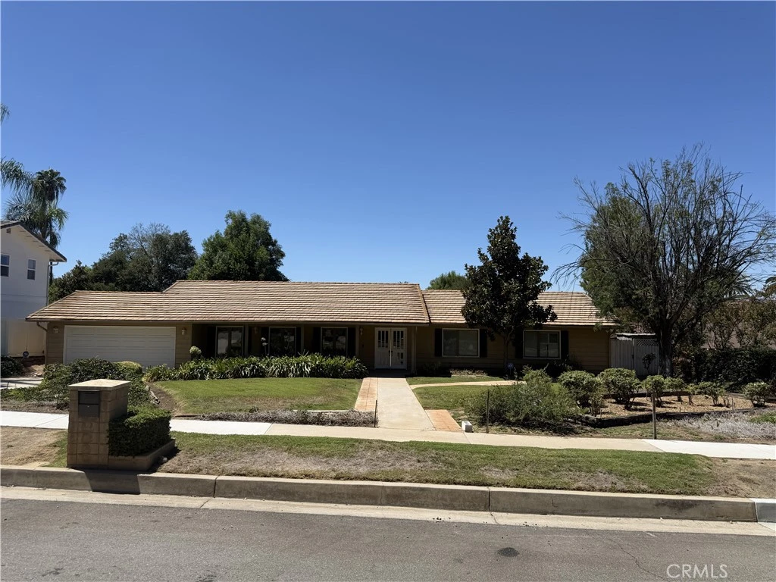
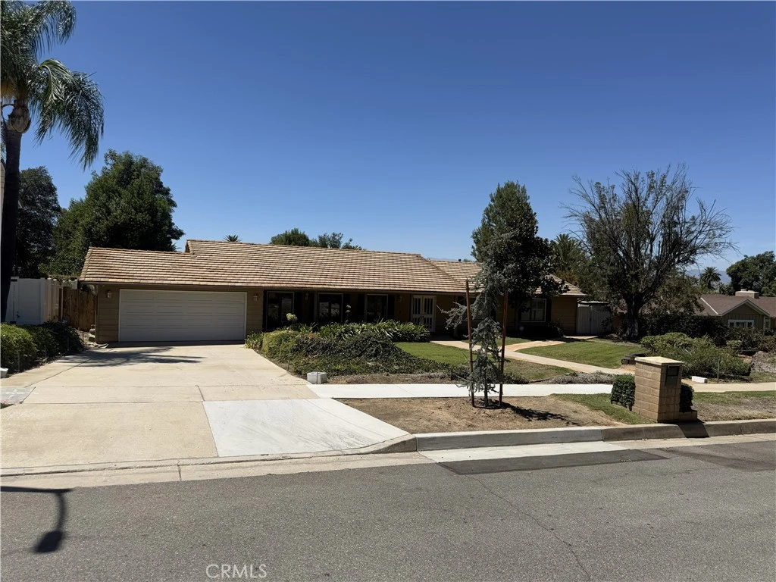
You have always wanted to bring your family to this lovely and serene Redlands Heights neighborhood, and now you have your opportunity! This delightful single-story ranch has four bedrooms, 2.5 baths, a large kitchen, a living room and separate family room, and a formal dining room--with two enclosed patios overlooking a sparkling pool and putting green. Beyond the pool is a flat and level lower yard, perfect for a recreation area, ADU, or garden. Central HVAC and a whole-house ventilation fan will keep you cool on those hot summer days. Your family will love the wide streets and quiet surroundings in this affordable gem with so much potential. This home is ready for your cosmetic updates, and can easily create instant equity among the $1M+ neighboring homes. Don't miss it!
Property Facts
bed
Bedrooms
4
bathtub
Bathrooms
3
square_foot
Square Feet
2,176
landscape
Lot Size
18,584 sqft
calendar_month
Year Built
1978
home_work
Property Type
Single Family Residence
timer
Days on Market
0
payments
HOA Fee
N/A
garage
Garage Total
2
fingerprint
MLS #
PW26183411
Interior Details
General Interior
Interior Features
Breakfast Area, Block Walls, Ceiling Fans, Separate Formal Dining Room, Unfurnished, All Bedrooms Down, Bedroom On Main Level, Galley Kitchen, Main Level Primary, Primary Suite, Walk In Closets
Flooring
Tile, Vinyl
Fireplace
Living Room
Accessibility
Safe Emergency Egress From Home, No Stairs, Accessible Entrance
Kitchen & Appliances
Appliances
Barbecue, Dishwasher, Electric Oven, Electric Range, Free Standing Range, Freezer, Disposal, Gas Water Heater, Microwave, Refrigerator, Water Heater, Dryer, Washer
Laundry
Washer Hookup, Gas Dryer Hookup, Laundry Room
Bed & Bath
Main Level Bedrooms
4
Main Level Bathrooms
3
Climate Control
Cooling
Central Air, Whole House Fan, Attic Fan
Heating
Central
Parking
Total Parking Spaces
6
Garage Spaces
2
Open Parking Spaces
4
Attached Garage
Yes
Parking Features
Concrete, Driveway Down Slope From Street, Direct Access, Door Single, Driveway, Garage Faces Front, Garage, Garage Door Opener, Paved, Rv Potential, Rv Access Parking
Exterior & Lot
Building & Construction
Patio & Porch
Arizona Room, Concrete, Covered, Enclosed
Fencing
Block, Wood
Security
Carbon Monoxide Detectors, Smoke Detectors
Construction
Drywall, Concrete, Stucco
Foundation
Slab
Roof
Concrete, Tile
Direction Faced
East
Lot & Grounds
Lot Features
Front Yard, Sprinklers In Rear, Sprinklers In Front, Lawn, Landscaped, Rectangular Lot, Ranch, Sprinklers Timer, Sprinkler System, Yard
Pool Features
Filtered, Gunite, In Ground, Private
Spa Features
Heated, In Ground, Private
Sewer
Public Sewer
Water Source
Public
Community & HOA
Community Features
Biking, Curbs, Foothills, Gutters, Hiking, Storm Drains, Street Lights, Suburban, Sidewalks
Mortgage Calculator
Total Monthly
$0
Principal & Interest:
$0Property Tax:
$0Home Insurance:
$0HOA Fees:
$0$
$
%
Nearby Schools
| Rating | School Name |
|---|---|
8 | Kimberly Elementary Elementary School |
N/A | Valley Preparatory School Private School |
5 | Kingsbury Elementary Elementary School |
7 | Moore Middle Middle School |
6 | Cope Middle Middle School |
Convenience Score
Market Insights
92373|Redlands
Estimated Value
Calculating...
No change vs. last year
Value history is still building for this area.
Market Temperature
Seller'sBalancedBuyer's
0d30d60d180d
Balanced
Balanced market
30 Days
Avg. time on market
This is a Balanced Market. Homes are selling at a moderate pace.
Flood & Climate Risk
Noise Levels

Ready to Take the Next Step?
Get expert support from a local agent today.
call
(800)-330-9306Available 9AM - 7PM
Similar Homes You Might Like
Based on price, location, and features