Topfind Realty
Renting

Search Rentals

Houses for RentTownhomes for RentCondos for RentView All Rentals →

Renting Resources

Why Rent With UsRenter GuideRent vs Buy Calculator

Renter Articles

How to Negotiate RentUnderstanding Your LeaseMoving Checklist for RentersAll Renter Articles
Buying

Search Homes

Houses for SaleTownhomes for SaleCondos for SaleView All Homes →

Buying Resources

Why Buy With UsBuyer GuideAffordability CalculatorInvestment CalculatorProperty Tax Calculator

Buyer Articles

Home Inspection TipsFirst-Time Buyer ChecklistImprove Your Credit Score
Selling

Selling Tools

Home ValuationNet Sheet CalculatorHELOC CalculatorRefinance Calculator

Selling Resources

Why Sell With UsSeller GuideFind a Seller's Agent

Seller Articles

Strategic PricingMaximize Profit When SellingSell While Buying Your Next Home
Mortgage

Today's Rates

Mortgage RatesRefinance Rates

Mortgage Tools

Mortgage CalculatorLoan Comparison

Mortgage Resources

Why Pre-Approval MattersCompare Mortgage OffersFind the Right Loan Program
Realtors
Topfind
Houses for RentTownhomes for RentCondos for RentView All Rentals →
Why Rent With UsRenter GuideRent vs Buy Calculator
How to Negotiate RentUnderstanding Your LeaseMoving Checklist for Renters
Houses for SaleTownhomes for SaleCondos for SaleView All Homes →
Why Buy With UsBuyer GuideAffordability CalculatorInvestment CalculatorProperty Tax Calculator
Home Inspection TipsFirst-Time Buyer ChecklistImprove Your Credit Score
Home ValuationNet Sheet CalculatorHELOC CalculatorRefinance Calculator
Why Sell With UsSeller GuideFind a Seller's Agent
Strategic PricingMaximize Profit When SellingSell While Buying Your Next Home
Mortgage RatesRefinance RatesMortgage CalculatorLoan Comparison
Why Pre-Approval MattersCompare Mortgage OffersFind the Right Loan Program
groupRealtorsinfoAbout Us
Continue with Google
Sign InSign Up
Topfind Realty
Renting

Search Rentals

Houses for RentTownhomes for RentCondos for RentView All Rentals →

Renting Resources

Why Rent With UsRenter GuideRent vs Buy Calculator

Renter Articles

How to Negotiate RentUnderstanding Your LeaseMoving Checklist for RentersAll Renter Articles
Buying

Search Homes

Houses for SaleTownhomes for SaleCondos for SaleView All Homes →

Buying Resources

Why Buy With UsBuyer GuideAffordability CalculatorInvestment CalculatorProperty Tax Calculator

Buyer Articles

Home Inspection TipsFirst-Time Buyer ChecklistImprove Your Credit Score
Selling

Selling Tools

Home ValuationNet Sheet CalculatorHELOC CalculatorRefinance Calculator

Selling Resources

Why Sell With UsSeller GuideFind a Seller's Agent

Seller Articles

Strategic PricingMaximize Profit When SellingSell While Buying Your Next Home
Mortgage

Today's Rates

Mortgage RatesRefinance Rates

Mortgage Tools

Mortgage CalculatorLoan Comparison

Mortgage Resources

Why Pre-Approval MattersCompare Mortgage OffersFind the Right Loan Program
Realtors
Topfind
Houses for RentTownhomes for RentCondos for RentView All Rentals →
Why Rent With UsRenter GuideRent vs Buy Calculator
How to Negotiate RentUnderstanding Your LeaseMoving Checklist for Renters
Houses for SaleTownhomes for SaleCondos for SaleView All Homes →
Why Buy With UsBuyer GuideAffordability CalculatorInvestment CalculatorProperty Tax Calculator
Home Inspection TipsFirst-Time Buyer ChecklistImprove Your Credit Score
Home ValuationNet Sheet CalculatorHELOC CalculatorRefinance Calculator
Why Sell With UsSeller GuideFind a Seller's Agent
Strategic PricingMaximize Profit When SellingSell While Buying Your Next Home
Mortgage RatesRefinance RatesMortgage CalculatorLoan Comparison
Why Pre-Approval MattersCompare Mortgage OffersFind the Right Loan Program
groupRealtorsinfoAbout Us
Continue with Google
Sign InSign Up
Real Estate/CA/Redlands/1428 Moore Street
view_in_arVirtual Tour
Photo 1 of 1428 Moore Street
Photo 2 of 1428 Moore Street
1 / 5
Main
Interior 1
Interior 2
Interior 3
Interior 4
imagesmode View 5 photos
For Sale
$999,990
Est. $5,600/mo

1428 Moore Street, Redlands, CA 92374

bed
4
Bedrooms
bathtub
3
Bathrooms
square_foot
2,296
Sq Ft

About this home

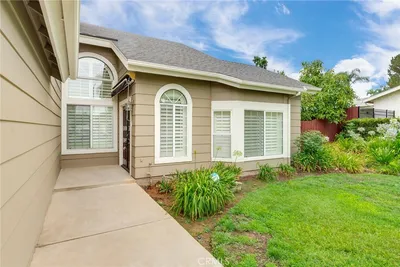
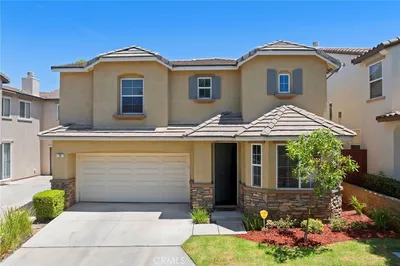
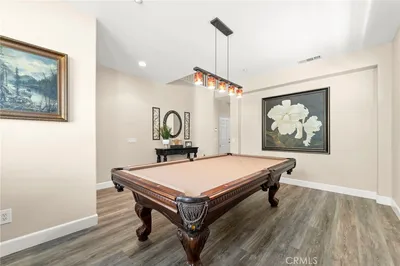
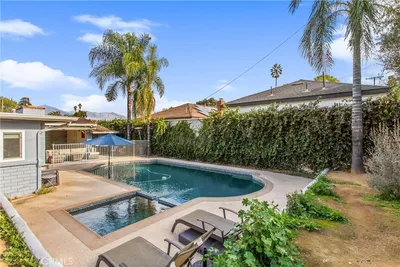
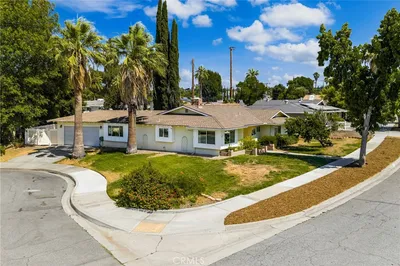
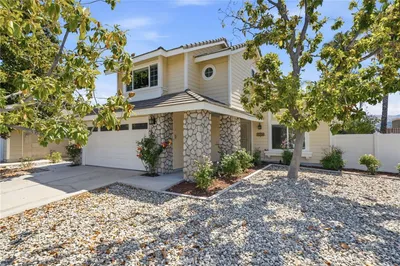
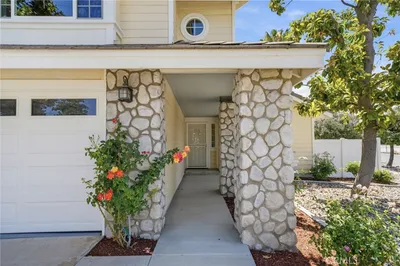
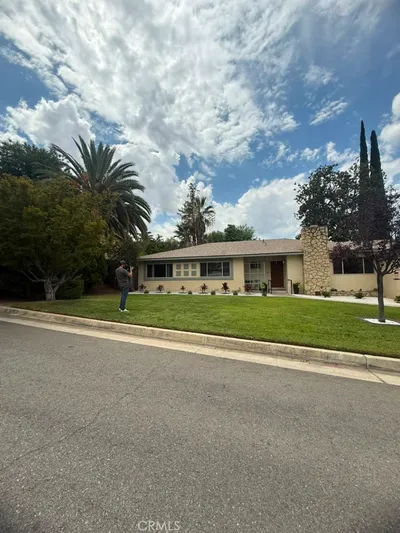
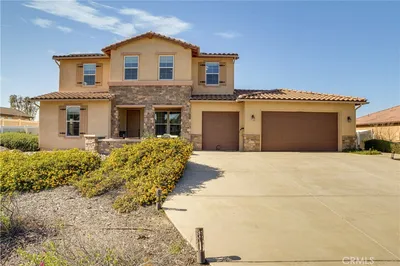
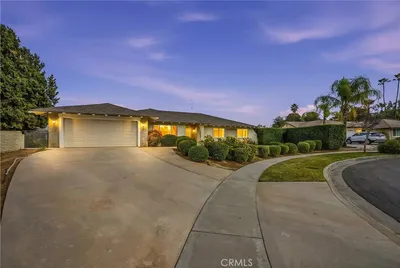
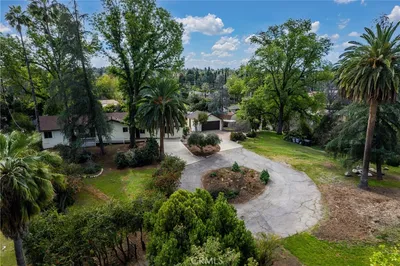
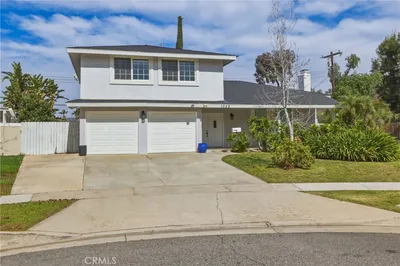
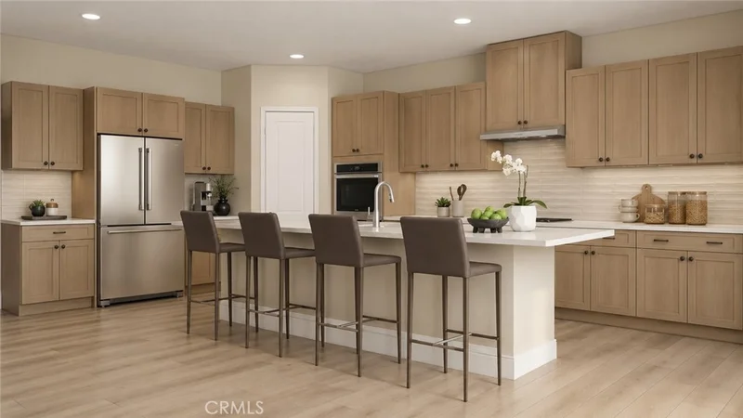
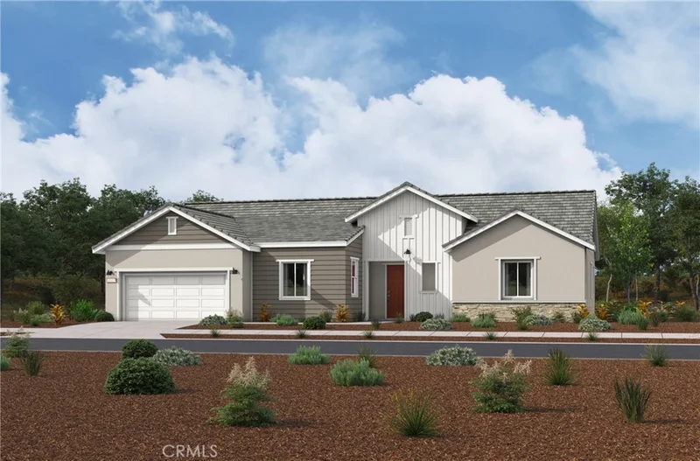
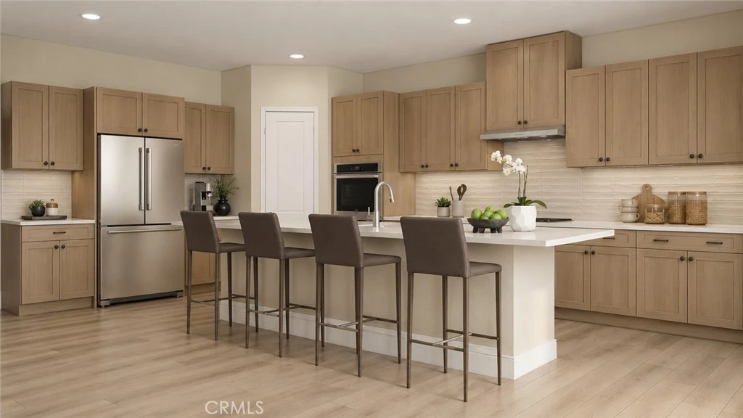
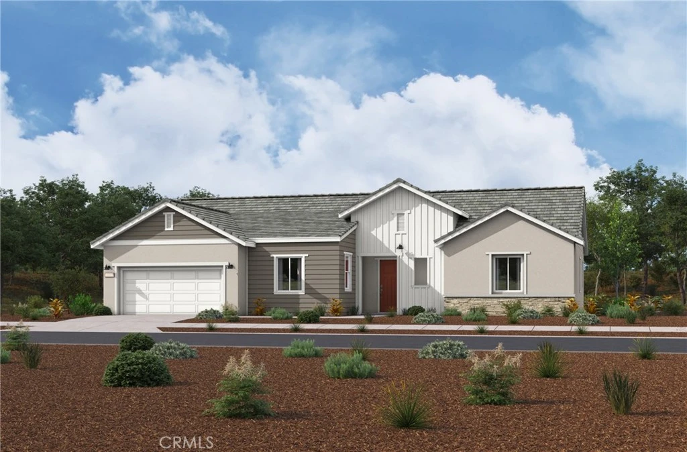
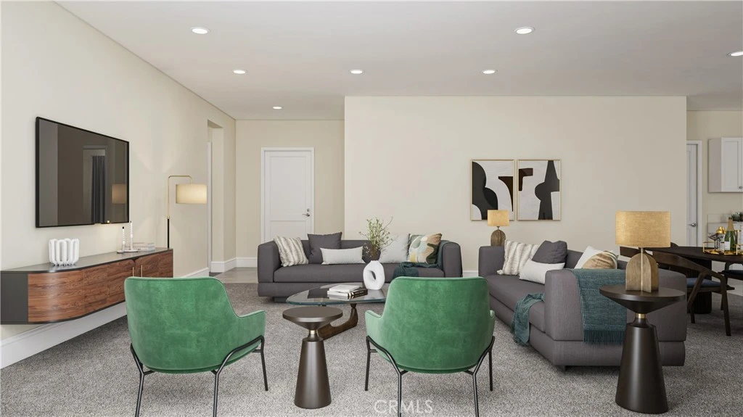
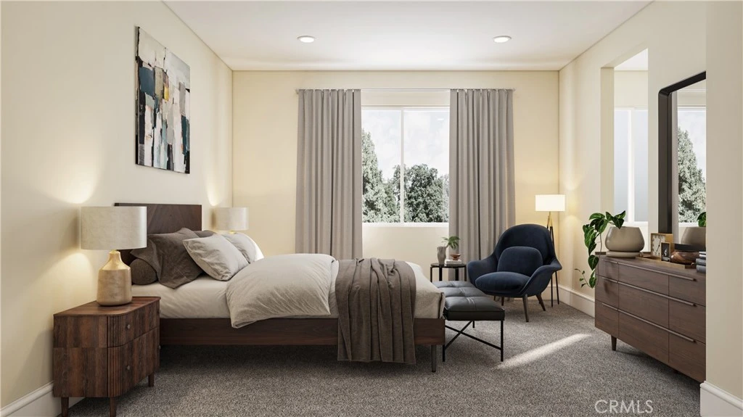
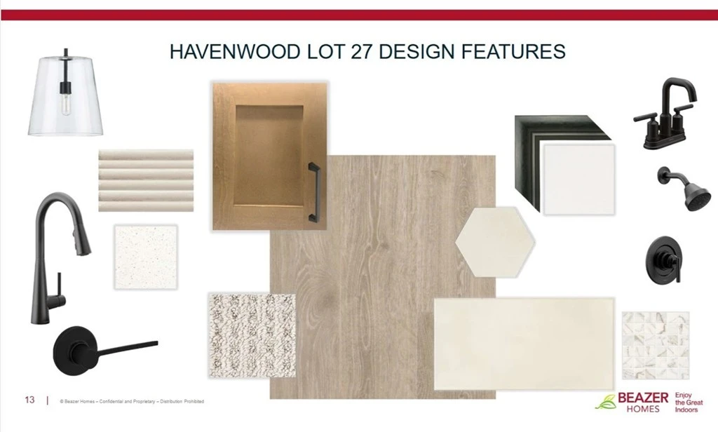
Searching for a home that feels established from day one? Welcome to Havenwood, an intimate neighborhood of just 29 single-story homes in South Redlands where quiet streets, no HOA fees, and thoughtfully designed homes create the kind of lifestyle buyers hope to find but rarely do. Located just moments from highly regarded Moore Middle School within the Redlands Unified School District, this is a community designed for putting down roots. Ask about limited-time incentives and flexible financing options that may help reduce closing costs or monthly payments. This beautifully designed Belmont floorplan offers approximately 2,296 square feet with 4 bedrooms, 3 bathrooms, and a spacious single-level layout that makes everyday living feel effortless. At the center of the home, the expansive Great Room flows seamlessly into the Dining Area and oversized Kitchen, where a large island, walk-in pantry, and abundant workspace create an ideal setting for everything from weeknight dinners to holiday celebrations. The private Primary Suite offers a peaceful retreat with a generous walk-in closet and spa-inspired bath, while three secondary bedrooms—including one with an adjacent full bath—provide flexibility for visiting family, older children, multigenerational living, or a dedicated home office. A centrally located Laundry Room, Mudroom-style owner's entry from the garage, generous storage, and optional sliding glass doors further enhance the home's thoughtful design. The beauty of single-story living is that every space is easily accessible, comfortable, and designed to adapt with you for years to come. Built by Beazer Homes, the nation's #1 builder of DOE-certified Zero Energy Ready Homes, this home is designed for exceptional energy efficiency, healthier indoor air quality, and long-term comfort with features that may help reduce monthly utility costs. Beazer's Mortgage Choice program offers the flexibility to select the lender and financing program that works best for you, and if you have a home to sell, our Home to Sell program can help make the transition easier. Please note that this home is under construction for a late summer move in - pictures are of a model match virtually staged.

Property Facts

bed

Bedrooms

4

bathtub

Bathrooms

3

square_foot

Square Feet

2,296

landscape

Lot Size

10,083 sqft

calendar_month

Year Built

2026

home_work

Property Type

Single Family Residence

timer

Days on Market

48

garage

Garage Total

2

fingerprint

MLS #

OC26148745

Interior Details

General Interior

Interior Features

Built In Features, Separate Formal Dining Room, High Ceilings, Open Floorplan, Pantry, Quartz Counters, Recessed Lighting, All Bedrooms Down, Bedroom On Main Level, Main Level Primary, Walk In Pantry, Walk In Closets

Flooring

Carpet, Laminate, Tile, Vinyl

Kitchen & Appliances

Appliances

Dishwasher, Energy Star Qualified Appliances, Energy Star Qualified Water Heater, Electric Range, Gas Cooktop, Gas Range, High Efficiency Water Heater, Self Cleaning Oven, Water Heater

Laundry

Washer Hookup, Electric Dryer Hookup, Gas Dryer Hookup, Laundry Room

Bed & Bath

Main Level Bedrooms

4

Main Level Bathrooms

4

Climate Control

Cooling

Central Air, Electric, Energy Star Qualified Equipment, High Efficiency, Whole House Fan, Zoned, Attic Fan

Heating

Energy Star Qualified Equipment, High Efficiency, Solar, See Remarks

Parking

Total Parking Spaces

2

Garage Spaces

2

Attached Garage

Yes

Parking Features

Door Multi, Driveway Level, Garage Faces Front, Garage, On Street

Exterior & Lot

Building & Construction

Patio & Porch

Front Porch, See Remarks

Construction

Blown In Insulation

Foundation

Slab

Lot & Grounds

Lot Features

Back Yard, Level, Sprinkler System

Sewer

Public Sewer

Water Source

Public

Community & HOA

Community Features

Curbs, Storm Drains, Street Lights, Suburban, Sidewalks

Schedule a home tour with a Topfind agent

Mortgage Calculator

Total Monthly

$0

Principal & Interest:
$0
Property Tax:
$0
Home Insurance:
$0
HOA Fees:
$0
$
$
%

Nearby Schools

RatingSchool NameGradesDistance
7
Moore Middle
Middle School
6-80.3 mi
N/A
Ahrens Child Care Center
Private School
K-120.9 mi
6
Crafton Elementary
Elementary School
K-51.0 mi
9
Redlands Senior High
High School
9-121.0 mi
4
Franklin Elementary
Elementary School
K-51.3 mi

Convenience Score

Market Insights

92374|Redlands

Estimated Value

Calculating...
No change vs. last year
Value history is still building for this area.

Market Temperature

Seller'sBalancedBuyer's
0d30d60d180d
Balanced

Balanced market

30 Days

Avg. time on market

This is a Balanced Market. Homes are selling at a moderate pace.

Flood & Climate Risk

Noise Levels

Location

1428 Moore Street

Redlands, CA 92374

Open in Mapsopen_in_new
Topfind Realty

Ready to Take the Next Step?

Get expert support from a local agent today.

call
(800)-330-9306Available 9AM - 7PM

Similar Homes You Might Like

Based on price, location, and features
625 Greenwood Court
625 Greenwood Court photo 2
1 / 20
3D TOUR

$850,000

FOR SALE

625 Greenwood Court, Redlands, CA 92373

3 beds · 3 baths · 2,282 sqft

78 Crocus
78 Crocus photo 2
1 / 20
VIDEO TOUR

$725,000

FOR SALE

78 Crocus, Redlands, CA 92373

3 beds · 3 baths · 1,980 sqft

1235 W Cypress
1235 W Cypress photo 2
1 / 59
VIRTUAL TOUR

$799,000

FOR SALE

1235 W Cypress, Redlands, CA 92373

5 beds · 3 baths · 2,448 sqft

21 W Hilton Avenue
21 W Hilton Avenue photo 2
1 / 20

$1,085,000

FOR SALE

21 W Hilton Avenue, Redlands, CA 92373

4 beds · 3 baths · 2,282 sqft

527 Nottingham Drive
527 Nottingham Drive photo 2
1 / 32
3D TOUR

$697,000

FOR SALE

527 Nottingham Drive, Redlands, CA 92373

4 beds · 3 baths · 2,101 sqft

1008 Alpine Court
1008 Alpine Court photo 2
1 / 20
VIRTUAL TOUR

$619,000

FOR SALE

1008 Alpine Court, Redlands, CA 92374

4 beds · 3 baths · 1,891 sqft

414 Via Vista Drive
414 Via Vista Drive photo 2
1 / 18

$920,000

FOR SALE

414 Via Vista Drive, Redlands, CA 92373

5 beds · 3 baths · 2,535 sqft

1151 W Crescent
1151 W Crescent photo 2
1 / 20
VIRTUAL TOUR

$779,900

FOR SALE

1151 W Crescent, Redlands, CA 92373

3 beds · 2 baths · 2,136 sqft

Recently Sold

1653 Lucas Lane

$988,000

1653 Lucas Lane, Redlands, CA 92374

4 beds · 4 baths · 2,718 sqft

1502 Stillman
3D TOUR

$620,000

1502 Stillman, Redlands, CA 92374

4 beds · 2 baths · 1,900 sqft

1418 Revelation Way
VIRTUAL TOUR

$715,000

1418 Revelation Way, Redlands, CA 92374

4 beds · 3 baths · 2,559 sqft

1529 Conestoga Court
VIRTUAL TOUR

$795,000

1529 Conestoga Court, Redlands, CA 92373

3 beds · 2 baths · 2,056 sqft

1926 Alta
VIRTUAL TOUR

$690,000

1926 Alta, Redlands, CA 92374

4 beds · 3 baths · 1,924 sqft

1631 Benita Marie Crest
VIRTUAL TOUR

$762,000

1631 Benita Marie Crest, Redlands, CA 92373

3 beds · 2 baths · 2,316 sqft

120 Franklin Avenue
3D TOUR

$925,000

120 Franklin Avenue, Redlands, CA 92373

4 beds · 3 baths · 2,131 sqft

1049 Evergreen Court

$650,000

1049 Evergreen Court, Redlands, CA 92374

3 beds · 3 baths · 2,038 sqft

$999,990
4 bd | 3 ba | 2,296 sqft
call
Topfind Realty
Download on theApp StoreGET IT ONGoogle Play

Company

  • About Us
  • Careers
  • Articles
  • Home Estimate

Explore

  • Renting
  • Buying
  • Selling
  • Realtors

Support

  • Help Center
  • Contact Us
  • Terms & Conditions
  • Privacy Policy

Tools

  • Mortgage Calculator
  • Affordability Calculator
  • Rent vs Buy Calculator
  • Refinance Calculator

Topfind Realty, DRE # 02240815, is a licensed real estate broker in California. Topfind Realty pledges to support the Fair Housing Act and adhere to Equal Housing Opportunity laws.

Copyright © 2026 Topfind Realty. All Rights Reserved.