1 / 20
imagesmode View 20 photos
For Sale
$930,000
Est. $5,208/mo1349 Magnolia Avenue, Redlands, CA 92373
bed
4
Bedrooms
bathtub
3
Bathrooms
square_foot
2,641
Sq Ft
About this home
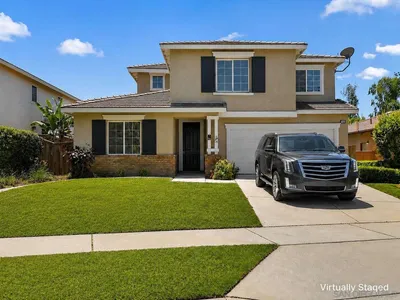
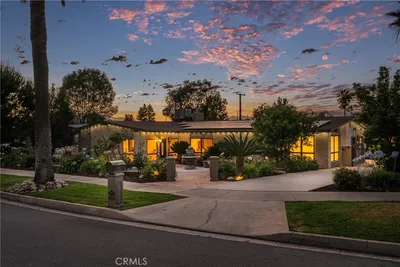
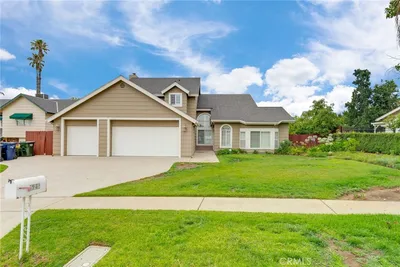
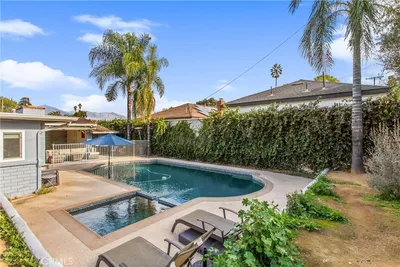
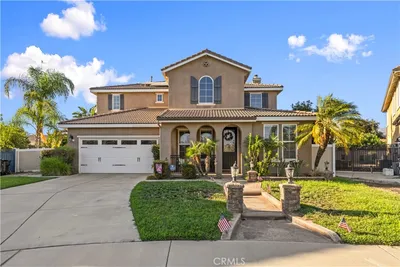
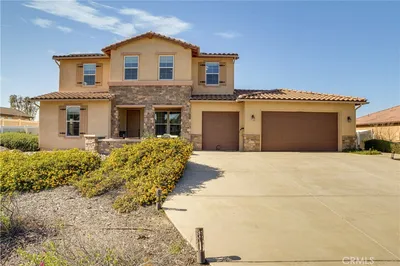
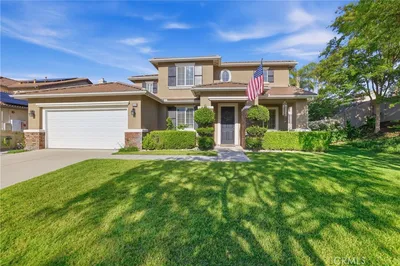
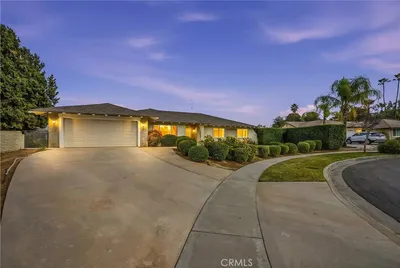
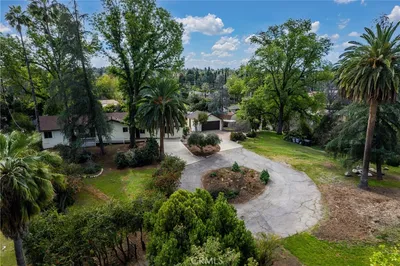
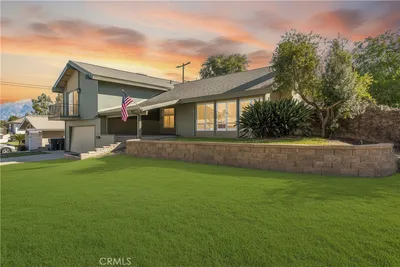
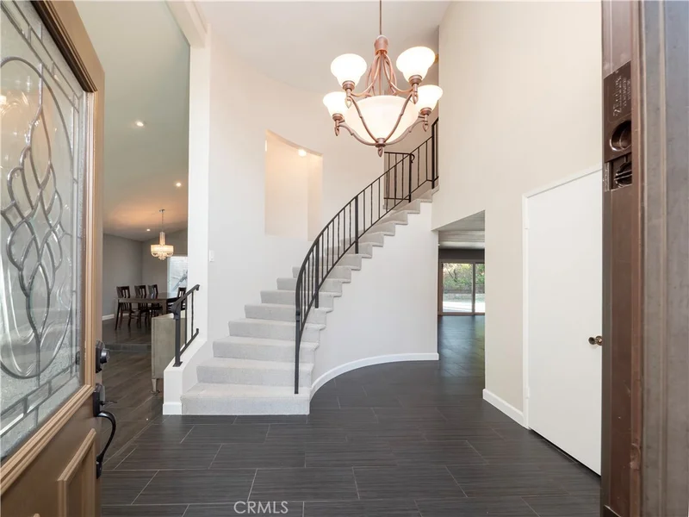
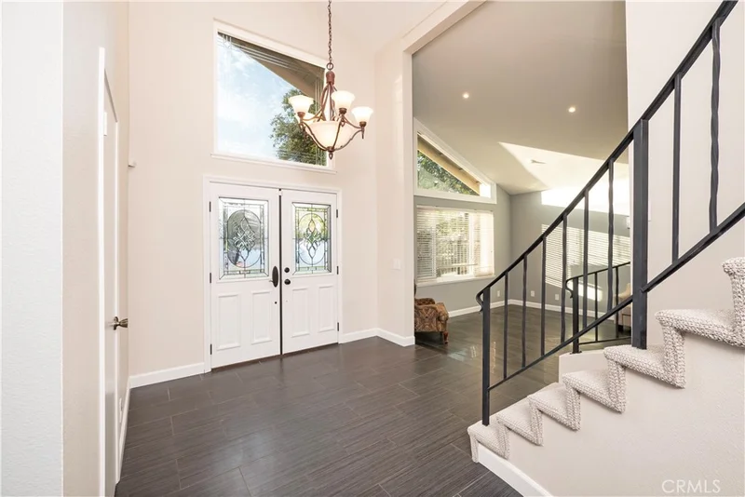
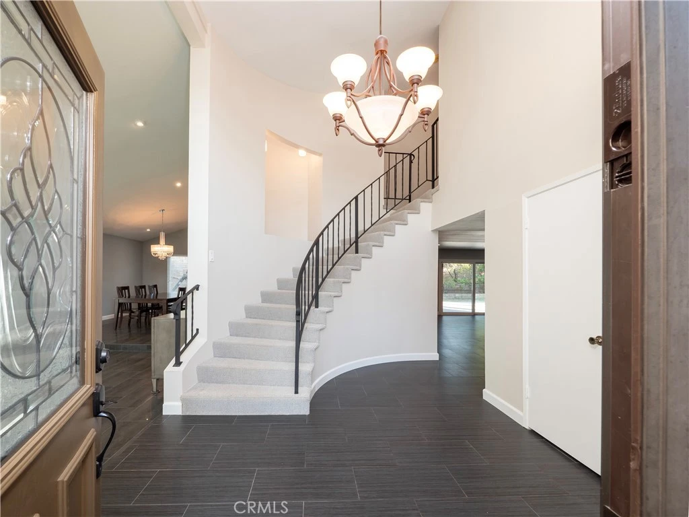
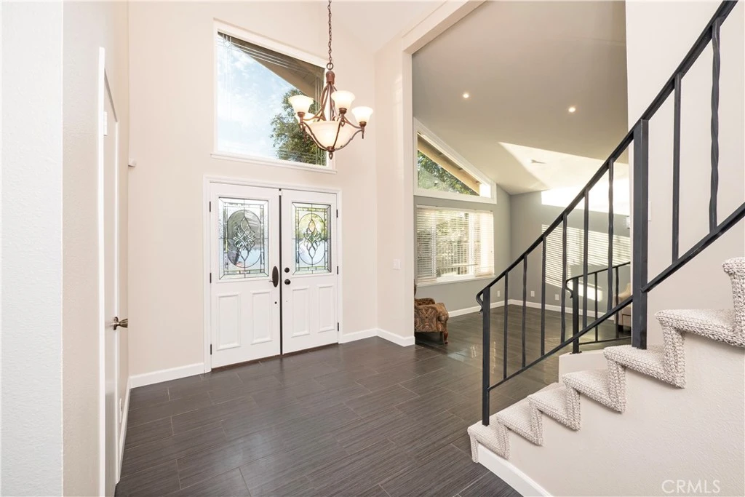
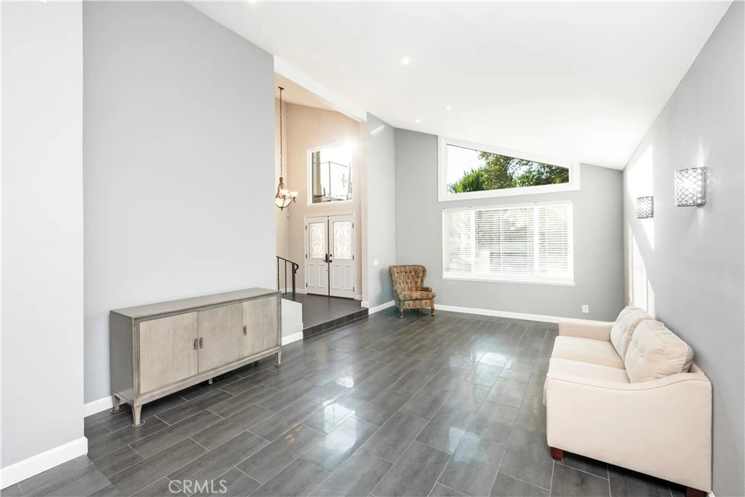
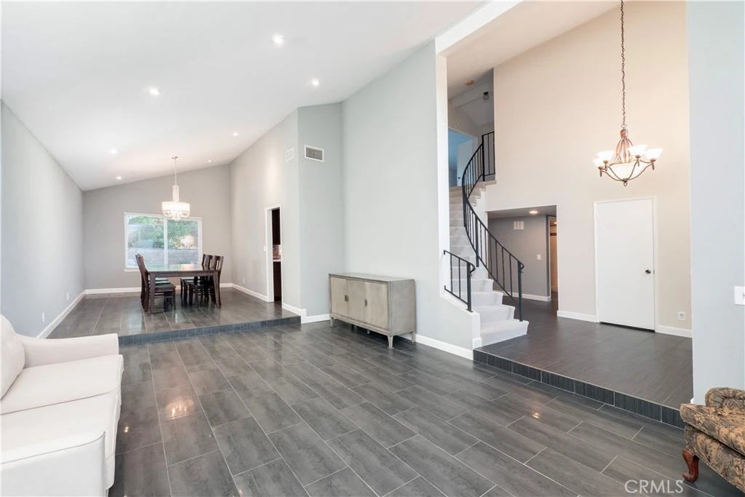
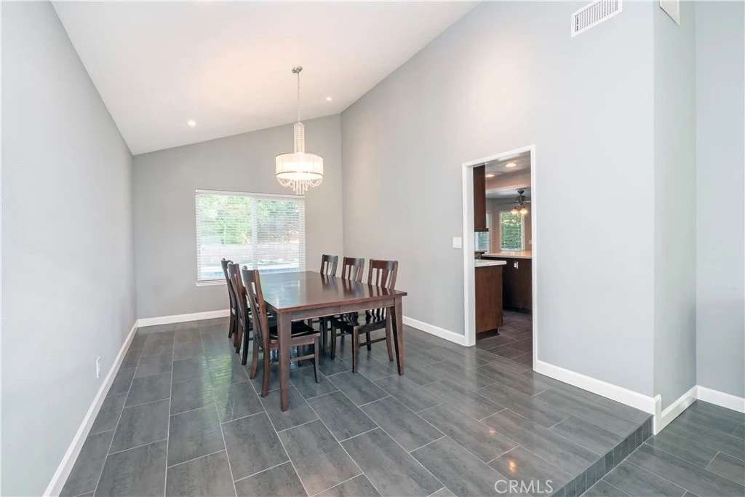
Located in the Heart of Redlands, This Two Level Home Greets You with Elegant Double Doors Highlighted by Etched Glass, Opening to Winding Staircase and Open Formal Living Room which Flows to Dining Room Surrounded by Natural Lighting.....The Upgraded Kitchen Boasts Stainless Steeel Appliances [dishwasher, oven ] Custom Backsplash, Pantry with Pull Out Drawers, Center Island has Storage, Pull Out Drawers, Special Made Bookcase for Cookbooks, Quartz Counter Tops....Eating Area with Views of Pool and Family Room with Fireplace, Built In Storage for Electronics and Wet Bar All Open to Kitchen....Finishing First Level is Bedroom and Walk In Closet, Three Quarter Bathroom and Indoor Laundry Room with Cabinets....The Second Level Offers Spacious and Comfortable Primary Bedroom with Private Balcony Overlooking Pool Area Two Mirrored Closets with Built In Shelving, Full Bathroom and Walk In Shower, Dual Sinks.... Full Bathroom in Hallway, Two Ample Size Bedrooms and Shared Massive Balcony where Morning Coffee and Early Evening Latte's can be Enjoyed Watching Sunrises and Sunsets.... Inground Private Pool and Spa and Open Patio are Made for Entertaining.... Room for Recreational Vehicle or Motor Toys is Available, Three Car Garage are All a Plus.....Minutes Away are Redlands Community Hospital, Redlands Bowl, Smiley Library, Prospect Park, University of Redlands, Historic Downtown Redlands, Trendy Restaurants and Shopping, Loma Linda Medical Community, VA Hospital, Loma Linda University... Come View this Fine Home and Experience the Redlands Charm and Lifestyle....
Property Facts
bed
Bedrooms
4
bathtub
Bathrooms
3
square_foot
Square Feet
2,641
landscape
Lot Size
10,150 sqft
calendar_month
Year Built
1979
home_work
Property Type
Single Family Residence
timer
Days on Market
0
payments
HOA Fee
N/A
garage
Garage Total
3
fingerprint
MLS #
IV26176163
Interior Details
General Interior
Interior Features
Built In Features, Balcony, Ceiling Fans, Separate Formal Dining Room, High Ceilings, In Law Floorplan, Pantry, Quartz Counters, Recessed Lighting, Bedroom On Main Level, Walk In Closets
Fireplace
Family Room, Gas
Kitchen & Appliances
Appliances
Built In Range, Dishwasher, Electric Cooktop, Electric Range, Disposal, Microwave
Laundry
Inside, Laundry Room
Bed & Bath
Main Level Bedrooms
1
Main Level Bathrooms
1
Climate Control
Cooling
Central Air
Heating
Central
Parking
Total Parking Spaces
3
Garage Spaces
3
Attached Garage
Yes
Parking Features
Door Multi, Driveway, Garage Faces Front, Garage, Rv Access Parking
Exterior & Lot
Building & Construction
Patio & Porch
Concrete, Open, Patio
Security
Carbon Monoxide Detectors, Smoke Detectors
Lot & Grounds
Lot Features
Zero To One Unit Acre, Back Yard, Front Yard, Lawn, Landscaped, Level, Paved, Street Level, Yard
Pool Features
Heated, In Ground, Private
Spa Features
Heated, In Ground, Private
Sewer
Public Sewer
Water Source
Public
Community & HOA
Association Info
Community Features
Biking, Curbs, Street Lights, Sidewalks
Mortgage Calculator
Total Monthly
$0
Principal & Interest:
$0Property Tax:
$0Home Insurance:
$0HOA Fees:
$0$
$
%
Nearby Schools
| Rating | School Name |
|---|---|
N/A | ARROWHEAD CHRISTIAN ACADEMY Private School |
N/A | REDLANDS ADVENTIST ACADEMY Private School |
8 | Smiley Elementary Elementary School |
N/A | REDLANDS CHRISTIAN SCHOOL Private School |
6 | Cope Middle Middle School |
Convenience Score
Market Insights
92373|Redlands
analytics
Estimated Value
Calculating...
trending_up0%vs. last year
Value history is still building for this area.
Market Temperature
Seller'sBalancedBuyer's
0d30d60d180d
Balanced
Balanced market
30 Days
Avg. time on market
This is a Balanced Market. Homes are selling at a moderate pace.
flood
Flood & Climate Risk
Flood Risk
Minimal — not in a FEMA flood zone
Wildfire Risk
Moderate — near wildland-urban interface
Heat Risk
Low — moderate summer temperatures
Earthquake Risk
Southern California seismic zone
volume_up
Noise Levels
TrafficQuiet residential street
AirportMinimal airport noise
CommercialLow commercial activity nearby

Ready to Take the Next Step?
Get expert support from a local agent today.
call
(800)-330-9306Available 9AM - 7PM
Similar Homes You Might Like
Based on price, location, and features