Topfind Realty
Renting

Search Rentals

Houses for RentTownhomes for RentCondos for RentView All Rentals →

Renting Resources

Why Rent With UsRenter GuideRent vs Buy Calculator

Renter Articles

How to Negotiate RentUnderstanding Your LeaseMoving Checklist for Renters
Buying

Search Homes

Houses for SaleTownhomes for SaleCondos for SaleView All Homes →

Buying Resources

Why Buy With UsBuyer GuideAffordability CalculatorInvestment CalculatorProperty Tax Calculator

Buyer Articles

Master Your New Home BudgetBeat Moving StressPacking Secrets
Selling

Selling Tools

Home ValuationFind a Seller's Agent

Selling Resources

Why Sell With UsSeller GuideNet Sheet CalcHELOC Calculator

Seller Articles

Strategic PricingDownsizing Tips
Mortgage Rates

Today's Rates

Mortgage RatesRefinance RatesLoan ComparisonHELOC Calculator

Mortgage Resources

Understanding Mortgage RatesFirst-Time Homebuyer GuideWhen to Refinance Your Mortgage
Realtors
Topfind
Houses for RentTownhomes for RentCondos for RentView All Rentals →
Why Rent With UsRenter GuideRent vs Buy Calculator
How to Negotiate RentUnderstanding Your LeaseMoving Checklist for Renters
Houses for SaleTownhomes for SaleCondos for SaleView All Homes →
Why Buy With UsBuyer GuideAffordability CalculatorInvestment CalculatorProperty Tax Calculator
Master Your New Home BudgetBeat Moving StressPacking Secrets
Home ValuationFind a Seller's Agent
Why Sell With UsSeller GuideNet Sheet CalcHELOC Calculator
Strategic PricingDownsizing Tips
Mortgage RatesRefinance RatesLoan ComparisonHELOC Calculator
Understanding Mortgage RatesFirst-Time Homebuyer GuideWhen to Refinance Your Mortgage
groupRealtorsinfoAbout Us
Continue with Google
Sign InSign Up
Topfind Realty
Renting

Search Rentals

Houses for RentTownhomes for RentCondos for RentView All Rentals →

Renting Resources

Why Rent With UsRenter GuideRent vs Buy Calculator

Renter Articles

How to Negotiate RentUnderstanding Your LeaseMoving Checklist for Renters
Buying

Search Homes

Houses for SaleTownhomes for SaleCondos for SaleView All Homes →

Buying Resources

Why Buy With UsBuyer GuideAffordability CalculatorInvestment CalculatorProperty Tax Calculator

Buyer Articles

Master Your New Home BudgetBeat Moving StressPacking Secrets
Selling

Selling Tools

Home ValuationFind a Seller's Agent

Selling Resources

Why Sell With UsSeller GuideNet Sheet CalcHELOC Calculator

Seller Articles

Strategic PricingDownsizing Tips
Mortgage Rates

Today's Rates

Mortgage RatesRefinance RatesLoan ComparisonHELOC Calculator

Mortgage Resources

Understanding Mortgage RatesFirst-Time Homebuyer GuideWhen to Refinance Your Mortgage
Realtors
Topfind
Houses for RentTownhomes for RentCondos for RentView All Rentals →
Why Rent With UsRenter GuideRent vs Buy Calculator
How to Negotiate RentUnderstanding Your LeaseMoving Checklist for Renters
Houses for SaleTownhomes for SaleCondos for SaleView All Homes →
Why Buy With UsBuyer GuideAffordability CalculatorInvestment CalculatorProperty Tax Calculator
Master Your New Home BudgetBeat Moving StressPacking Secrets
Home ValuationFind a Seller's Agent
Why Sell With UsSeller GuideNet Sheet CalcHELOC Calculator
Strategic PricingDownsizing Tips
Mortgage RatesRefinance RatesLoan ComparisonHELOC Calculator
Understanding Mortgage RatesFirst-Time Homebuyer GuideWhen to Refinance Your Mortgage
groupRealtorsinfoAbout Us
Continue with Google
Sign InSign Up
Real Estate/CA/Redding/3729 Wasatch Drive (Sold)
Main
SOLD
SoldClosed on April 30, 2025
$410,000
Sold Price

3729 Wasatch Drive, Redding, CA 96001

bed
3
Bedrooms
bathtub
2
Bathrooms
square_foot
1,420
Square Feet

About this home

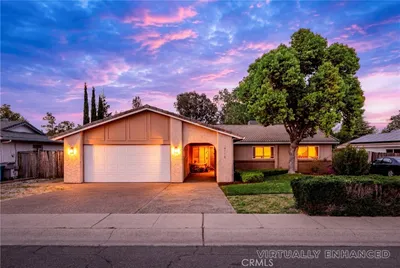
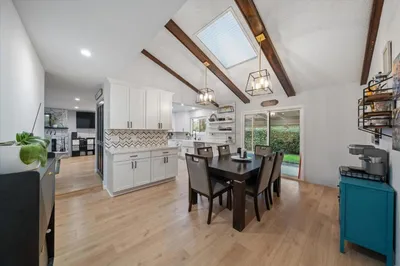
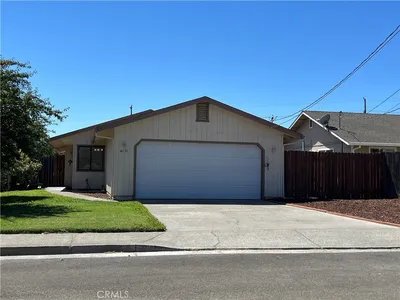
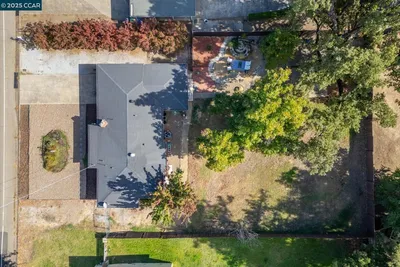
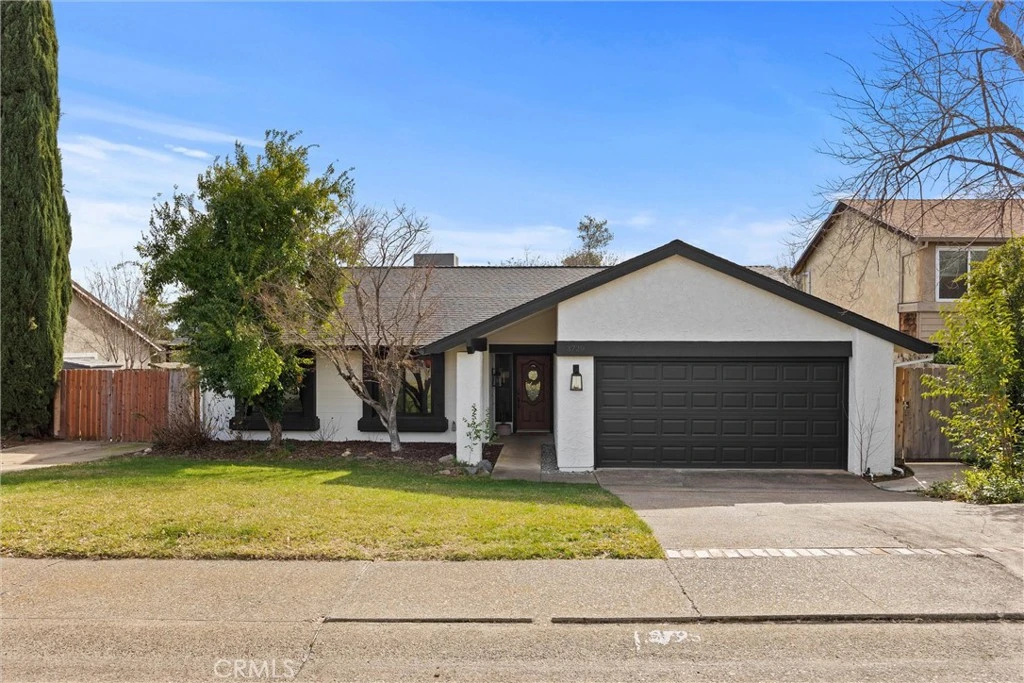
Fall in love with 3279 Wasatch Dr, a charming home in an established Redding neighborhood that's ready to steal your heart! With undeniable curb appeal and a warm, inviting atmosphere, this home is the perfect match for anyone looking for comfort, style, and functionality. As you head inside, you're greeted by a welcoming entryway, complete with coat hooks and a closet - because every love story begins with a great first impression! The light-filled living room is a dreamy space, featuring large windows that let in an abundance of natural light and a cozy wood-burning fireplace that's perfect for snuggling up on chilly evenings. The luxury vinyl plank (LVP) flooring flows seamlessly through the main living areas and bathrooms, adding both beauty and durability to the space. The open-concept design connects the living area to the updated kitchen and spacious dining room, making hosting effortless. The bar-top seating, complete with built-in shelving, is an ideal spot to store your favorite cookbooks or display your most cherished kitchen essentials. With freshly painted cabinets, stylish countertops, updated fixtures, and sleek stainless steel appliances - including an electric stove - this kitchen is ready for you to whip up something special. This three-bedroom, two-bathroom home offers spacious guest bedrooms with plush carpeting and a hall bathroom for convenience. The primary suite is a true retreat, featuring a serene view of the backyard, not one but two closets (because love means never fighting over closet space!), and an en-suite bathroom for added privacy. Outside, the oversized covered patio is the perfect place for romantic outdoor dinners, weekend barbecues, or simply unwinding while enjoying the open space behind the home. The backyard offers plenty of grassy areas for your two or four-legged valentines to roam and play. And let's not forget the practical perks - this home features an attached two-car garage and a paved driveway with ample space, perfect for parking your RV or boat. Whether you're an adventurer at heart or just love having extra room, this space has you covered! Centrally located and just minutes from local amenities, restaurants, shoppin,g and schools, this home is the perfect spot to start your next chapter. Don't let this sweetheart home slip away - schedule your private showing today!

infoProperty Facts

bed

Bedrooms

3

bathtub

Bathrooms

2

square_foot

Square Feet

1,420

landscape

Lot Size

11,325.6 sqft

calendar_month

Year Built

1979

home_work

Property Type

Single Family Residence

timer

Days on Market

53

payments

HOA Fee

N/A

garage

Garage Total

2

fingerprint

MLS #

SN25033338

chairInterior Details

General Interior

Interior Features

Ceiling Fans, High Ceilings, Laminate Counters, Living Room Deck Attached, Open Floorplan, Pantry, Recessed Lighting, Storage, Primary Suite

Flooring

Carpet, Vinyl

Fireplace

Living Room, Wood Burning

Kitchen & Appliances

Appliances

Dishwasher, Energy Star Qualified Appliances, Electric Oven, Electric Range, Free Standing Range, Disposal, Microwave, Refrigerator, Range Hood, Self Cleaning Oven, Vented Exhaust Fan, Water To Refrigerator, Water Heater

Laundry

Washer Hookup, Electric Dryer Hookup, In Garage

Bed & Bath

Main Level Master

Yes

Climate Control

Cooling

Central Air

Heating

Central, Forced Air

deckExterior & Lot

Building & Construction

Patio & Porch

Rear Porch, Concrete, Covered, Wood

Fencing

Chain Link, Wood

Security

Carbon Monoxide Detectors, Smoke Detectors

Foundation

Slab

Roof

Composition

Nearby Schools

RatingSchool NameGradesDistance
No school data available for this area.

Convenience Score

Topfind Realty

This Home is Sold

Curious what your home is worth? Get a free valuation.

call
(800)-330-9306Available 9AM - 6PM

Similar Homes You Might Like

Based on price, location, and features

2361 Wilsey Drive
3D TOUR

$350,000

FOR SALE

2361 Wilsey Drive, Redding, CA 96001

3 beds · 2 baths · 1,510 sqft

1672 Lake
NEW 11 HRS AGO

$225,000

FOR SALE

1672 Lake, Redding, CA 96003

3 beds · 1 baths · 1,284 sqft

3345 Oakwood Place

$310,000

FOR SALE

3345 Oakwood Place, Redding, CA 96001

3 beds · 2 baths · 1,589 sqft

3518 West

$339,500

FOR SALE

3518 West, Redding, CA 96001

3 beds · 2 baths · 1,352 sqft

5050 Bo Peep Lane

$545,000

FOR SALE

5050 Bo Peep Lane, Redding, CA 96002

4 beds · 2 baths · 1,656 sqft

823 Spaniel Drive

$385,000

FOR SALE

823 Spaniel Drive, Redding, CA 96003

3 beds · 2 baths · 1,538 sqft

19862 Paso Robles Avenue
VIRTUAL TOUR

$699,888

FOR SALE

19862 Paso Robles Avenue, Redding, CA 96003

3 beds · 2 baths · 2,878 sqft

16416 Lower Springs Road

$229,000

FOR SALE

16416 Lower Springs Road, Redding, CA 96001

beds · 0 baths · sqft

Recently Sold

5367 Rosswood Lane
VIRTUAL TOUR

$410,000

SOLD

5367 Rosswood Lane, Redding, CA 96001

4 beds · 2 baths · 1,448 sqft

4118 Villa Drive

$435,000

SOLD

4118 Villa Drive, Redding, CA 96001

3 beds · 2 baths · 1,692 sqft

409 Smile Place

$394,000

SOLD

409 Smile Place, Redding, CA 96001

3 beds · 2 baths · 1,540 sqft

7235 Amigo Way

$400,000

SOLD

7235 Amigo Way, Redding, CA 96002

3 beds · 2 baths · 1,592 sqft

3505 Tamarack Drive

$390,000

SOLD

3505 Tamarack Drive, Redding, CA 96003

4 beds · 2 baths · 1,670 sqft

14555 Dry Creek Rd

$229,650

SOLD

14555 Dry Creek Rd, Redding, CA 96003

3 beds · 2 baths · 1,200 sqft

4151 Saint Patricks Avenue

$300,000

SOLD

4151 Saint Patricks Avenue, Redding, CA 96003

3 beds · 2 baths · 1,188 sqft

3301 Sacramento Dr

$349,000

SOLD

3301 Sacramento Dr, Redding, CA 96001

3 beds · 2 baths · 1,543 sqft

Topfind Realty

Company

  • About Us
  • Careers
  • Articles
  • Home Estimate

Explore

  • Renting
  • Buying
  • Selling
  • Realtors

Support

  • Help Center
  • Contact Us
  • Terms & Conditions
  • Privacy Policy

Topfind Realty, DRE # 02240815, is a licensed real estate broker in California. Topfind Realty pledges to support the Fair Housing Act and adhere to Equal Housing Opportunity laws.

Copyright © 2026 Topfind Realty. All Rights Reserved.