Topfind Realty
Renting

Search Rentals

Houses for RentTownhomes for RentCondos for RentView All Rentals →

Renting Resources

Why Rent With UsRenter GuideRent vs Buy Calculator

Renter Articles

How to Negotiate RentUnderstanding Your LeaseMoving Checklist for Renters
Buying

Search Homes

Houses for SaleTownhomes for SaleCondos for SaleView All Homes →

Buying Resources

Why Buy With UsBuyer GuideAffordability CalculatorInvestment CalculatorProperty Tax Calculator

Buyer Articles

Master Your New Home BudgetBeat Moving StressPacking Secrets
Selling

Selling Tools

Home ValuationFind a Seller's Agent

Selling Resources

Why Sell With UsSeller GuideNet Sheet CalcHELOC Calculator

Seller Articles

Strategic PricingDownsizing Tips
Mortgage Rates

Today's Rates

Mortgage RatesRefinance RatesLoan ComparisonHELOC Calculator

Mortgage Resources

Understanding Mortgage RatesFirst-Time Homebuyer GuideWhen to Refinance Your Mortgage
Realtors
Topfind
Houses for RentTownhomes for RentCondos for RentView All Rentals →
Why Rent With UsRenter GuideRent vs Buy Calculator
How to Negotiate RentUnderstanding Your LeaseMoving Checklist for Renters
Houses for SaleTownhomes for SaleCondos for SaleView All Homes →
Why Buy With UsBuyer GuideAffordability CalculatorInvestment CalculatorProperty Tax Calculator
Master Your New Home BudgetBeat Moving StressPacking Secrets
Home ValuationFind a Seller's Agent
Why Sell With UsSeller GuideNet Sheet CalcHELOC Calculator
Strategic PricingDownsizing Tips
Mortgage RatesRefinance RatesLoan ComparisonHELOC Calculator
Understanding Mortgage RatesFirst-Time Homebuyer GuideWhen to Refinance Your Mortgage
groupRealtorsinfoAbout Us
Continue with Google
Sign InSign Up
Topfind Realty
Renting

Search Rentals

Houses for RentTownhomes for RentCondos for RentView All Rentals →

Renting Resources

Why Rent With UsRenter GuideRent vs Buy Calculator

Renter Articles

How to Negotiate RentUnderstanding Your LeaseMoving Checklist for Renters
Buying

Search Homes

Houses for SaleTownhomes for SaleCondos for SaleView All Homes →

Buying Resources

Why Buy With UsBuyer GuideAffordability CalculatorInvestment CalculatorProperty Tax Calculator

Buyer Articles

Master Your New Home BudgetBeat Moving StressPacking Secrets
Selling

Selling Tools

Home ValuationFind a Seller's Agent

Selling Resources

Why Sell With UsSeller GuideNet Sheet CalcHELOC Calculator

Seller Articles

Strategic PricingDownsizing Tips
Mortgage Rates

Today's Rates

Mortgage RatesRefinance RatesLoan ComparisonHELOC Calculator

Mortgage Resources

Understanding Mortgage RatesFirst-Time Homebuyer GuideWhen to Refinance Your Mortgage
Realtors
Topfind
Houses for RentTownhomes for RentCondos for RentView All Rentals →
Why Rent With UsRenter GuideRent vs Buy Calculator
How to Negotiate RentUnderstanding Your LeaseMoving Checklist for Renters
Houses for SaleTownhomes for SaleCondos for SaleView All Homes →
Why Buy With UsBuyer GuideAffordability CalculatorInvestment CalculatorProperty Tax Calculator
Master Your New Home BudgetBeat Moving StressPacking Secrets
Home ValuationFind a Seller's Agent
Why Sell With UsSeller GuideNet Sheet CalcHELOC Calculator
Strategic PricingDownsizing Tips
Mortgage RatesRefinance RatesLoan ComparisonHELOC Calculator
Understanding Mortgage RatesFirst-Time Homebuyer GuideWhen to Refinance Your Mortgage
groupRealtorsinfoAbout Us
Continue with Google
Sign InSign Up
Real Estate/CA/Redding/1162 Willis Street
Interior
For Sale
$429,000
Est. $2,402/mo

1162 Willis Street, Redding, CA 96001

bed
3
Bedrooms
bathtub
2
Bathrooms
square_foot
1,568
Square Feet

About this home

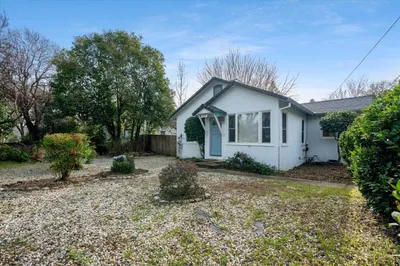
Private Downtown Craftsman with Fully Permitted Junior ADU, Park-like backyard, Huge Powered Garage—all just blocks from downtown Redding. Beautifully updated and meticulously maintained, 1162 Willis Street blends timeless Craftsman character with thoughtful modern updates in one of Redding’s most desirable central neighborhoods. Featuring a 2-bedroom, 1-bath main home and an attached, fully permitted 2025 junior ADU, this unique property offers the flexibility of a 3-bedroom, 2-bath lifestyle, exceptional privacy, and built-in income potential—all within short distance of downtown. Inside, original hardwood floors, abundant natural light, and an updated kitchen create a home that is both warm and move-in ready while preserving its classic architectural charm. What truly sets this property apart is its remarkable sense of privacy. Perched above street level behind mature trees and lush landscaping, with a welcoming covered front porch framed by classic columns, the home feels like a peaceful retreat despite its central location. A private rear deck connects to the approximately 800-square-foot detached garage with power, while the backyard unfolds into a park-like sanctuary with mature shade trees, producing lemon and orange trees, established grapevines, winding garden paths, and inviting outdoor living spaces designed for relaxing or entertaining. Enjoy the convenience of being close to downtown Redding’s restaurants, breweries, coffee shops, boutiques, and entertainment, while the Sacramento River Trail is just minutes away by foot or bike. Whiskeytown National Recreation Area is less than a 10-minute drive, and all major hospitals and surgery centers are within approximately one mile. The attached 2025 fully permitted junior ADU includes its own kitchen, bathroom, and studio living space, making it ideal for guests, multigenerational living, a private home office, or an income-producing rental with documented rental potential of $1,000–$1,500 per month. Rarely does a property offer this combination of historic Craftsman charm, exceptional privacy, flexible living, income potential, and a truly near downtown location. Whether you’re looking for your forever home, space for extended family, or an investment with immediate rental potential, 1162 Willis Street offers a lifestyle that’s as unique as the home itself. The ' main home is 2 bed, Junior ADU is 1 bed, with a total of 3 beds.

Property Facts

bed

Bedrooms

3

bathtub

Bathrooms

2

square_foot

Square Feet

1,568

landscape

Lot Size

10,454 sqft

calendar_month

Year Built

1929

home_work

Property Type

Single Family Residence

timer

Days on Market

0

payments

HOA Fee

N/A

garage

Garage Total

2

fingerprint

MLS #

TR26167904

Interior Details

General Interior

Interior Features

Breakfast Area, Ceiling Fans, Eat In Kitchen, Granite Counters, High Ceilings, Open Floorplan

Flooring

Tile, Wood

Fireplace

Living Room, See Remarks

Kitchen & Appliances

Appliances

Dishwasher, Electric Oven, Electric Range, Electric Water Heater, Disposal, Ice Maker, Refrigerator, Water To Refrigerator, Water Heater, Water Purifier

Laundry

In Garage

Bed & Bath

Main Level Bedrooms

3

Main Level Bathrooms

2

Climate Control

Cooling

Central Air

Parking

Total Parking Spaces

4

Garage Spaces

2

Open Parking Spaces

2

Parking Features

Door Single, Garage, Paved, Workshop In Garage

Exterior & Lot

Building & Construction

Patio & Porch

Rear Porch, Deck, Front Porch

Security

Prewired, Key Card Entry, Smoke Detectors

Construction

Ducts Professionally Air Sealed, Wood Siding

Foundation

Concrete Perimeter

Roof

Common Roof

Lot & Grounds

Lot Features

Zero To One Unit Acre, Back Yard, Drip Irrigation Bubblers, Landscaped, Near Public Transit

Sewer

Public Sewer

Water Source

Public

Community & HOA

Association Info

Community Features

Biking, Curbs, Dog Park, Foothills, Fishing, Golf, Gutters, Hiking, Horse Trails, Hunting, Lake, Mountainous, Park, Preserve Public Land, Storm Drains, Sidewalks, Water Sports

Mortgage Calculator

Total Monthly

$0

Principal & Interest:
$0
Property Tax:
$0
Home Insurance:
$0
HOA Fees:
$0
$
$
%

Nearby Schools

RatingSchool NameGradesDistance
9
Shasta Collegiate Academy
High School
9-120.2 mi
8
Shasta High
High School
9-120.5 mi
N/A
ST JOSEPH SCHOOL
Private School
K-120.6 mi
1
Pioneer Continuation High
High School
9-120.6 mi
7
Manzanita Elementary
Elementary School
K-50.6 mi

Convenience Score

Market Insights

96001|Redding
analytics

Estimated Value

Calculating...
trending_up0%vs. last year
202120222023202420252026

Market Temperature

Seller'sBalancedBuyer's
0d30d60d180d
Balanced

Balanced market

30 Days

Avg. time on market

This is a Balanced Market. Homes are selling at a moderate pace.

flood

Flood & Climate Risk

Flood Risk

Minimal — not in a FEMA flood zone

Low

Wildfire Risk

Moderate — near wildland-urban interface

Moderate

Heat Risk

Low — moderate summer temperatures

Low

Earthquake Risk

Southern California seismic zone

Moderate
volume_up

Noise Levels

TrafficQuiet residential street
AirportMinimal airport noise
CommercialLow commercial activity nearby
location_on

Location

1162 Willis Street

Redding, CA 96001

Open in Mapsopen_in_new
Topfind Realty

Ready to Take the Next Step?

Get expert support from a local agent today.

call
(800)-330-9306Available 9AM - 7PM

Similar Homes You Might Like

Based on price, location, and features

2361 Wilsey Drive
3D TOUR

$350,000

FOR SALE

2361 Wilsey Drive, Redding, CA 96001

3 beds · 2 baths · 1,510 sqft

1672 Lake

$225,000

FOR SALE

1672 Lake, Redding, CA 96003

3 beds · 1 baths · 1,284 sqft

3345 Oakwood Place

$310,000

FOR SALE

3345 Oakwood Place, Redding, CA 96001

3 beds · 2 baths · 1,589 sqft

3518 West

$339,500

FOR SALE

3518 West, Redding, CA 96001

3 beds · 2 baths · 1,352 sqft

5050 Bo Peep Lane

$545,000

FOR SALE

5050 Bo Peep Lane, Redding, CA 96002

4 beds · 2 baths · 1,656 sqft

823 Spaniel Drive

$385,000

FOR SALE

823 Spaniel Drive, Redding, CA 96003

3 beds · 2 baths · 1,538 sqft

19862 Paso Robles Avenue
VIRTUAL TOUR

$699,888

FOR SALE

19862 Paso Robles Avenue, Redding, CA 96003

3 beds · 2 baths · 2,878 sqft

16416 Lower Springs Road

$229,000

FOR SALE

16416 Lower Springs Road, Redding, CA 96001

beds · 0 baths · sqft

Recently Sold

5367 Rosswood Lane
VIRTUAL TOUR

$399,000

SOLD

5367 Rosswood Lane, Redding, CA 96001

4 beds · 2 baths · 1,448 sqft

1935 Tarmac
VIDEO TOUR

$519,000

SOLD

1935 Tarmac, Redding, CA 96003

3 beds · 3 baths · 1,864 sqft

5101 McLaren Drive

$455,000

SOLD

5101 McLaren Drive, Redding, CA 96002

4 beds · 2 baths · 1,823 sqft

4118 Villa Drive

$435,000

SOLD

4118 Villa Drive, Redding, CA 96001

3 beds · 2 baths · 1,692 sqft

7420 Platinum Way

$453,000

SOLD

7420 Platinum Way, Redding, CA 96001

4 beds · 2 baths · 1,776 sqft

7235 Amigo Way

$399,800

SOLD

7235 Amigo Way, Redding, CA 96002

3 beds · 2 baths · 1,592 sqft

722 Saint Thomas Parkway
VIRTUAL TOUR

$398,800

SOLD

722 Saint Thomas Parkway, Redding, CA 96003

3 beds · 2 baths · 1,815 sqft

409 Smile Place

$394,000

SOLD

409 Smile Place, Redding, CA 96001

3 beds · 2 baths · 1,540 sqft

Topfind Realty

Company

  • About Us
  • Careers
  • Articles
  • Home Estimate

Explore

  • Renting
  • Buying
  • Selling
  • Realtors

Support

  • Help Center
  • Contact Us
  • Terms & Conditions
  • Privacy Policy

Topfind Realty, DRE # 02240815, is a licensed real estate broker in California. Topfind Realty pledges to support the Fair Housing Act and adhere to Equal Housing Opportunity laws.

Copyright © 2026 Topfind Realty. All Rights Reserved.