Topfind Realty
Renting

Search Rentals

Houses for RentTownhomes for RentCondos for RentView All Rentals →

Renting Resources

Why Rent With UsRenter GuideRent vs Buy Calculator

Renter Articles

How to Negotiate RentUnderstanding Your LeaseMoving Checklist for Renters
Buying

Search Homes

Houses for SaleTownhomes for SaleCondos for SaleView All Homes →

Buying Resources

Why Buy With UsBuyer GuideAffordability CalculatorInvestment CalculatorProperty Tax Calculator

Buyer Articles

Master Your New Home BudgetBeat Moving StressPacking Secrets
Selling

Selling Tools

Home ValuationFind a Seller's Agent

Selling Resources

Why Sell With UsSeller GuideNet Sheet CalcHELOC Calculator

Seller Articles

Strategic PricingDownsizing Tips
Mortgage Rates

Today's Rates

Mortgage RatesRefinance RatesLoan ComparisonHELOC Calculator

Mortgage Resources

Understanding Mortgage RatesFirst-Time Homebuyer GuideWhen to Refinance Your Mortgage
Realtors
Topfind
Houses for RentTownhomes for RentCondos for RentView All Rentals →
Why Rent With UsRenter GuideRent vs Buy Calculator
How to Negotiate RentUnderstanding Your LeaseMoving Checklist for Renters
Houses for SaleTownhomes for SaleCondos for SaleView All Homes →
Why Buy With UsBuyer GuideAffordability CalculatorInvestment CalculatorProperty Tax Calculator
Master Your New Home BudgetBeat Moving StressPacking Secrets
Home ValuationFind a Seller's Agent
Why Sell With UsSeller GuideNet Sheet CalcHELOC Calculator
Strategic PricingDownsizing Tips
Mortgage RatesRefinance RatesLoan ComparisonHELOC Calculator
Understanding Mortgage RatesFirst-Time Homebuyer GuideWhen to Refinance Your Mortgage
groupRealtorsinfoAbout Us
Continue with Google
Sign InSign Up
Topfind Realty
Renting

Search Rentals

Houses for RentTownhomes for RentCondos for RentView All Rentals →

Renting Resources

Why Rent With UsRenter GuideRent vs Buy Calculator

Renter Articles

How to Negotiate RentUnderstanding Your LeaseMoving Checklist for Renters
Buying

Search Homes

Houses for SaleTownhomes for SaleCondos for SaleView All Homes →

Buying Resources

Why Buy With UsBuyer GuideAffordability CalculatorInvestment CalculatorProperty Tax Calculator

Buyer Articles

Master Your New Home BudgetBeat Moving StressPacking Secrets
Selling

Selling Tools

Home ValuationFind a Seller's Agent

Selling Resources

Why Sell With UsSeller GuideNet Sheet CalcHELOC Calculator

Seller Articles

Strategic PricingDownsizing Tips
Mortgage Rates

Today's Rates

Mortgage RatesRefinance RatesLoan ComparisonHELOC Calculator

Mortgage Resources

Understanding Mortgage RatesFirst-Time Homebuyer GuideWhen to Refinance Your Mortgage
Realtors
Topfind
Houses for RentTownhomes for RentCondos for RentView All Rentals →
Why Rent With UsRenter GuideRent vs Buy Calculator
How to Negotiate RentUnderstanding Your LeaseMoving Checklist for Renters
Houses for SaleTownhomes for SaleCondos for SaleView All Homes →
Why Buy With UsBuyer GuideAffordability CalculatorInvestment CalculatorProperty Tax Calculator
Master Your New Home BudgetBeat Moving StressPacking Secrets
Home ValuationFind a Seller's Agent
Why Sell With UsSeller GuideNet Sheet CalcHELOC Calculator
Strategic PricingDownsizing Tips
Mortgage RatesRefinance RatesLoan ComparisonHELOC Calculator
Understanding Mortgage RatesFirst-Time Homebuyer GuideWhen to Refinance Your Mortgage
groupRealtorsinfoAbout Us
Continue with Google
Sign InSign Up
Real Estate/CA/Red Bluff/419 Berrendos Avenue (Sold)
play_circleVideo Tour
Main
SOLD
SoldClosed on November 17, 2025
$370,000
Sold Price

419 Berrendos Avenue, Red Bluff, CA 96080

bed
3
Bedrooms
bathtub
3
Bathrooms
square_foot
1,536
Square Feet

About this home

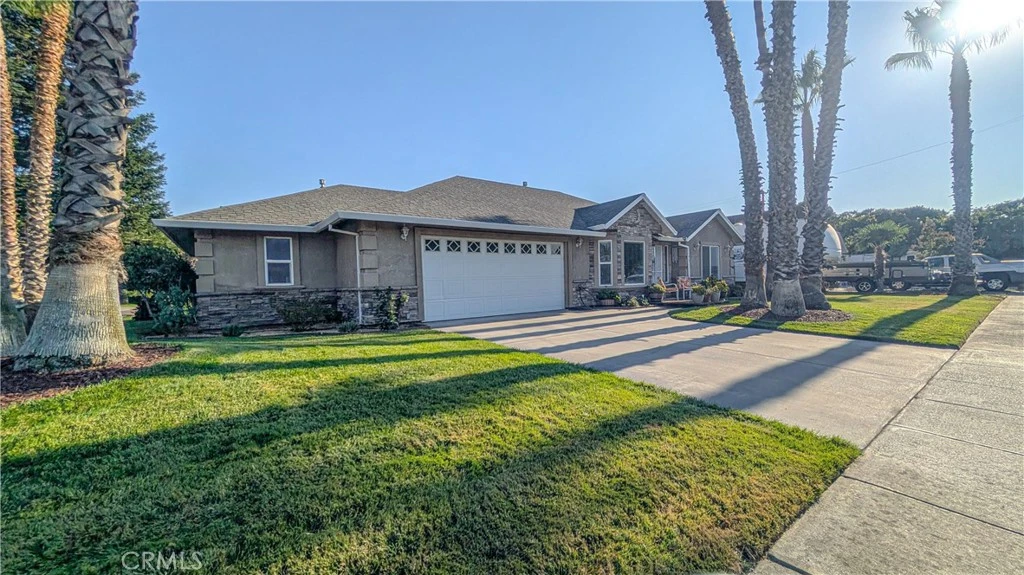
Stunning Custom Home on a Spacious Corner Lot in Antelope Area! Welcome to this gorgeous 3-bedroom, 3-bathroom home, perfectly designed with an open concept floor plan and thoughtful details throughout. Situated on a desirable corner lot, this home offers both privacy and convenience. Two luxurious principal suites, each with private bathrooms, walk-in closets, and direct access to the covered patio – perfect for relaxing in privacy. The third bedroom also enjoys its own bathroom, ensuring comfort for guests. One suite features a soothing jetted spa tub, while the other offers a spacious double-headed shower. Both are equipped with double vanities for added convenience. A double-sided gas stone fireplace serves as the centerpiece of the living room and one of the principal bedrooms, creating a warm, cozy atmosphere. Enjoy the beauty of wood flooring, vaulted ceilings, and stylish tile throughout the home. The kitchen boasts all necessary amenities, and still has the hookup for a wine fridge, if you want to add that personal touch. Air conditioner is only 5 years old. Additionally, the yards feature lush, recently trimmed palm trees, plus a majestic redwood as well as automatic watering and drip system for hassle-free garden care. It’s the ideal space for outdoor entertaining or simply unwinding. Three sliding glass doors lead to the outdoor patios, one of which is dedicated to each of the principal bedrooms. No need to worry about flooding, as the home is not in a flood zone. The property is served by Patterson Water District and community septic. Enjoy easy access to local amenities, with the middle school just a short walk away. Ample parking ensures plenty of space for you and your guests. A small, inviting porch at the front of the home is the perfect spot for your morning coffee or a quiet evening. This home blends modern comfort with thoughtful design – making it the perfect place to call your own. Don’t miss the opportunity to make this beauty yours!

infoProperty Facts

bed

Bedrooms

3

bathtub

Bathrooms

3

square_foot

Square Feet

1,536

landscape

Lot Size

7,405 sqft

calendar_month

Year Built

2006

home_work

Property Type

Single Family Residence

timer

Days on Market

65

payments

HOA Fee

N/A

garage

Garage Total

2

fingerprint

MLS #

SN25182592

chairInterior Details

General Interior

Interior Features

Separate Formal Dining Room, High Ceilings, Open Floorplan, Tile Counters, All Bedrooms Down, Multiple Primary Suites, Walk In Closets

Flooring

Tile, Wood

Fireplace

Living Room, Primary Bedroom, See Through

Kitchen & Appliances

Appliances

Dishwasher, Disposal, Gas Oven, Gas Range, Gas Water Heater, Ice Maker, Microwave, Dryer, Washer

Laundry

Laundry Room

Bed & Bath

Main Level Master

Yes

Climate Control

Cooling

Central Air

Heating

Central

deckExterior & Lot

Building & Construction

Patio & Porch

Rear Porch, Covered, Front Porch

Fencing

Chain Link, Partial, Wood

Security

Carbon Monoxide Detectors, Smoke Detectors

Construction

Stucco

Foundation

Slab

Roof

Composition

Direction Faced

North

Nearby Schools

RatingSchool NameGradesDistance
7
Berrendos Middle
Middle School
6-80.3 mi
7
Antelope Elementary
Elementary School
K-51.1 mi
5
Lassen-Antelope Volcanic Academy (LAVA)
Charter School
5-81.8 mi
1
Lincoln Street
Charter School
K-82.0 mi
N/A
Tehama County Special Education
Elementary School
P-Adult2.0 mi

Convenience Score

Topfind Realty

This Home is Sold

Curious what your home is worth? Get a free valuation.

call
(800)-330-9306Available 9AM - 6PM

Similar Homes You Might Like

Based on price, location, and features
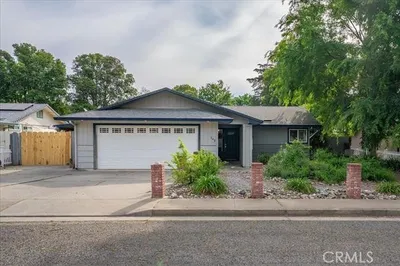
550 Bayles Avenue

$329,900

FOR SALE

550 Bayles Avenue, Red Bluff, CA 96080

2 beds · 2 baths · 1,842 sqft

855 Johnson
VIRTUAL TOUR

$269,000

FOR SALE

855 Johnson, Red Bluff, CA 96080

4 beds · 2 baths · 1,566 sqft

330 Belle Mill Road

$300,000

FOR SALE

330 Belle Mill Road, Red Bluff, CA 96080

4 beds · 2 baths · 1,563 sqft

22059 Palermo Ave

$339,000

FOR SALE

22059 Palermo Ave, Red Bluff, CA 96080

3 beds · 2 baths · 1,456 sqft

23105 Kilkenny

$450,000

FOR SALE

23105 Kilkenny, Red Bluff, CA 96080

3 beds · 2 baths · 1,490 sqft

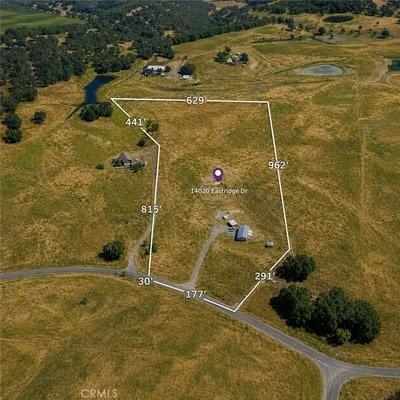
14020 Eastridge
NEW 13 HRS AGO

$375,000

FOR SALE

14020 Eastridge, Red Bluff, CA 96080

3 beds · 2 baths · 1,600 sqft

1450 Walnut

$326,800

FOR SALE

1450 Walnut, Red Bluff, CA 96080

3 beds · 2 baths · 1,367 sqft

180 Nina Avenue

$350,000

FOR SALE

180 Nina Avenue, Red Bluff, CA 96080

3 beds · 2 baths · 1,250 sqft

Recently Sold

21745 Hatfield Road
VIRTUAL TOUR

$495,000

SOLD

21745 Hatfield Road, Red Bluff, CA 96080

4 beds · 2 baths · 1,550 sqft

1410 Crosspoint

$385,000

SOLD

1410 Crosspoint, Red Bluff, CA 96080

3 beds · 2 baths · 1,831 sqft

245 Shelley Way

$380,000

SOLD

245 Shelley Way, Red Bluff, CA 96080

4 beds · 2 baths · 1,644 sqft

18601 Stallion Drive

$485,000

SOLD

18601 Stallion Drive, Red Bluff, CA 96080

3 beds · 2 baths · 1,472 sqft

220 Gurnsey

$369,000

SOLD

220 Gurnsey, Red Bluff, CA 96080

4 beds · 2 baths · 1,680 sqft

340 W Christina Drive W

$331,000

SOLD

340 W Christina Drive W, Red Bluff, CA 96080

4 beds · 2 baths · 1,570 sqft

4375 Via Ventura

$375,000

SOLD

4375 Via Ventura, Red Bluff, CA 96080

3 beds · 2 baths · 1,512 sqft

1950 Gentry Way

$335,000

SOLD

1950 Gentry Way, Red Bluff, CA 96080

3 beds · 2 baths · 1,300 sqft

Topfind Realty

Company

  • About Us
  • Careers
  • Articles
  • Home Estimate

Explore

  • Renting
  • Buying
  • Selling
  • Realtors

Support

  • Help Center
  • Contact Us
  • Terms & Conditions
  • Privacy Policy

Topfind Realty, DRE # 02240815, is a licensed real estate broker in California. Topfind Realty pledges to support the Fair Housing Act and adhere to Equal Housing Opportunity laws.

Copyright © 2026 Topfind Realty. All Rights Reserved.