Topfind Realty
Renting

Search Rentals

Houses for RentTownhomes for RentCondos for RentView All Rentals →

Renting Resources

Why Rent With UsRenter GuideRent vs Buy Calculator

Renter Articles

How to Negotiate RentUnderstanding Your LeaseMoving Checklist for Renters
Buying

Search Homes

Houses for SaleTownhomes for SaleCondos for SaleView All Homes →

Buying Resources

Why Buy With UsBuyer GuideAffordability CalculatorInvestment CalculatorProperty Tax Calculator

Buyer Articles

Master Your New Home BudgetBeat Moving StressPacking Secrets
Selling

Selling Tools

Home ValuationFind a Seller's Agent

Selling Resources

Why Sell With UsSeller GuideNet Sheet CalcHELOC Calculator

Seller Articles

Strategic PricingDownsizing Tips
Mortgage Rates

Today's Rates

Mortgage RatesRefinance RatesLoan ComparisonHELOC Calculator

Mortgage Resources

Understanding Mortgage RatesFirst-Time Homebuyer GuideWhen to Refinance Your Mortgage
Realtors
Topfind
Houses for RentTownhomes for RentCondos for RentView All Rentals →
Why Rent With UsRenter GuideRent vs Buy Calculator
How to Negotiate RentUnderstanding Your LeaseMoving Checklist for Renters
Houses for SaleTownhomes for SaleCondos for SaleView All Homes →
Why Buy With UsBuyer GuideAffordability CalculatorInvestment CalculatorProperty Tax Calculator
Master Your New Home BudgetBeat Moving StressPacking Secrets
Home ValuationFind a Seller's Agent
Why Sell With UsSeller GuideNet Sheet CalcHELOC Calculator
Strategic PricingDownsizing Tips
Mortgage RatesRefinance RatesLoan ComparisonHELOC Calculator
Understanding Mortgage RatesFirst-Time Homebuyer GuideWhen to Refinance Your Mortgage
groupRealtorsinfoAbout Us
Continue with Google
Sign InSign Up
Topfind Realty
Renting

Search Rentals

Houses for RentTownhomes for RentCondos for RentView All Rentals →

Renting Resources

Why Rent With UsRenter GuideRent vs Buy Calculator

Renter Articles

How to Negotiate RentUnderstanding Your LeaseMoving Checklist for Renters
Buying

Search Homes

Houses for SaleTownhomes for SaleCondos for SaleView All Homes →

Buying Resources

Why Buy With UsBuyer GuideAffordability CalculatorInvestment CalculatorProperty Tax Calculator

Buyer Articles

Master Your New Home BudgetBeat Moving StressPacking Secrets
Selling

Selling Tools

Home ValuationFind a Seller's Agent

Selling Resources

Why Sell With UsSeller GuideNet Sheet CalcHELOC Calculator

Seller Articles

Strategic PricingDownsizing Tips
Mortgage Rates

Today's Rates

Mortgage RatesRefinance RatesLoan ComparisonHELOC Calculator

Mortgage Resources

Understanding Mortgage RatesFirst-Time Homebuyer GuideWhen to Refinance Your Mortgage
Realtors
Topfind
Houses for RentTownhomes for RentCondos for RentView All Rentals →
Why Rent With UsRenter GuideRent vs Buy Calculator
How to Negotiate RentUnderstanding Your LeaseMoving Checklist for Renters
Houses for SaleTownhomes for SaleCondos for SaleView All Homes →
Why Buy With UsBuyer GuideAffordability CalculatorInvestment CalculatorProperty Tax Calculator
Master Your New Home BudgetBeat Moving StressPacking Secrets
Home ValuationFind a Seller's Agent
Why Sell With UsSeller GuideNet Sheet CalcHELOC Calculator
Strategic PricingDownsizing Tips
Mortgage RatesRefinance RatesLoan ComparisonHELOC Calculator
Understanding Mortgage RatesFirst-Time Homebuyer GuideWhen to Refinance Your Mortgage
groupRealtorsinfoAbout Us
Continue with Google
Sign InSign Up
Real Estate/CA/Red Bluff/15125 N Kobbuntie Court N
Main
Interior 1
Interior 2
Interior 3
Interior 4
imagesmode View 73 photos
For Sale
$675,000
Est. $3,780/mo

15125 N Kobbuntie Court N, Red Bluff, CA 96080

bed
5
Bedrooms
bathtub
4
Bathrooms
square_foot
3,677
Square Feet

About this home


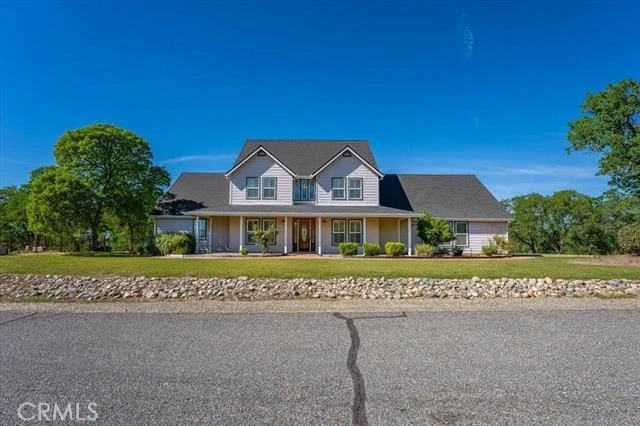

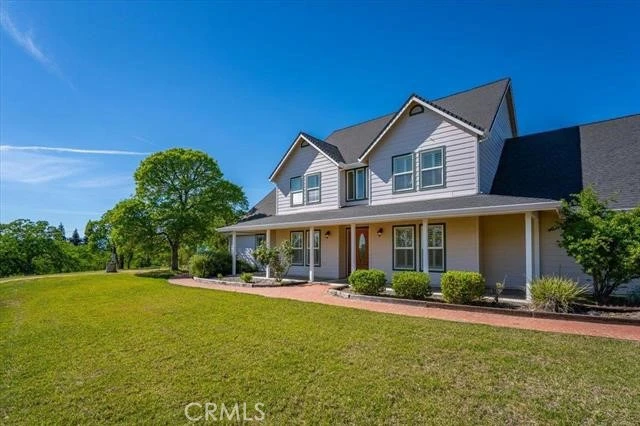
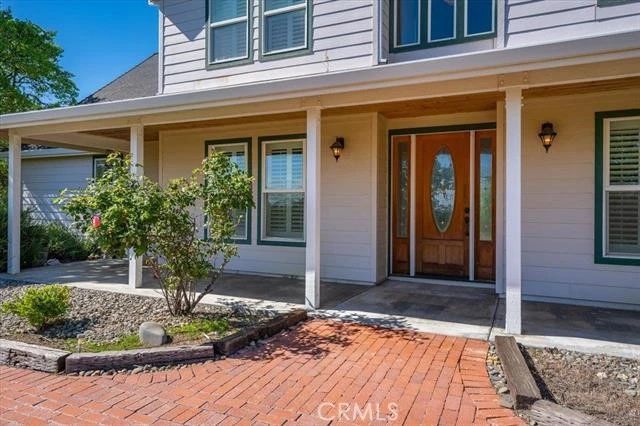
Welcome to this custom-built, one-owner home nestled on 7+ rolling acres of privacy and space. This nearly 3,200sqft two-story home offers 4 bedrooms plus an office (or use all 5 as bedrooms), 4 bathrooms, and primary suites on both levels. Downstairs primary suite includes a cozy fireplace, separate garden tub and shower, dual sinks, and a spacious walk-in closet for ultimate comfort. The spacious kitchen features a restaurant-style stove, formal dining room, and breakfast nook, perfect for the culinary enthusiasts. Enjoy the large laundry room with built-in desk, storage cabinets, and a fold-down ironing board—designed for convenience. Home is wired with CAT5for modern connectivity and includes a Transfer Switch kit for future generator backup power or off grid power capability. A 480+ sq ft bonus room offers potential for a future ADU or use as a hobby room, private gym, game room or guest space. Outside, enjoy the oversized 3-car garage, covered front and back porches, expansive 2-tier back deck for entertaining, garden area, and room for all your toys. Finished with durable Hardie board siding, this home blends luxury and functionality in a peaceful country setting.

Property Facts

bed

Bedrooms

5

bathtub

Bathrooms

4

square_foot

Square Feet

3,677

landscape

Lot Size

321,037.2 sqft

calendar_month

Year Built

2005

home_work

Property Type

Single Family Residence

timer

Days on Market

84

payments

HOA Fee

N/A

garage

Garage Total

3

fingerprint

MLS #

SN26061149

Interior Details

General Interior

Interior Features

Breakfast Bar, Breakfast Area, Ceiling Fans, Separate Formal Dining Room, Recessed Lighting, Tile Counters, Main Level Primary, Multiple Primary Suites, Walk In Pantry, Walk In Closets

Flooring

Carpet, Tile

Fireplace

Insert, Gas Starter, Living Room, Primary Bedroom, Wood Burning Stove

Kitchen & Appliances

Appliances

Dishwasher, Disposal, Gas Oven, Gas Range, Range Hood

Laundry

Laundry Room

Bed & Bath

Main Level Bedrooms

2

Main Level Bathrooms

2

Climate Control

Cooling

Central Air

Heating

Central

Parking

Total Parking Spaces

3

Garage Spaces

3

Attached Garage

Yes

Parking Features

Concrete, Door Multi, Garage, Rv Access Parking

Exterior & Lot

Building & Construction

Patio & Porch

Rear Porch, Concrete, Covered, Front Porch

Construction

Hardboard

Foundation

Slab

Roof

Composition

Lot & Grounds

Lot Features

Six To Ten Units Acre, Front Yard, Sprinklers In Front, Trees

Sewer

Septic Type Unknown

Water Source

Private, Well

Community & HOA

Association Info

Community Features

Rural

Mortgage Calculator

Total Monthly

$0

Principal & Interest:
$0
Property Tax:
$0
Home Insurance:
$0
HOA Fees:
$0
$
$
%

Nearby Schools

RatingSchool NameGradesDistance
9
Bend Elementary
Elementary School
K-82.6 mi
7
Berrendos Middle
Middle School
6-83.2 mi
5
Lassen-Antelope Volcanic Academy (LAVA)
Charter School
5-83.5 mi
N/A
Tehama County Special Education
Elementary School
P-Adult3.6 mi
1
Lincoln Street
Charter School
K-83.8 mi

Convenience Score

Market Insights

96080|Red Bluff
analytics

Estimated Value

Calculating...
trending_up0%vs. last year
202120222023202420252026

Market Temperature

Seller'sBalancedBuyer's
0d30d60d180d
Balanced

Balanced market

30 Days

Avg. time on market

This is a Balanced Market. Homes are selling at a moderate pace.

flood

Flood & Climate Risk

Flood Risk

Minimal — not in a FEMA flood zone

Low

Wildfire Risk

Moderate — near wildland-urban interface

Moderate

Heat Risk

Low — moderate summer temperatures

Low

Earthquake Risk

Southern California seismic zone

Moderate
volume_up

Noise Levels

TrafficQuiet residential street
AirportMinimal airport noise
CommercialLow commercial activity nearby
streetview

Street View

Open Full Street Viewopen_in_new
Topfind Realty

Ready to Take the Next Step?

Get expert support from a local agent today.

call
(800)-330-9306Available 9AM - 7PM

Similar Homes You Might Like

Based on price, location, and features
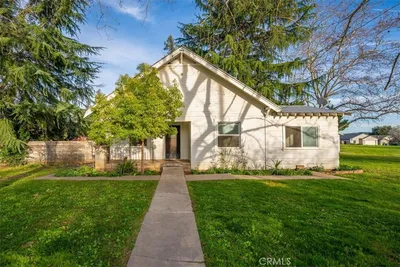
550 Bayles Avenue

$329,900

FOR SALE

550 Bayles Avenue, Red Bluff, CA 96080

2 beds · 2 baths · 1,842 sqft

195 Howell Avenue
VIDEO TOUR

$650,000

FOR SALE

195 Howell Avenue, Red Bluff, CA 96080

4 beds · 2 baths · 3,320 sqft

1307 Deborah Drive

$168,300

FOR SALE

1307 Deborah Drive, Red Bluff, CA 96080

2 beds · 1 baths · 942 sqft

0 Jefferson Street

$25,000

FOR SALE

0 Jefferson Street, Red Bluff, CA 96080

beds · baths · sqft

224 S Jackson st
NEW 14 HRS AGO

$269,000

FOR SALE

224 S Jackson st, Red Bluff, CA 96080

3 beds · 1 baths · 986 sqft

1515 Derby Road

$299,000

FOR SALE

1515 Derby Road, Red Bluff, CA 96080

2 beds · 1 baths · 872 sqft

701 Rio Street
VIDEO TOUR

$1,199,999

FOR SALE

701 Rio Street, Red Bluff, CA 96080

6 beds · 7 baths · 4,564 sqft

8999 Pettyjohn Rd

$99,950

FOR SALE

8999 Pettyjohn Rd, Red Bluff, CA 96080

beds · 0 baths · sqft

Recently Sold

1160 Orange Street

$245,000

SOLD

1160 Orange Street, Red Bluff, CA 96080

3 beds · 1 baths · 1,166 sqft

13925 Noble Way
3D TOUR

$678,000

SOLD

13925 Noble Way, Red Bluff, CA 96080

3 beds · 3 baths · 2,809 sqft

21745 Hatfield Road
VIRTUAL TOUR

$495,000

SOLD

21745 Hatfield Road, Red Bluff, CA 96080

4 beds · 2 baths · 1,550 sqft

16150 Jellys Ferry

$250,000

SOLD

16150 Jellys Ferry, Red Bluff, CA 96080

2 beds · 1 baths · 815 sqft

1313 Jackson
VIDEO TOUR

$411,000

SOLD

1313 Jackson, Red Bluff, CA 96080

7 beds · 8 baths · 3,341 sqft

2132 Reta Way

$340,000

SOLD

2132 Reta Way, Red Bluff, CA 96080

5 beds · 2 baths · 1,460 sqft

16105 Julie Lane

$665,000

SOLD

16105 Julie Lane, Red Bluff, CA 96080

4 beds · 3 baths · 2,292 sqft

846 Rio Street

$450,000

SOLD

846 Rio Street, Red Bluff, CA 96080

2 beds · 2 baths · 2,282 sqft

Topfind Realty

Company

  • About Us
  • Careers
  • Articles
  • Home Estimate

Explore

  • Renting
  • Buying
  • Selling
  • Realtors

Support

  • Help Center
  • Contact Us
  • Terms & Conditions
  • Privacy Policy

Topfind Realty, DRE # 02240815, is a licensed real estate broker in California. Topfind Realty pledges to support the Fair Housing Act and adhere to Equal Housing Opportunity laws.

Copyright © 2026 Topfind Realty. All Rights Reserved.