For Sale
$1,500,000
Est. $8,400/mo7 Via Berrendo, Rancho Santa Margarita, CA 92688
bed
5
Bedrooms
bathtub
3
Bathrooms
square_foot
3,003
Square Feet
About this home
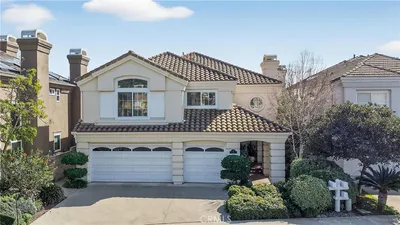
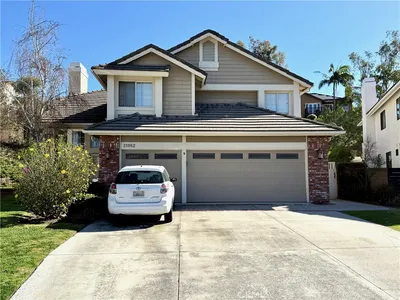
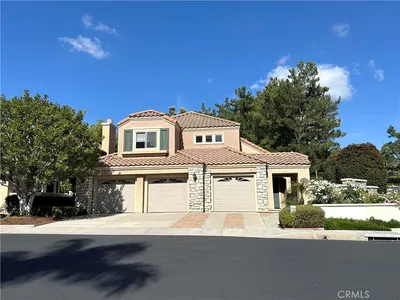
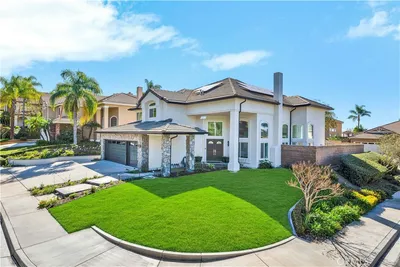
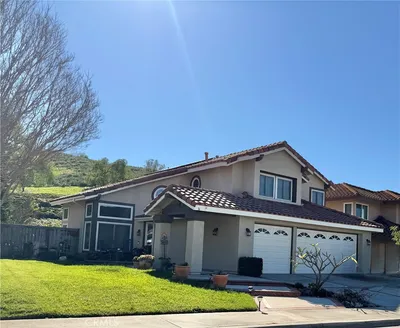
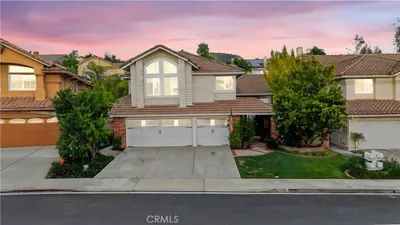
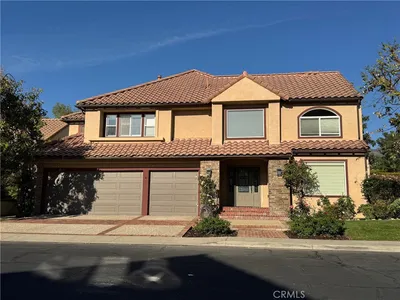
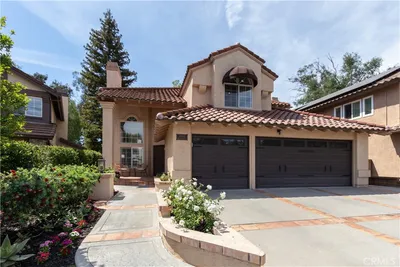
At 3,003 square feet, one of the largest floor plans in Melinda Heights — and one of Rancho Santa Margarita's most prestigious and coveted communities. This beautifully prepared 5-bedroom, 2.5-bath home sits on a quiet cul-de-sac and delivers the floor plan buyers search for: primary suite on the main level. The first impression sets the tone — elegant columns, rich brick detailing, a stately palm, manicured lawn, and a deep three-car driveway frame a covered front porch that invites you to linger before you even step inside. Through the front door, the foyer opens to soaring cathedral ceilings with recessed lighting and a vast, flowing living and dining room that announces immediately — this is a home that lives larger than its address. Move deeper and the space transforms again: the kitchen, breakfast nook, and family room unfold together into one expansive connected gathering place — granite countertops, large island, pantry, a gas fireplace anchoring the family room, and a door that invites you to the backyard where a motorized awning casts shade over your afternoon, new side fencing frames the space, and a natural slope rising behind creates a seclusion that feels designed just for you. Back inside, the main-floor primary suite is a true sanctuary — spacious and serene, with a large soaking tub, oversized marble double-sink vanity, a beautifully appointed shower, and a walk-in closet that impresses. Upstairs, three well-appointed bedrooms share a full bath remodeled in 2024, alongside a massive bonus room with built-in desk and cabinetry that transforms effortlessly from private office to game room, media room, or fifth bedroom. As a SAMLARC member, you have access to 13 parks, 4 pools, a Beach Club Lagoon and a variety of events and programs that enrich the “Lifestyle Village” experience. This is the one.
Property Facts
bed
Bedrooms
5
bathtub
Bathrooms
3
square_foot
Square Feet
3,003
landscape
Lot Size
5,700 sqft
calendar_month
Year Built
1997
home_work
Property Type
Single Family Residence
timer
Days on Market
0
payments
HOA Fee
$152/mo
garage
Garage Total
3
fingerprint
MLS #
OC26142720
Interior Details
General Interior
Interior Features
Main Level Primary, Primary Suite, Walk In Pantry, Walk In Closets
Fireplace
Family Room, Gas
Kitchen & Appliances
Appliances
Dryer, Washer
Laundry
Laundry Room
Bed & Bath
Main Level Bedrooms
1
Main Level Bathrooms
2
Climate Control
Cooling
Central Air
Parking
Total Parking Spaces
3
Garage Spaces
3
Attached Garage
Yes
Exterior & Lot
Lot & Grounds
Lot Features
Lawn, Lot Over40000 Sqft, Street Level
Pool Features
Association, Community
Sewer
Public Sewer
Water Source
Public
Community & HOA
Association Info
HOA Fee$152
FrequencyMonthly
HOA Amenities
Sport Court, Fire Pit, Outdoor Cooking Area, Barbecue, Picnic Area, Playground, Pickleball
Community Features
Curbs, Hiking, Pool
Mortgage Calculator
Total Monthly
$0
Principal & Interest:
$0Property Tax:
$0Home Insurance:
$0HOA Fees:
$0$
$
%
Nearby Schools
| Rating | School Name | ||
|---|---|---|---|
| No school data available for this area. | |||
Convenience Score
Market Insights
92688|Rancho Santa Margarita
analytics
Estimated Value
Calculating...
trending_up0%vs. last year
202120222023202420252026
Market Temperature
Seller'sBalancedBuyer's
0d30d60d180d
Balanced
Balanced market
30 Days
Avg. time on market
This is a Balanced Market. Homes are selling at a moderate pace.
flood
Flood & Climate Risk
Flood Risk
Minimal — not in a FEMA flood zone
Wildfire Risk
Moderate — near wildland-urban interface
Heat Risk
Low — moderate summer temperatures
Earthquake Risk
Southern California seismic zone
volume_up
Noise Levels
TrafficQuiet residential street
AirportMinimal airport noise
CommercialLow commercial activity nearby
streetview
Open Full Street Viewopen_in_newStreet View

Ready to Take the Next Step?
Get expert support from a local agent today.
call
(800)-330-9306Available 9AM - 7PM
Similar Homes You Might Like
Based on price, location, and features