1 / 20
imagesmode View 20 photos
For Sale
$998,900
Est. $5,594/mo10 Ibiza, Rancho Santa Margarita, CA 92688
bed
4
Bedrooms
bathtub
4
Bathrooms
square_foot
2,233
Sq Ft
About this home
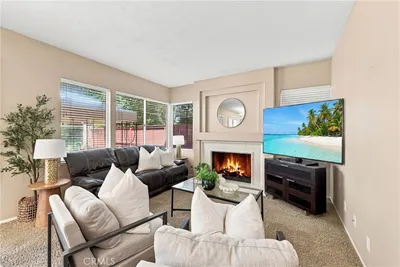
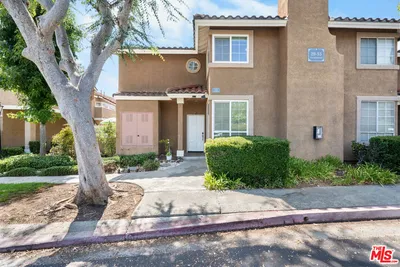
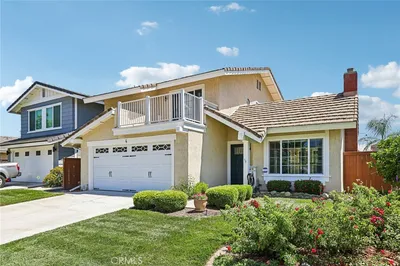
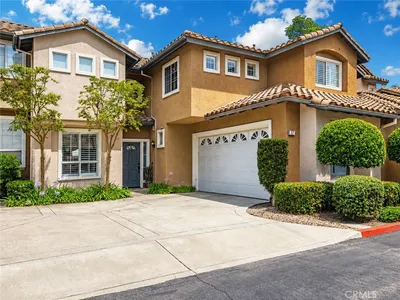
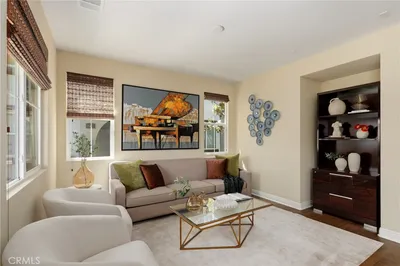
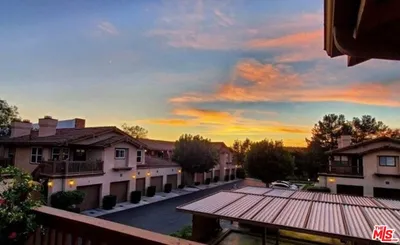
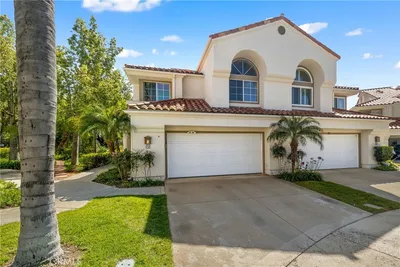
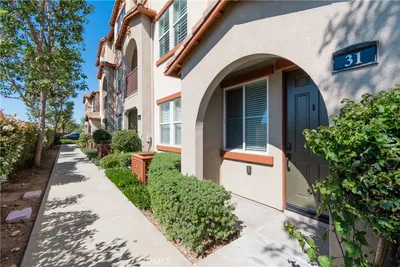
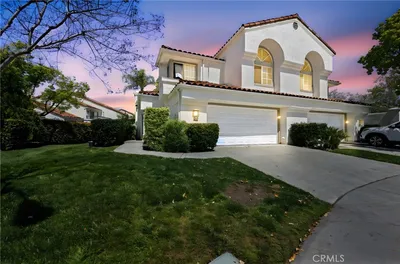
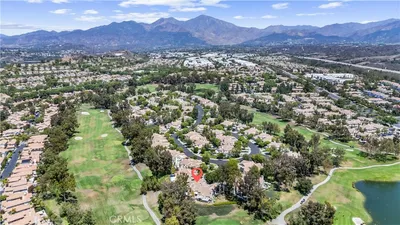
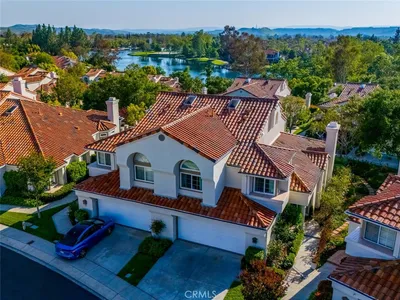
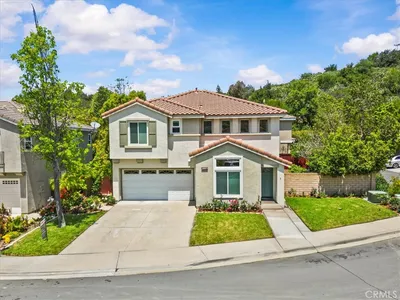
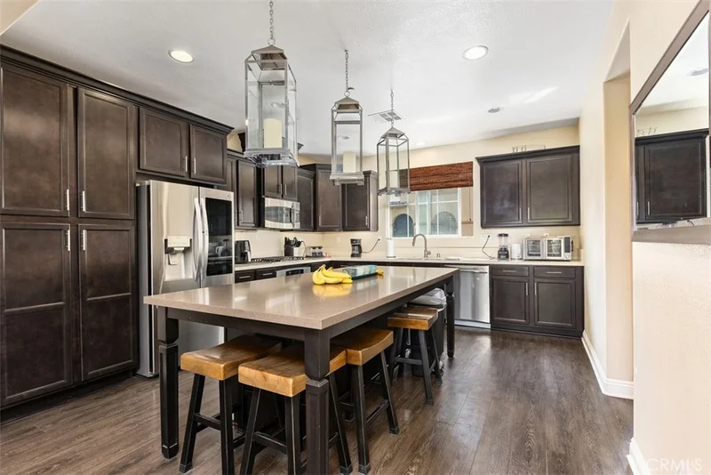
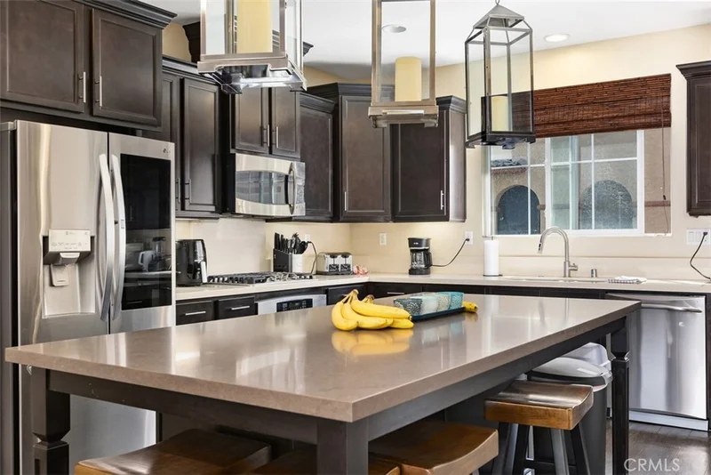
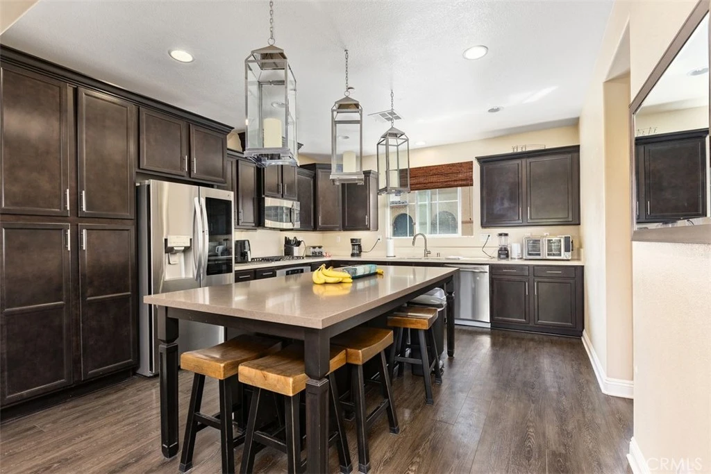
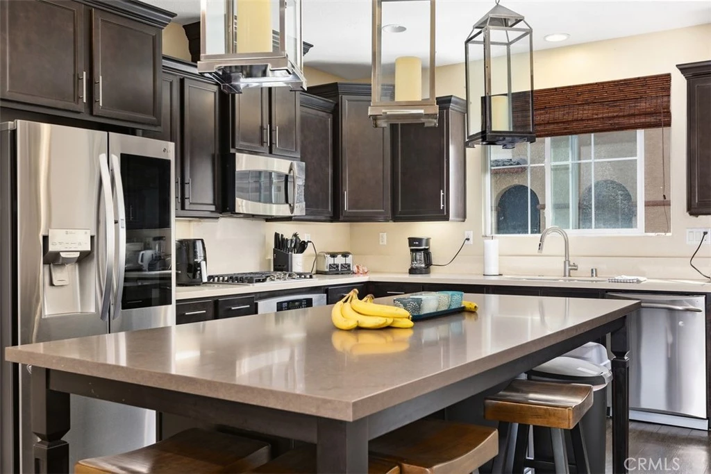
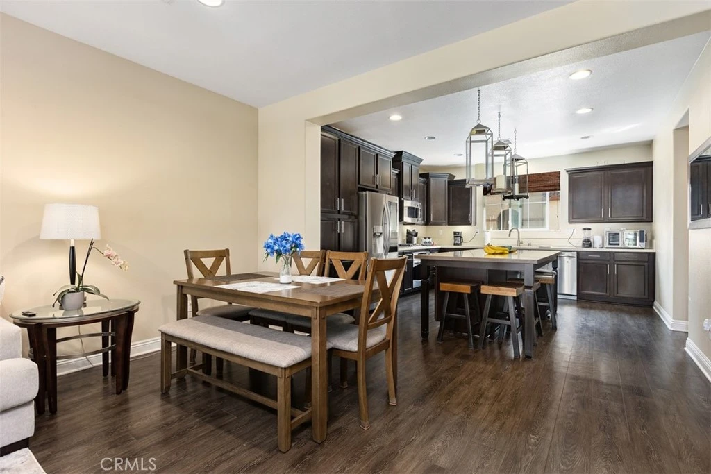
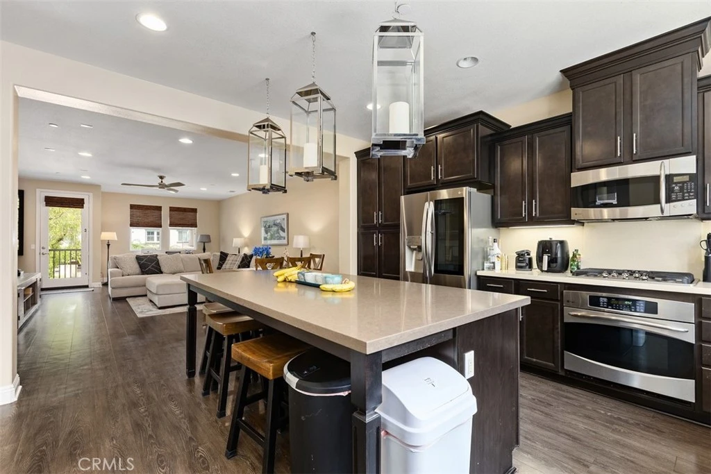
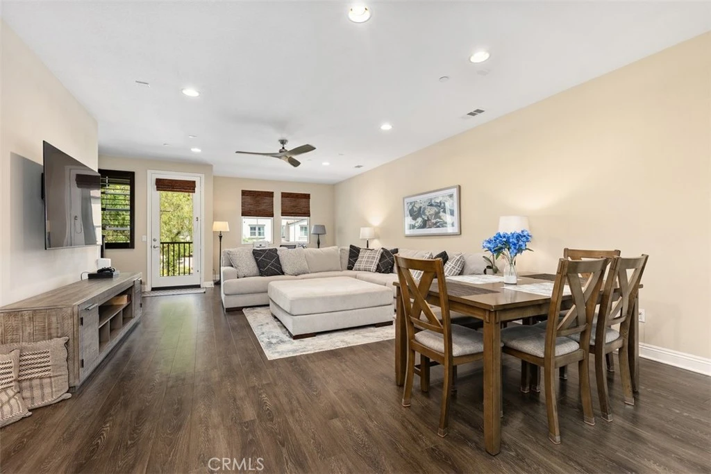
Welcome to Tesoro Trails! Discover the largest floor plan in this highly desirable townhome community, offering an exceptional combination of space, thoughtful design, and stylish upgrades. This beautifully appointed residence features 4 bedrooms, 3.5 bathrooms, and an open-concept layout designed for comfortable everyday living and entertaining. The main living level showcases beautiful wood flooring, custom shutters, upgraded lighting, and abundant natural light. The spacious great-room-style living and dining area opens to a private balcony with views toward the community children's park. At the heart of the home is an impressive gourmet kitchen featuring a large center island, stone countertops, stainless steel appliances, rich wood cabinetry, and generous storage. Whether preparing a casual meal or entertaining guests, this kitchen provides plenty of workspace and functionality. A ground-level bedroom with a full bathroom and walk-in closet offers excellent flexibility for overnight guests, multigenerational living, or a dedicated home office. Upstairs, the spacious primary suite provides a relaxing retreat with a walk-in closet and an upgraded bathroom featuring dual sinks, stone countertops, and tile flooring. Additional bedrooms offer comfortable accommodations and good closet space, while the secondary bathroom includes dual sinks, stone counters, and attractive tile finishes. Convenience is built in with an interior laundry room located just off the kitchen. The attached two-car garage provides additional storage and is equipped with an electric vehicle charging station. Additional enhancements include ceiling fans, designer touches throughout, and a whole-house ventilation system. Residents can enjoy the community's inviting park and tot lot, along with a barbecue area and seating spaces. The location is particularly convenient, with nearby schools, shopping, dining, and easy access to the area's toll roads. A beautifully upgraded home, an excellent floor plan, and a prime Tesoro Trails location make this one worth seeing!
Property Facts
bed
Bedrooms
4
bathtub
Bathrooms
4
square_foot
Square Feet
2,233
landscape
Lot Size
1,154 sqft
calendar_month
Year Built
2013
home_work
Property Type
Townhouse
timer
Days on Market
0
payments
HOA Fee
$354/mo
garage
Garage Total
2
fingerprint
MLS #
OC26175935
Interior Details
General Interior
Interior Features
Breakfast Bar, Balcony, Ceiling Fans, Separate Formal Dining Room, Eat In Kitchen, High Ceilings, Open Floorplan, Recessed Lighting, Walk In Closets
Flooring
Carpet, Laminate
Kitchen & Appliances
Appliances
Built In Range, Dishwasher, Gas Oven, Gas Range, Microwave, Refrigerator, Dryer, Washer
Laundry
Inside
Bed & Bath
Main Level Bathrooms
1
Climate Control
Cooling
Central Air
Heating
Central
Parking
Total Parking Spaces
2
Garage Spaces
2
Attached Garage
Yes
Parking Features
Direct Access, Door Single, Garage, Garage Door Opener, Side By Side
Exterior & Lot
Building & Construction
Patio & Porch
Front Porch
Construction
Stucco
Foundation
Slab
Roof
Concrete, Tile
Lot & Grounds
Lot Features
Greenbelt
Sewer
Public Sewer
Water Source
Public
Community & HOA
Association Info
HOA Fee$354
FrequencyMonthly
HOA Amenities
Outdoor Cooking Area, Barbecue, Picnic Area, Playground
Community Features
Biking, Dog Park, Foothills, Hiking, Park, Street Lights, Urban
Mortgage Calculator
Total Monthly
$0
Principal & Interest:
$0Property Tax:
$0Home Insurance:
$0HOA Fees:
$0$
$
%
Nearby Schools
| Rating | School Name |
|---|---|
N/A | OCEAN VIEW NPS Private School |
N/A | LIMAI MONTESSORI ACADEMY Private School |
10 | Tijeras Creek Elementary Elementary School |
N/A | ST JOHNS EPISCOPAL SCHOOL Private School |
9 | Rancho Santa Margarita Intermediate Middle School |
Convenience Score
Market Insights
92688|Rancho Santa Margarita
analytics
Estimated Value
Calculating...
trending_up0%vs. last year
Value history is still building for this area.
Market Temperature
Seller'sBalancedBuyer's
0d30d60d180d
Balanced
Balanced market
30 Days
Avg. time on market
This is a Balanced Market. Homes are selling at a moderate pace.
flood
Flood & Climate Risk
Flood Risk
Minimal — not in a FEMA flood zone
Wildfire Risk
Moderate — near wildland-urban interface
Heat Risk
Low — moderate summer temperatures
Earthquake Risk
Southern California seismic zone
volume_up
Noise Levels
TrafficQuiet residential street
AirportMinimal airport noise
CommercialLow commercial activity nearby

Ready to Take the Next Step?
Get expert support from a local agent today.
call
(800)-330-9306Available 9AM - 7PM
Similar Homes You Might Like
Based on price, location, and features