SoldClosed on August 13, 2012
$1,895,000
Sold Price7059 CALLE PORTONE, Rancho Santa Fe, CA 92091
bed
4
Bedrooms
bathtub
5
Bathrooms
square_foot
3,128
Square Feet
About this home
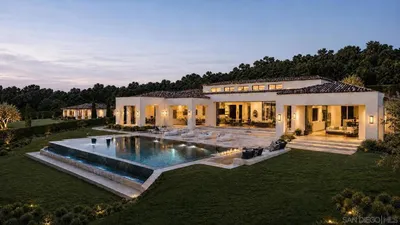
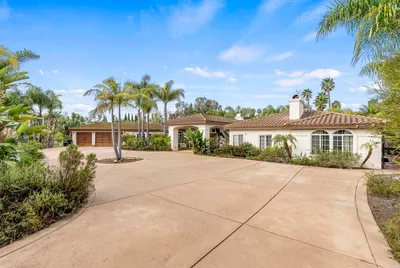
Spectacular single level Villa Plan 2 located in the world class private golf community of The Bridges at Rancho Santa Fe. The timeless design features 3 en-suite bedrooms + a casita with bath and wet bar, two courtyards + a beautiful salt water pool & spa in a private park-like setting adjacent to HOA maintained open space. Rich exterior stone work graces the gated entry to a courtyard with tropical plantings, a soothing fountain & separate entrance to the casita with wood flooring, granite topped wet bar & a full bath. A heavy Alder door opens to the turreted foyer with more rich stone work & travertine flooring. The spacious great room has a stone faced fireplace + wood mantle, built-in media cabinet (TV Conveys), granite topped wet bar + wine refrigerator, soaring beamed ceilings & 4 sets of French doors to the loggia. The central island kitchen has granite countertops, an eating bar, dining area, Viking Professional Series gas range + 2 ovens, dishwasher, warming oven, microwave & Sub Zero refrigerator. French doors open to the central courtyard with a see-through fireplace. An elegant guest bath is nearby. The master suite has wood flooring, a stone trimmed fireplace (TV Conveys), French doors to the patio, travertine & marble trimmed bath, jetted tub, walk-in shower & walk-in closet with custom built-ins. A second master has French doors to the courtyard, walk-in closet & stone trimmed bath with an oval tub & walk-in shower. Bedroom 3 is used as an office with built-in bookcases & desks + it's own full bath. Additional amenities include 3 heating & A/C systems, speaker system, pre-wired sec sys,solid rough hewn doors, beams & baseboards, hand troweled texturing, plantation shutters, spot lighting, huge laundry room, 2 car garage + golf cart bay & built-in cabinets. The end of street location provides a private setting for the beautiful gray bottom pool & spa with trellis covered loggia, multiple patios, BBQ island & gorgeous colorful mature landscaping. Golf & social memberships are available separately & afford access to the Clubhouse & Sports Center, including restaurants, swimming, fitness & recreational facilities. The Bridges is a stunning beautifully designed community. Equipment: Fire Sprinklers,Garage Door Opener,Pool/Spa/Equipment, Range/Oven Other Fees: 230 Sewer: Sewer Connected Topography: LL,GSL
infoProperty Facts
bed
Bedrooms
4
bathtub
Bathrooms
5
square_foot
Square Feet
3,128
landscape
Lot Size
21,780 sqft
calendar_month
Year Built
2003
home_work
Property Type
Single Family Residence
timer
Days on Market
117
payments
HOA Fee
$310/mo
garage
Garage Total
3
fingerprint
MLS #
120011694
chairInterior Details
General Interior
Interior Features
Bedroom On Main Level, Main Level Primary
Flooring
Stone, Wood
Fireplace
Family Room, Primary Bedroom, Outside
Kitchen & Appliances
Appliances
Dishwasher, Disposal, Gas Water Heater, Microwave, Refrigerator, Water Softener
Laundry
Gas Dryer Hookup, Laundry Room
Climate Control
Cooling
Central Air, Zoned
Heating
Forced Air, Natural Gas, Zoned
deckExterior & Lot
Building & Construction
Patio & Porch
Covered, Stone
Security
Gated Community, Security Guard
Construction
Stone, Stucco
Nearby Schools
| Rating | School Name | ||
|---|---|---|---|
| No school data available for this area. | |||

This Home is Sold
Curious what your home is worth? Get a free valuation.
call
(800)-330-9306Available 9AM - 6PM
Similar Homes You Might Like
Based on price, location, and features