1 / 48
VIDEO TOUR
$4,495,000FOR SALE
4 beds · 5 baths · 4,523 sqft
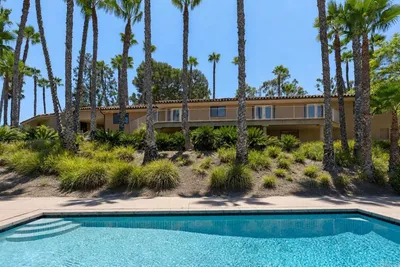
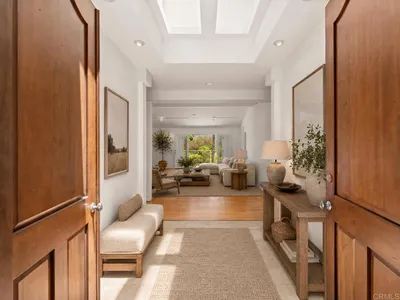
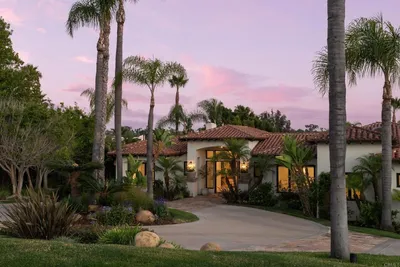
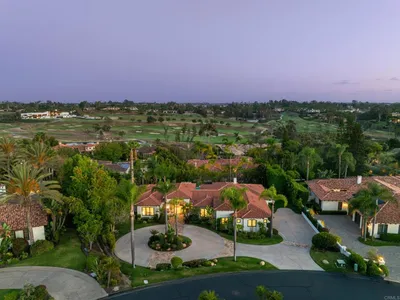
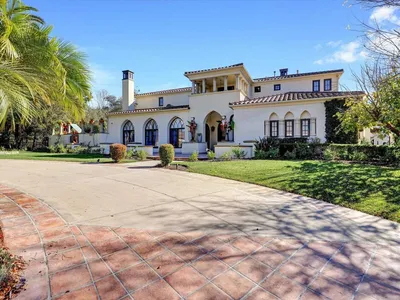
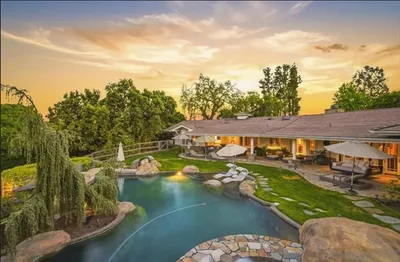
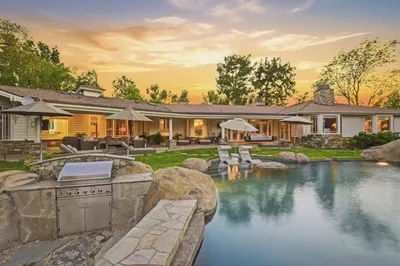
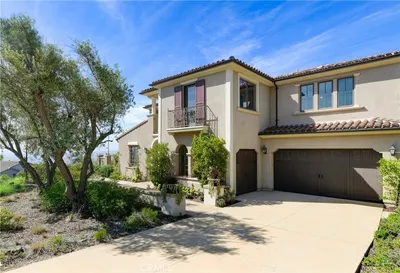
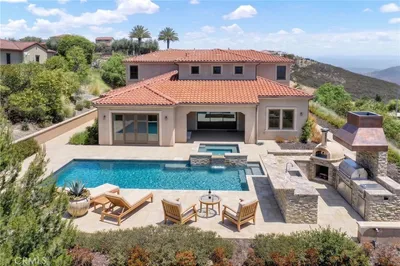
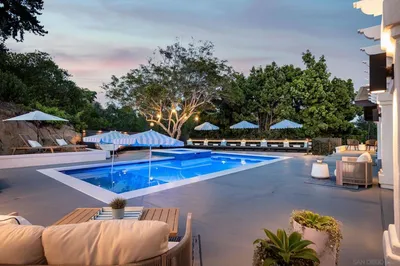
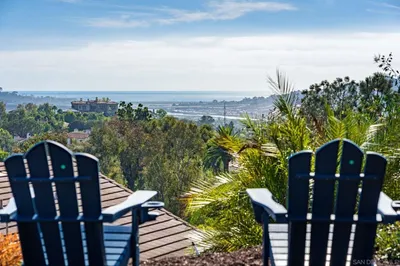
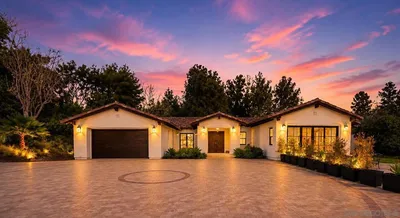
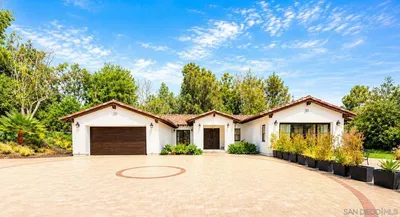

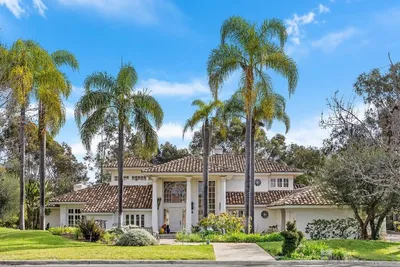
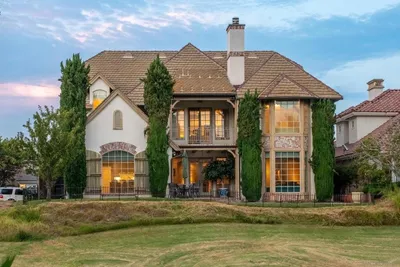
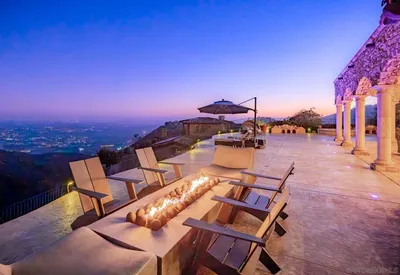
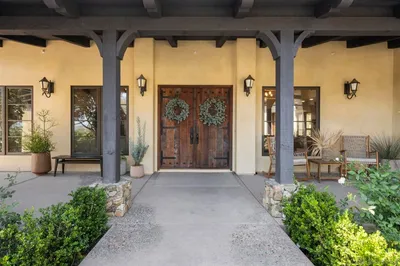

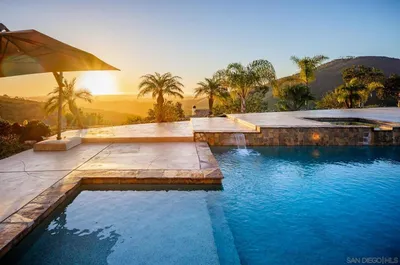
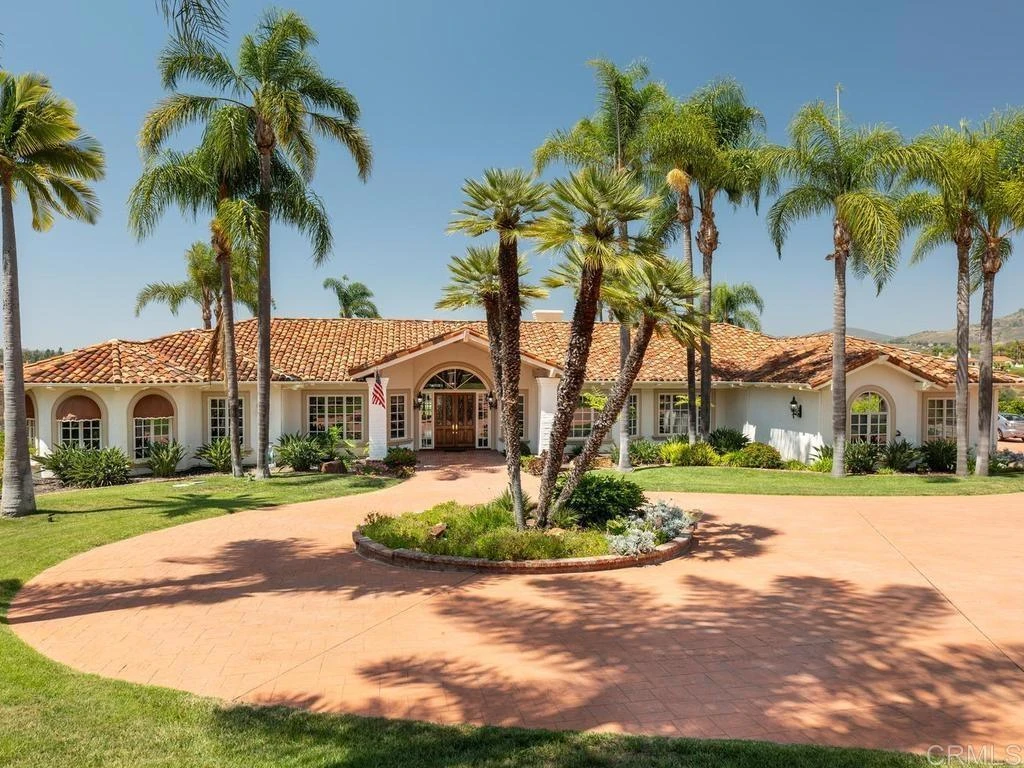
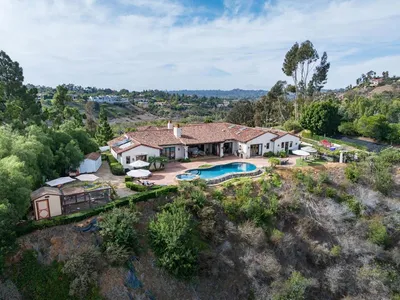
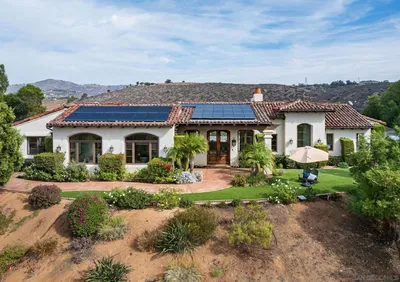
Custom built single-story home set on a large, private, panoramic-view lot in this quiet gated community. Expansive views from the backyard with pool, spa and covered patio, which is a perfect space for entertaining a quiet intimate party or a large celebration. This quality constructed Richard Doan home was built for the owners in 1989, and has been carefully cared for and kept in immaculate condition. The interior of the home has high ceilings, beautiful finishes, including wood floors, doors, and window- and door-trim. The main attraction is the large great room with fireplace, wet bar, and the spectacular views. There's room for a pool table. The spacious eat-in kitchen has a large brick cooking nook with 6-burner gas stove top, a microwave and 2 wall ovens. The large center island makes prepping for those big parties easy. The Primary Bedroom is located at the end of the long hallway. It has french doors out to the patio, a beehive hand-laid stone fireplace, and a spacious bath with granite counters, shower, and floor, as well as a spa tub & water closet. There are 2 additional ensuite bedrooms on this hallway. The 4th ensuite bedroom is located at the far end of the home with exterior bath- and bedroom-doors for access to the pool and spa. The backyard is enclosed in a low stucco wall with nighttime lighting for the pool, spa, palm trees and landscaping. Stunning Sunsets and distant evening lights make evenings outdoors a pleasurable experience. There are 15 fruit trees on this 1.88 acre property. Spouse passed peacefully at home.
Bedrooms
4
Bathrooms
5
Square Feet
4,895
Lot Size
81,892.8 sqft
Year Built
1989
Property Type
Single Family Residence
Days on Market
6
HOA Fee
$680/mo
Garage Total
3
MLS #
NDP2605049
Interior Features
Wet Bar, Breakfast Bar, Built In Features, Crown Molding, Cathedral Ceilings, Separate Formal Dining Room, Eat In Kitchen, Granite Counters, High Ceilings, Wired For Sound, All Bedrooms Down, Bedroom On Main Level, Main Level Primary, Primary Suite, Walk In Closets
Flooring
Carpet, Wood
Fireplace
Great Room, Living Room, Primary Bedroom
Appliances
Six Burner Stove, Built In Range, Barbecue, Double Oven, Dishwasher, Disposal, Microwave, Refrigerator, Trash Compactor
Laundry
Electric Dryer Hookup, Gas Dryer Hookup, Inside, Laundry Room
Main Level Master
Yes
Cooling
Dual
Heating
Central
Patio & Porch
Covered, Patio
Fencing
Masonry, Partial
Security
Gated Community
Roof
Tile
| Rating | School Name |
|---|---|
10 | R. Roger Rowe Elementary Elementary School |
10 | R. Roger Rowe Middle Middle School |
N/A | The Rhoades School Private School |
9 | La Costa Canyon High High School |
10 | Olivenhain Pioneer Elementary Elementary School |

Curious what your home is worth? Get a free valuation.
Based on price, location, and features