Topfind Realty
Renting

Search Rentals

Houses for RentTownhomes for RentCondos for RentView All Rentals →

Renting Resources

Why Rent With UsRenter GuideRent vs Buy Calculator

Renter Articles

How to Negotiate RentUnderstanding Your LeaseMoving Checklist for Renters
Buying

Search Homes

Houses for SaleTownhomes for SaleCondos for SaleView All Homes →

Buying Resources

Why Buy With UsBuyer GuideAffordability CalculatorInvestment CalculatorProperty Tax Calculator

Buyer Articles

Master Your New Home BudgetBeat Moving StressPacking Secrets
Selling

Selling Tools

Home ValuationFind a Seller's Agent

Selling Resources

Why Sell With UsSeller GuideNet Sheet CalcHELOC Calculator

Seller Articles

Strategic PricingDownsizing Tips
Mortgage Rates

Today's Rates

Mortgage RatesRefinance RatesLoan ComparisonHELOC Calculator

Mortgage Resources

Understanding Mortgage RatesFirst-Time Homebuyer GuideWhen to Refinance Your Mortgage
Realtors
Topfind
Houses for RentTownhomes for RentCondos for RentView All Rentals →
Why Rent With UsRenter GuideRent vs Buy Calculator
How to Negotiate RentUnderstanding Your LeaseMoving Checklist for Renters
Houses for SaleTownhomes for SaleCondos for SaleView All Homes →
Why Buy With UsBuyer GuideAffordability CalculatorInvestment CalculatorProperty Tax Calculator
Master Your New Home BudgetBeat Moving StressPacking Secrets
Home ValuationFind a Seller's Agent
Why Sell With UsSeller GuideNet Sheet CalcHELOC Calculator
Strategic PricingDownsizing Tips
Mortgage RatesRefinance RatesLoan ComparisonHELOC Calculator
Understanding Mortgage RatesFirst-Time Homebuyer GuideWhen to Refinance Your Mortgage
groupRealtorsinfoAbout Us
Continue with Google
Sign InSign Up
Topfind Realty
Renting

Search Rentals

Houses for RentTownhomes for RentCondos for RentView All Rentals →

Renting Resources

Why Rent With UsRenter GuideRent vs Buy Calculator

Renter Articles

How to Negotiate RentUnderstanding Your LeaseMoving Checklist for Renters
Buying

Search Homes

Houses for SaleTownhomes for SaleCondos for SaleView All Homes →

Buying Resources

Why Buy With UsBuyer GuideAffordability CalculatorInvestment CalculatorProperty Tax Calculator

Buyer Articles

Master Your New Home BudgetBeat Moving StressPacking Secrets
Selling

Selling Tools

Home ValuationFind a Seller's Agent

Selling Resources

Why Sell With UsSeller GuideNet Sheet CalcHELOC Calculator

Seller Articles

Strategic PricingDownsizing Tips
Mortgage Rates

Today's Rates

Mortgage RatesRefinance RatesLoan ComparisonHELOC Calculator

Mortgage Resources

Understanding Mortgage RatesFirst-Time Homebuyer GuideWhen to Refinance Your Mortgage
Realtors
Topfind
Houses for RentTownhomes for RentCondos for RentView All Rentals →
Why Rent With UsRenter GuideRent vs Buy Calculator
How to Negotiate RentUnderstanding Your LeaseMoving Checklist for Renters
Houses for SaleTownhomes for SaleCondos for SaleView All Homes →
Why Buy With UsBuyer GuideAffordability CalculatorInvestment CalculatorProperty Tax Calculator
Master Your New Home BudgetBeat Moving StressPacking Secrets
Home ValuationFind a Seller's Agent
Why Sell With UsSeller GuideNet Sheet CalcHELOC Calculator
Strategic PricingDownsizing Tips
Mortgage RatesRefinance RatesLoan ComparisonHELOC Calculator
Understanding Mortgage RatesFirst-Time Homebuyer GuideWhen to Refinance Your Mortgage
groupRealtorsinfoAbout Us
Continue with Google
Sign InSign Up
Real Estate/CA/Rancho Palos Verdes/32425 Aqua Vista
view_in_arVirtual Tour
Main
Interior 1
Interior 2
Interior 3
Interior 4
imagesmode View 20 photos
For Sale
$3,400,000
Est. $19,040/mo

32425 Aqua Vista, Rancho Palos Verdes, CA 90275

bed
4
Bedrooms
bathtub
5
Bathrooms
square_foot
4,459
Square Feet

About this home

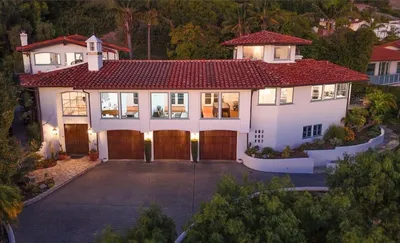
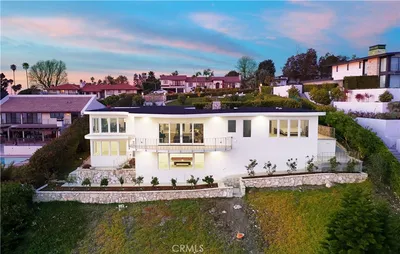
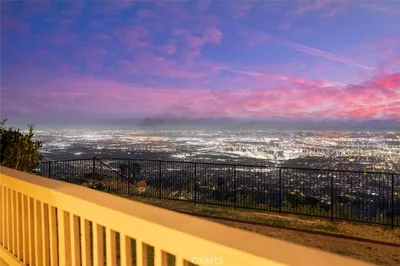
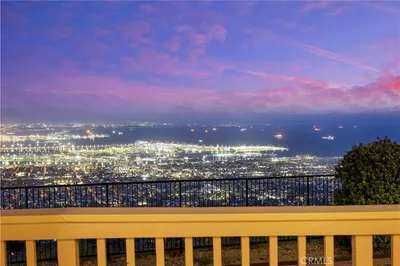
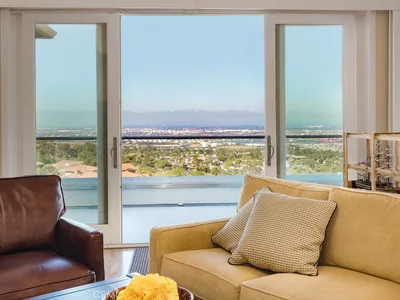
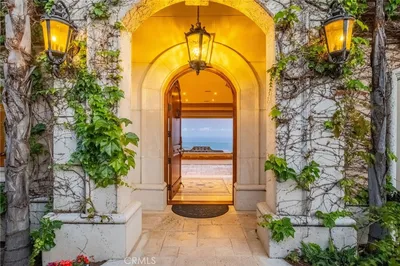
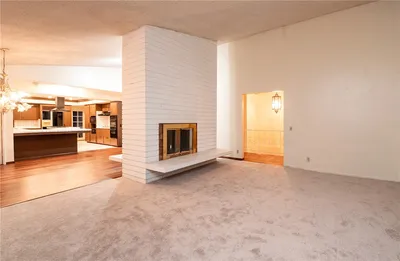
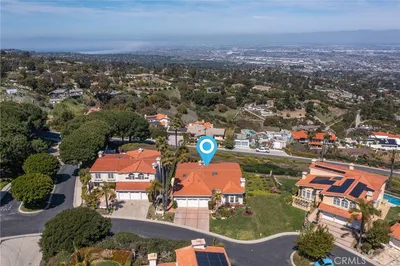
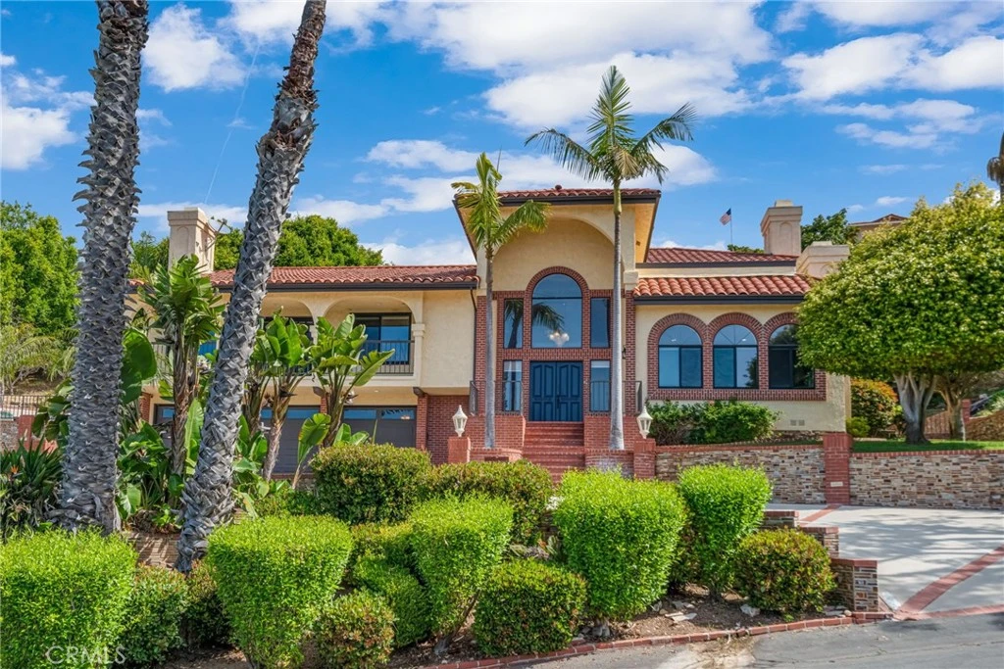
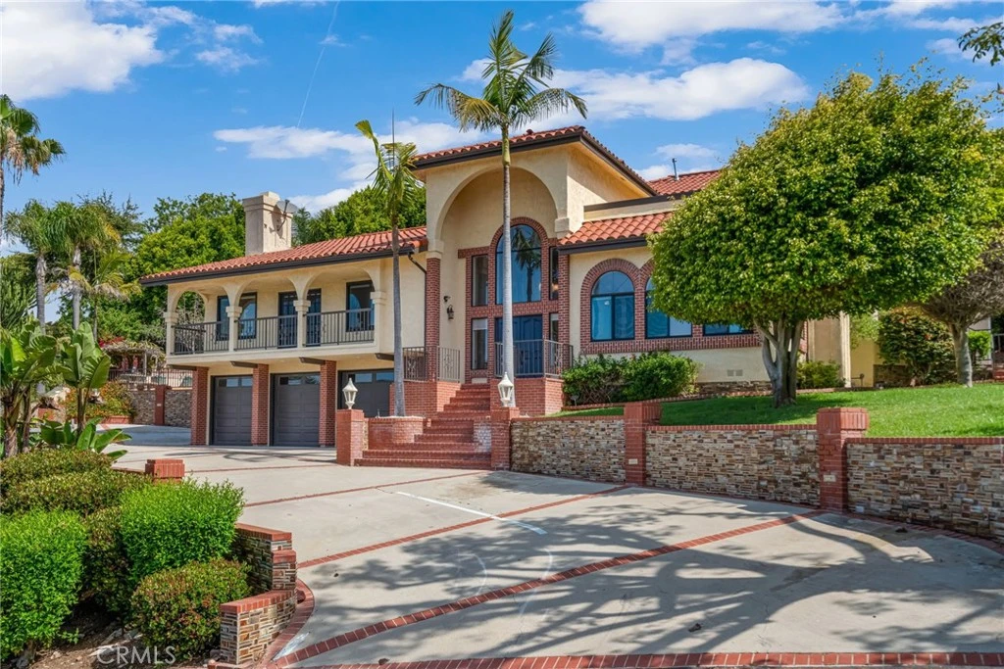
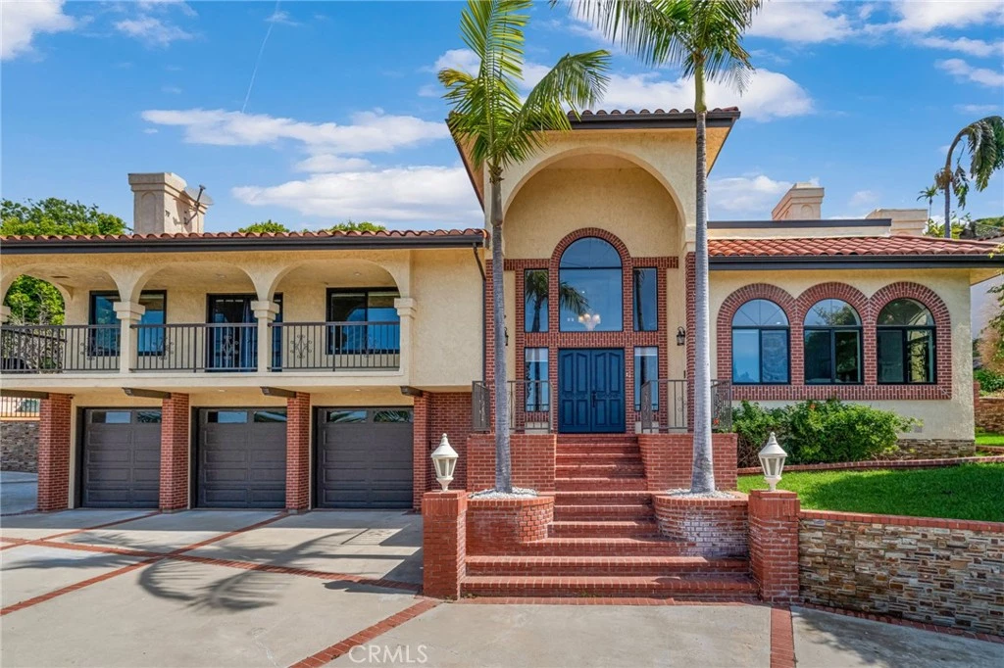

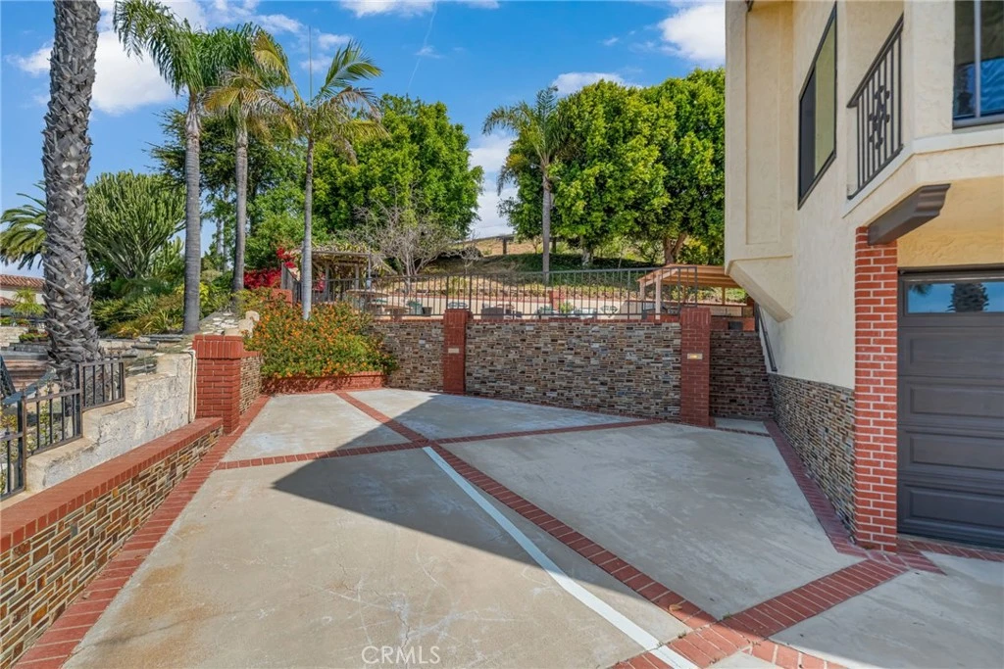
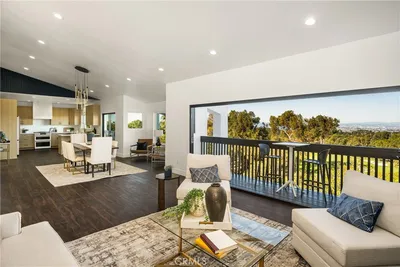
Perched above the Pacific coastline in a private cul-de-sac of just 8 residences, across from Trump National Golf Club, this custom-built estate captures mesmerizing views of the Pacific Ocean and a close and remarkably view of the Catalina Island from multiple vantage points. A concrete and brick-paved driveway leads to a grand double-door entry, opening to a dramatic two-story landing and split-level layout designed to maximize natural light and breathtaking vistas. Inside, the house has been updated throughout the years with wood floor, recessed lights, a remodeled kitchen, bathrooms and powder room. The living room features a fireplace and a wall of garden windows framing the Pacific. Meanwhile, the elevated formal dining room connects seamlessly to a remodeled chef’s kitchen with a breakfast nook, quartz countertops and abundant shaker-style cabinetry. A versatile bonus room next to the dining room offers flexibility as a tea room, office, or fitness space. The front-facing family room showcases soaring cathedral ceilings with exposed beams, a stately fireplace, wet bar with adjacent pantry, and French doors opening to a view balcony, perfectly positioned to take in stunning sunsets over Catalina Island. The private sleeping area includes an en-suite bedroom with walk-in closet, two additional spacious bedrooms each with its own adjacent bathroom, plus a powder room and storage. Occupying its own level, the ocean-facing primary suite is a true retreat, complete with a sitting area, fireplace, dual walk-in closets, and French doors opening to a large private view deck. The expansive primary bath offers dual vanities, a large shower, and a spa-like bath area with a freestanding tub. An additional private room provides ideal flexibility for a lounge, office, or gym. Set on appr. 32,000 sq ft, the outdoor spaces are equally impressive and designed to embrace the coastal backdrop. French doors from the kitchen and family room lead to a spacious view patio with BBQ kitchen, ideal for entertaining and al fresco dining against the ocean horizon. Ascending pathways reveal a large flat pad with potential for an ocean-view ADU, an upper-level view terrace, and a secluded sitting area at the top of the property, each offering serene, unobstructed views of the Pacific and Catalina Island. This is truly a rare opportunity to experience luxury coastal living with exceptional privacy, premier orientation, and seamless indoor-outdoor flow.

Property Facts

bed

Bedrooms

4

bathtub

Bathrooms

5

square_foot

Square Feet

4,459

landscape

Lot Size

31,923 sqft

calendar_month

Year Built

1987

home_work

Property Type

Single Family Residence

timer

Days on Market

31

payments

HOA Fee

$400/mo

garage

Garage Total

3

fingerprint

MLS #

PV26082920

Interior Details

General Interior

Interior Features

Beamed Ceilings, Wet Bar, Built In Features, Balcony, Breakfast Area, Ceiling Fans, Cathedral Ceilings, Separate Formal Dining Room, High Ceilings, Pantry, Quartz Counters, Stone Counters, Recessed Lighting, Storage, Tile Counters, Two Story Ceilings, Bedroom On Main Level, Entrance Foyer, Primary Suite, Walk In Pantry, Walk In Closets

Flooring

Wood

Fireplace

Family Room, Gas, Living Room, Primary Bedroom

Kitchen & Appliances

Appliances

Six Burner Stove, Convection Oven, Double Oven, Dishwasher, Free Standing Range, Disposal, Gas Range, Refrigerator, Range Hood, Self Cleaning Oven, Tankless Water Heater

Laundry

Inside, Laundry Closet

Bed & Bath

Main Level Bedrooms

3

Main Level Bathrooms

4

Climate Control

Cooling

Central Air

Heating

Central, Forced Air

Parking

Total Parking Spaces

3

Garage Spaces

3

Attached Garage

Yes

Parking Features

Door Multi, Direct Access, Driveway, Garage Faces Front, Garage, One Space

Exterior & Lot

Building & Construction

Patio & Porch

Concrete, Open, Patio, Terrace

Security

Carbon Monoxide Detectors, Smoke Detectors

Lot & Grounds

Lot Features

Cul De Sac, Near Park, Sloped Up

Sewer

Public Sewer

Water Source

Public

Community & HOA

Association Info

HOA Fee$400
FrequencyAnnually

Community Features

Golf, Hiking, Suburban, Park

Mortgage Calculator

Total Monthly

$0

Principal & Interest:
$0
Property Tax:
$0
Home Insurance:
$0
HOA Fees:
$0
$
$
%

Nearby Schools

RatingSchool NameGradesDistance
10
Mira Catalina Elementary
Elementary School
K-50.8 mi
9
South Shores/CSUDH Visual and Performing Arts
Elementary School
K-51.5 mi
9
Miraleste Intermediate
Middle School
6-81.7 mi
2
Rancho del Mar High (Continuation)
High School
10-121.9 mi
8
Seventh Street Elementary Arts Integration Magnet
Elementary School
K-52.0 mi

Convenience Score

Market Insights

90275|Rancho Palos Verdes
analytics

Estimated Value

Calculating...
trending_up0%vs. last year
202120222023202420252026

Market Temperature

Seller'sBalancedBuyer's
0d30d60d180d
Balanced

Balanced market

30 Days

Avg. time on market

This is a Balanced Market. Homes are selling at a moderate pace.

flood

Flood & Climate Risk

Flood Risk

Minimal — not in a FEMA flood zone

Low

Wildfire Risk

Moderate — near wildland-urban interface

Moderate

Heat Risk

Low — moderate summer temperatures

Low

Earthquake Risk

Southern California seismic zone

Moderate
volume_up

Noise Levels

TrafficQuiet residential street
AirportMinimal airport noise
CommercialLow commercial activity nearby
location_on

Location

32425 Aqua Vista

Rancho Palos Verdes, CA 90275

Open in Mapsopen_in_new
Topfind Realty

Ready to Take the Next Step?

Get expert support from a local agent today.

call
(800)-330-9306Available 9AM - 7PM

Similar Homes You Might Like

Based on price, location, and features
5 Yellow Brick Road
3D TOUR

$2,799,000

FOR SALE

5 Yellow Brick Road, Rancho Palos Verdes, CA 90275

4 beds · 4 baths · 3,884 sqft

32524 Seacliff Drive
VIRTUAL TOUR

$4,990,000

FOR SALE

32524 Seacliff Drive, Rancho Palos Verdes, CA 90275

5 beds · 5 baths · 4,960 sqft

42 Paseo De Castana
VIRTUAL TOUR

$2,799,000

FOR SALE

42 Paseo De Castana, Rancho Palos Verdes, CA 90275

4 beds · 4 baths · 4,922 sqft

43 Oceanaire Drive
VIDEO TOUR

$3,990,000

FOR SALE

43 Oceanaire Drive, Rancho Palos Verdes, CA 90275

4 beds · 5 baths · 4,803 sqft

10 Avenue De Azalea
NEW 15 HRS AGO
VIDEO TOUR

$2,690,000

FOR SALE

10 Avenue De Azalea, Rancho Palos Verdes, CA 90275

4 beds · 4 baths · 4,153 sqft

10 Avenue De Azalea
VIDEO TOUR

$2,790,000

FOR SALE

10 Avenue De Azalea, Rancho Palos Verdes, CA 90275

4 beds · 4 baths · 4,153 sqft

43 Avenida Corona
3D TOUR

$3,175,000

FOR SALE

43 Avenida Corona, Rancho Palos Verdes, CA 90275

5 beds · 4 baths · 4,524 sqft

3323 Starline

$3,745,000

FOR SALE

3323 Starline, Rancho Palos Verdes, CA 90275

4 beds · 4 baths · 3,671 sqft

Recently Sold

27772 Palos Verdes Drive E

$1,495,000

SOLD

27772 Palos Verdes Drive E, Rancho Palos Verdes, CA 90275

5 beds · 5 baths · 3,576 sqft

4 Paseo De Castana

$1,880,000

SOLD

4 Paseo De Castana, Rancho Palos Verdes, CA 90275

4 beds · 5 baths · 4,017 sqft

2 Avenida De Olma
VIRTUAL TOUR

$2,215,000

SOLD

2 Avenida De Olma, Rancho Palos Verdes, CA 90275

4 beds · 4 baths · 4,741 sqft

32022 Isthmus View Drive
VIRTUAL TOUR

$4,900,000

SOLD

32022 Isthmus View Drive, Rancho Palos Verdes, CA 90275

4 beds · 5 baths · 5,000 sqft

1 Yellow Brick Road

$2,700,000

SOLD

1 Yellow Brick Road, Rancho Palos Verdes, CA 90275

5 beds · 4 baths · 3,979 sqft

6437 Via Colinita

$2,550,000

SOLD

6437 Via Colinita, Rancho Palos Verdes, CA 90275

4 beds · 4 baths · 4,129 sqft

16 Saddle

$3,435,000

SOLD

16 Saddle, Rancho Palos Verdes, CA 90275

5 beds · 5 baths · 4,700 sqft

28049 Lobrook

$2,675,000

SOLD

28049 Lobrook, Rancho Palos Verdes, CA 90275

4 beds · 5 baths · 3,788 sqft

Topfind Realty

Company

  • About Us
  • Careers
  • Articles
  • Home Estimate

Explore

  • Renting
  • Buying
  • Selling
  • Realtors

Support

  • Help Center
  • Contact Us
  • Terms & Conditions
  • Privacy Policy

Topfind Realty, DRE # 02240815, is a licensed real estate broker in California. Topfind Realty pledges to support the Fair Housing Act and adhere to Equal Housing Opportunity laws.

Copyright © 2026 Topfind Realty. All Rights Reserved.