imagesmode View 20 photos
For Sale
$960,000
Est. $5,376/mo28009 Ridgebluff Court, Rancho Palos Verdes, CA 90275
bed
3
Bedrooms
bathtub
3
Bathrooms
square_foot
1,478
Square Feet
About this home
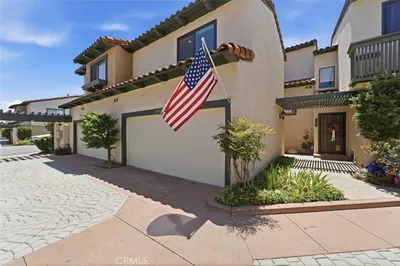
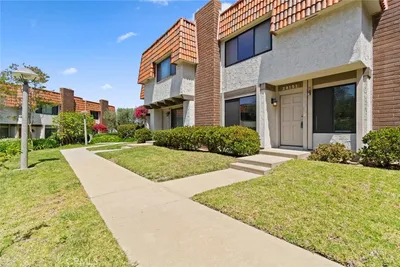
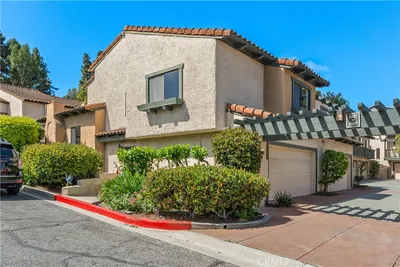
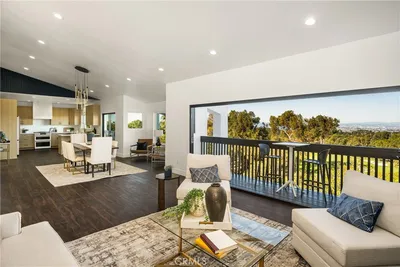
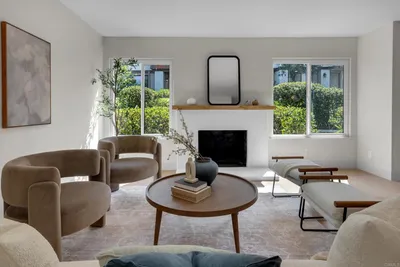
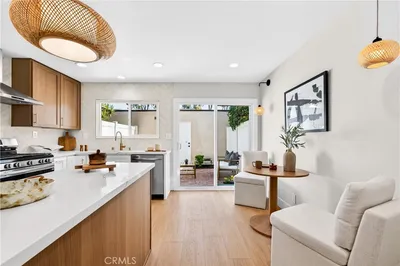
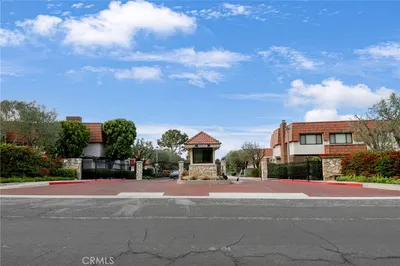
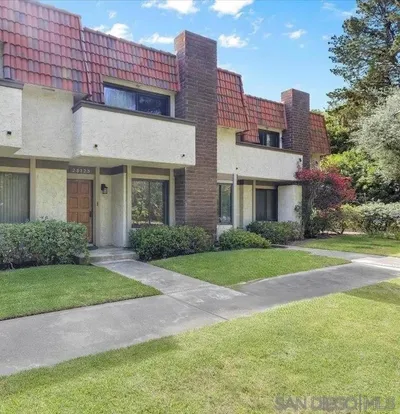
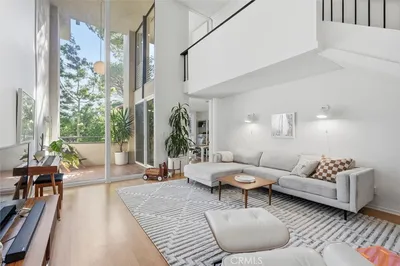
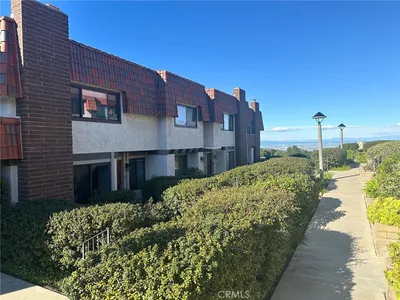
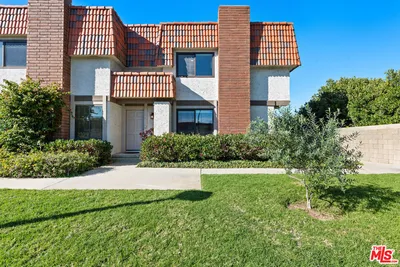
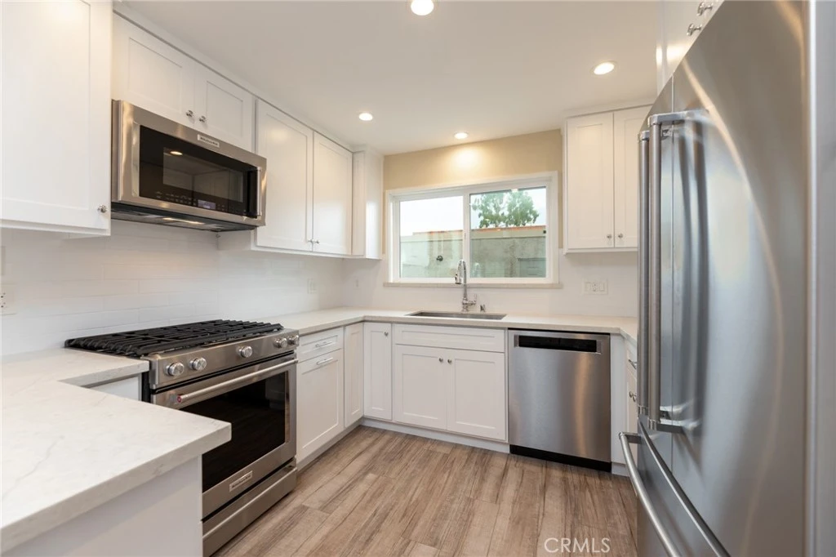
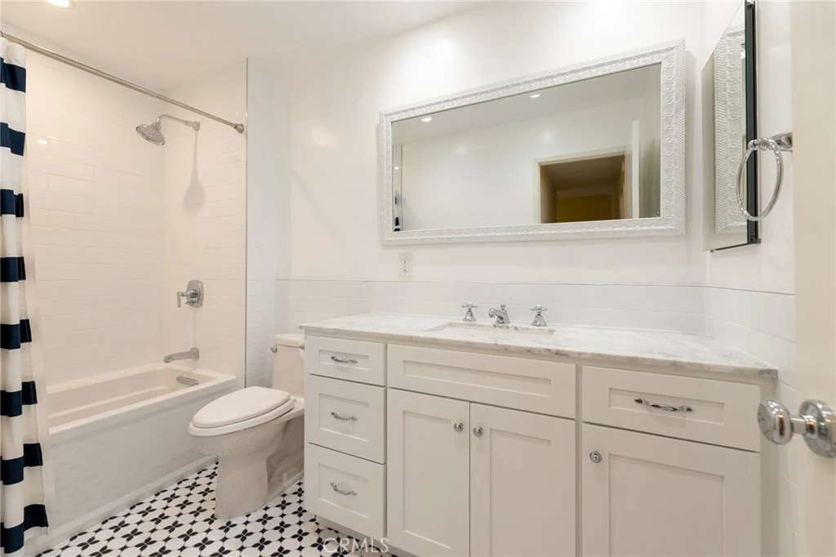
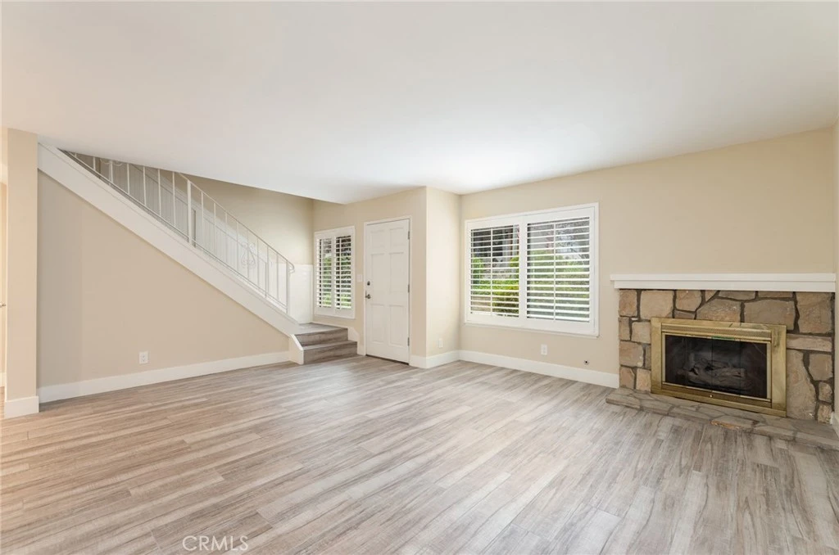
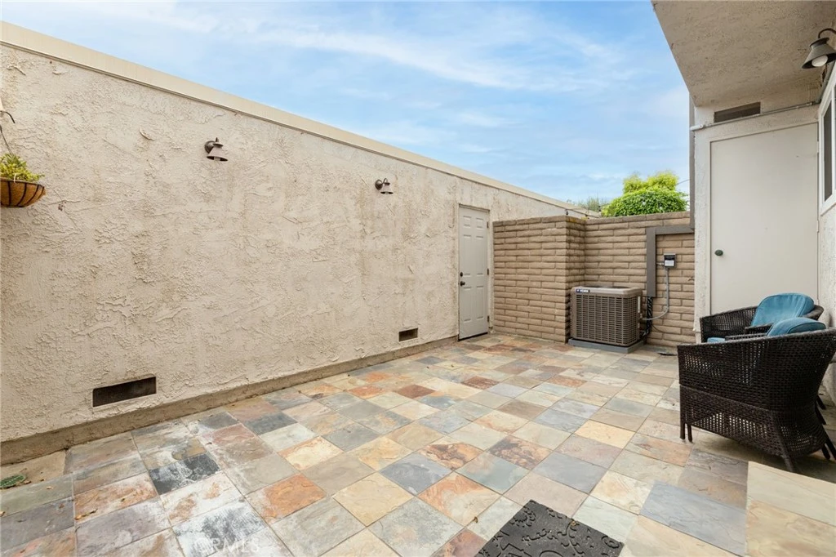
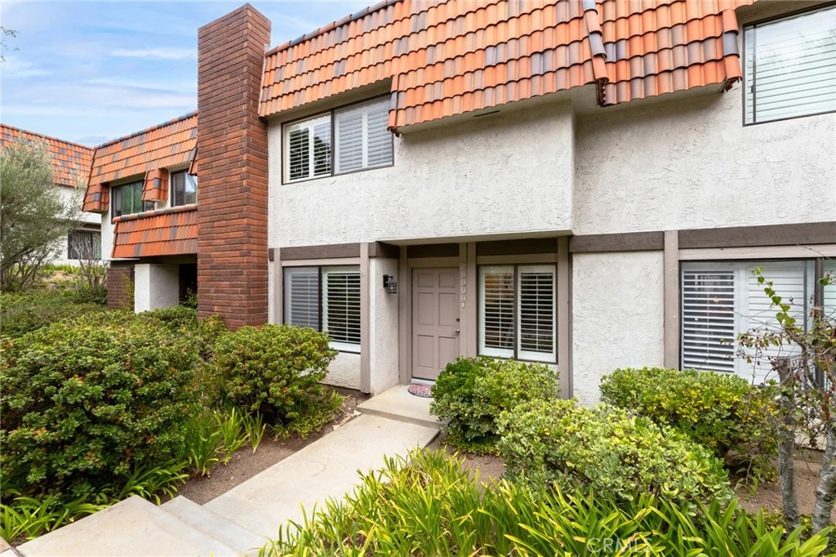
Remodeled 3-bedroom townhome with Central Air Conditioning, and a bedroom and bathroom on the main level, located in a gated community in Rancho Palos Verdes. 1,478 square feet across two levels with luxury vinyl plank flooring, plantation shutters, and recessed lighting. The kitchen has been remodeled with white shaker cabinetry, glass-front upper cabinets, quartz countertops, a subway tile backsplash, and a peninsula breakfast bar. Stainless steel appliances include a gas range, over-range microwave, dishwasher, and French-door refrigerator. The kitchen opens to the dining area, where built-in cabinetry with glass uppers adds storage and display space. The living room features a stone-faced gas fireplace with a raised hearth and plantation-shuttered windows on two walls. Board-and-batten wainscoting runs the upstairs hallway. The remodeled hall bathroom includes a white shaker vanity, quartz countertop, subway tile tub surround, and patterned tile flooring. The primary bedroom offers a full wall of mirrored closet doors and an en-suite bathroom with a tiled walk-in shower. Outside, an enclosed private patio finished in multicolor slate sits between the home and a detached two-car garage with roll-up door, automatic opener, built-in storage, and laundry in the garage. Block walls and exterior lighting make the patio usable year round. Enjoy the security of a gated community, along with amenities such as a swimming pool, spa, and tennis courts, set among mature olive trees and open lawns. Located in the Palos Verdes Peninsula Unified School District, minutes from Peninsula Center shopping and dining in one direction and Golden Cove Center in the other, plus just a short drive down Hawthorne Boulevard to the South Bay beach cities.
Property Facts
bed
Bedrooms
3
bathtub
Bathrooms
3
square_foot
Square Feet
1,478
landscape
Lot Size
278,327 sqft
calendar_month
Year Built
1973
home_work
Property Type
Townhouse
timer
Days on Market
1
payments
HOA Fee
$540/mo
garage
Garage Total
2
fingerprint
MLS #
SB26167358
Interior Details
General Interior
Interior Features
Breakfast Bar, Built In Features, Open Floorplan, Paneling Wainscoting, Quartz Counters, Recessed Lighting, Bedroom On Main Level, Primary Suite
Flooring
See Remarks
Fireplace
Gas, Living Room, Raised Hearth
Kitchen & Appliances
Appliances
Dishwasher, Gas Oven, Gas Range, Microwave, Refrigerator
Laundry
In Garage
Bed & Bath
Main Level Bedrooms
1
Main Level Bathrooms
1
Climate Control
Cooling
Central Air
Heating
Central
Parking
Total Parking Spaces
2
Garage Spaces
2
Parking Features
Garage, Garage Door Opener, Storage
Exterior & Lot
Building & Construction
Patio & Porch
Stone
Security
Gated Community
Roof
Tile
Lot & Grounds
Lot Features
Greenbelt, Lawn, Landscaped
Pool Features
Association
Spa Features
Association
Sewer
Public Sewer
Water Source
Public
Community & HOA
Association Info
HOA Fee$540
FrequencyMonthly
HOA Amenities
Pool, Spa Hot Tub, Tennis Courts
Community Features
Curbs, Gutters, Suburban, Gated
Mortgage Calculator
Total Monthly
$0
Principal & Interest:
$0Property Tax:
$0Home Insurance:
$0HOA Fees:
$0$
$
%
Nearby Schools
| Rating | School Name |
|---|---|
10 | Cornerstone at Pedregal Elementary Elementary School |
10 | Palos Verdes Peninsula High High School |
N/A | FUSION PALOS VERDES Private School |
10 | Ridgecrest Intermediate Middle School |
10 | Silver Spur Elementary Elementary School |
Convenience Score
Market Insights
90275|Rancho Palos Verdes
analytics
Estimated Value
Calculating...
trending_up0%vs. last year
202120222023202420252026
Market Temperature
Seller'sBalancedBuyer's
0d30d60d180d
Balanced
Balanced market
30 Days
Avg. time on market
This is a Balanced Market. Homes are selling at a moderate pace.
flood
Flood & Climate Risk
Flood Risk
Minimal — not in a FEMA flood zone
Wildfire Risk
Moderate — near wildland-urban interface
Heat Risk
Low — moderate summer temperatures
Earthquake Risk
Southern California seismic zone
volume_up
Noise Levels
TrafficQuiet residential street
AirportMinimal airport noise
CommercialLow commercial activity nearby

Ready to Take the Next Step?
Get expert support from a local agent today.
call
(800)-330-9306Available 9AM - 7PM
Similar Homes You Might Like
Based on price, location, and features