For Sale
$1,124,900
Est. $6,299/mo888 Sunrise Road, Rancho Mission Viejo, CA 92694
bed
3
Bedrooms
bathtub
3
Bathrooms
square_foot
1,950
Square Feet
About this home
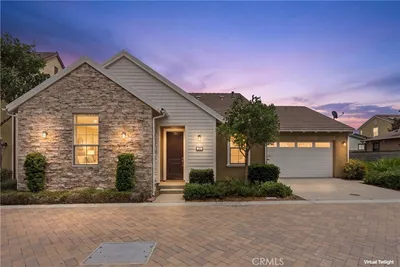
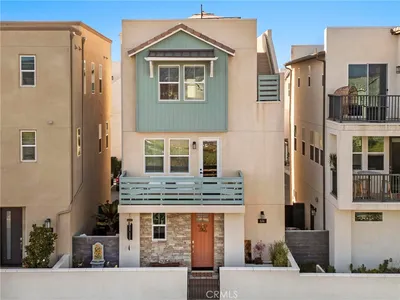

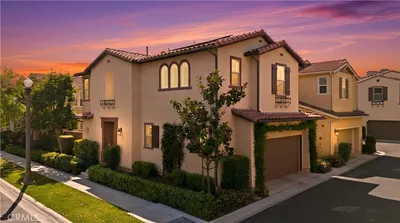
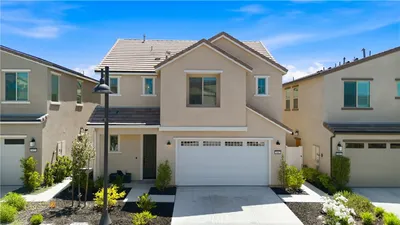
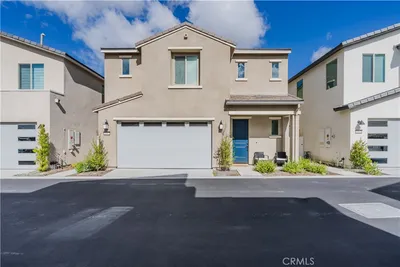
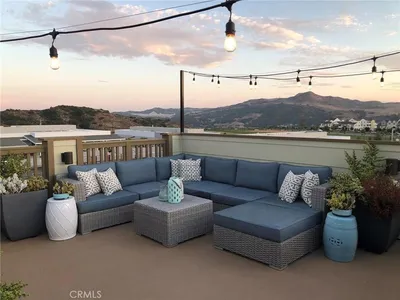
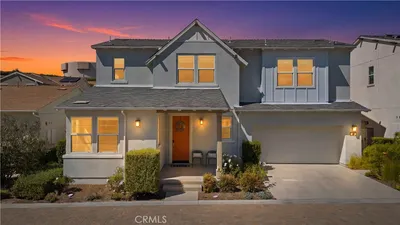
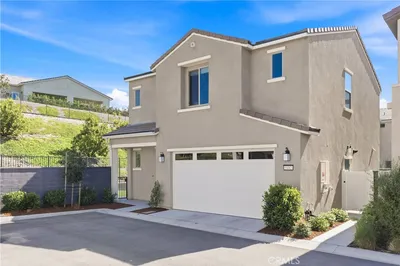

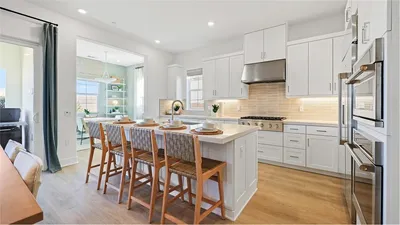
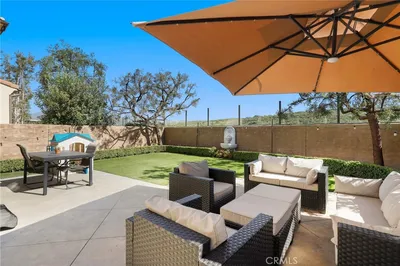
Motivated Seller! Welcome home to easy, elevated living in Gavilan Enclave, Rancho Mission Viejo's exclusive 55+ community. Built in 2023, this beautifully maintained, designer-inspired paired home was thoughtfully designed for comfort and convenience, with the primary suite, a second bedroom, and all main living on the first floor — no stairs required for everyday life, plus a loft, third bedroom suite, and balcony upstairs for visiting family or grandkids. From the moment you enter, abundant natural light and high ceilings fill the open-concept layout, where the living room, dining area, and kitchen flow seamlessly together, creating a warm space for cozy nights in or entertaining friends. The modern kitchen features white shaker cabinetry, white quartz countertops, a large island with stool bar seating, and stainless steel GE appliances. The main-floor primary suite offers a walk-in closet and a spa-like bath with a walk-in shower and spacious dual-sink quartz vanity. A second downstairs bedroom, with an adjacent full bath, is ideal for guests or a home office. The lower level patio offers a low maintenance outdoor living area. Upstairs, an oversized loft opens to a private balcony with surrounding hillside views, alongside a third bedroom suite with its own walk-in closet and full bath, and hallway built-in storage — a complete upper-level retreat perfect for guests, extended family stays, or multi-generational living. The two-car garage offers an EV charging outlet and tankless water heater. Enjoy real energy savings with fully owned solar panels. Just steps from your door, the community amenities include exclusive access to The Perch clubhouse, the future Club at Gavilan Ridge, and easy trail access to Boulder Pond right off the cul-de-sac. As a Rancho Mission Viejo resident, you'll also enjoy resort-style pools, parks, trails, and year-round community events — a vibrant, active lifestyle just outside your front door.
Property Facts
bed
Bedrooms
3
bathtub
Bathrooms
3
square_foot
Square Feet
1,950
landscape
Lot Size
5,358 sqft
calendar_month
Year Built
2023
home_work
Property Type
Single Family Residence
timer
Days on Market
0
payments
HOA Fee
$397/mo
garage
Garage Total
2
fingerprint
MLS #
OC26162573
Interior Details
General Interior
Interior Features
Breakfast Bar, Built In Features, Balcony, Block Walls, Ceiling Fans, Open Floorplan, Quartz Counters, See Remarks, Unfurnished, Bar, Bedroom On Main Level, Loft, Main Level Primary, Walk In Closets
Flooring
Carpet, Vinyl
Kitchen & Appliances
Appliances
Tankless Water Heater
Laundry
Inside, Laundry Closet
Bed & Bath
Main Level Bedrooms
2
Main Level Bathrooms
2
Climate Control
Cooling
Central Air
Heating
Forced Air
Parking
Total Parking Spaces
2
Garage Spaces
2
Attached Garage
Yes
Parking Features
Door Multi, Direct Access, Garage, Garage Door Opener, Garage Faces Side
Exterior & Lot
Building & Construction
Patio & Porch
Covered, See Remarks
Security
Carbon Monoxide Detectors, Fire Sprinkler System, Smoke Detectors
Foundation
See Remarks
Lot & Grounds
Lot Features
Cul De Sac
Pool Features
Community, Association
Spa Features
Community
Sewer
Public Sewer
Water Source
Public
Community & HOA
Association Info
HOA Fee$397
FrequencyMonthly
HOA Amenities
Clubhouse, Fire Pit, Maintenance Grounds, Outdoor Cooking Area, Other Courts, Barbecue, Other, Picnic Area, Pickleball, Pool, Recreation Room, Spa Hot Tub, Tennis Courts, Trails
Community Features
Park, Storm Drains, Street Lights, Suburban, Sidewalks, Pool
Mortgage Calculator
Total Monthly
$0
Principal & Interest:
$0Property Tax:
$0Home Insurance:
$0HOA Fees:
$0$
$
%
Nearby Schools
| Rating | School Name | ||
|---|---|---|---|
| No school data available for this area. | |||
Convenience Score
Market Insights
92694|Rancho Mission Viejo
analytics
Estimated Value
Calculating...
trending_up0%vs. last year
202120222023202420252026
Market Temperature
Seller'sBalancedBuyer's
0d30d60d180d
Balanced
Balanced market
30 Days
Avg. time on market
This is a Balanced Market. Homes are selling at a moderate pace.
flood
Flood & Climate Risk
Flood Risk
Minimal — not in a FEMA flood zone
Wildfire Risk
Moderate — near wildland-urban interface
Heat Risk
Low — moderate summer temperatures
Earthquake Risk
Southern California seismic zone
volume_up
Noise Levels
TrafficQuiet residential street
AirportMinimal airport noise
CommercialLow commercial activity nearby
streetview
Open Full Street Viewopen_in_newStreet View

Ready to Take the Next Step?
Get expert support from a local agent today.
call
(800)-330-9306Available 9AM - 7PM
Similar Homes You Might Like
Based on price, location, and features