SoldClosed on June 17, 2019
$1,185,000
Sold Price15 Baliza Road, Rancho Mission Viejo, CA 92694
bed
4
Bedrooms
bathtub
5
Bathrooms
square_foot
3,285
Square Feet
About this home
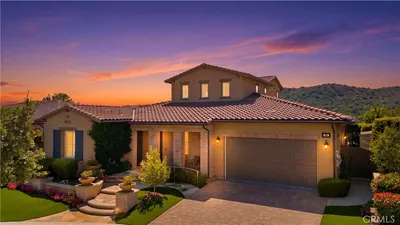
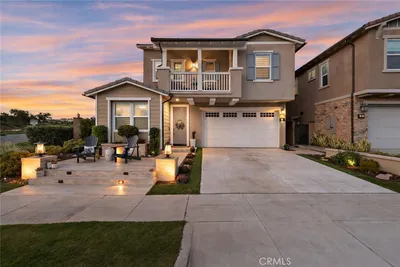
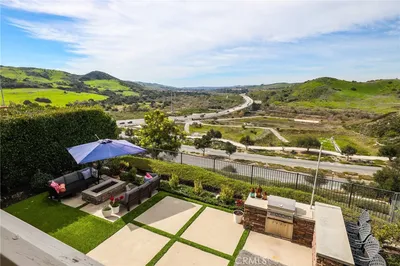
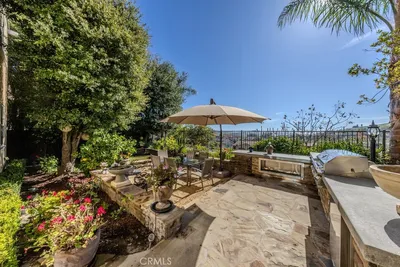
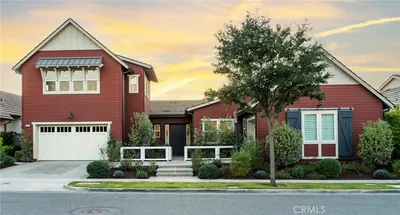
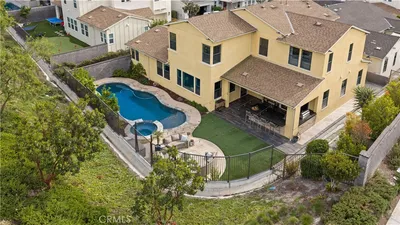
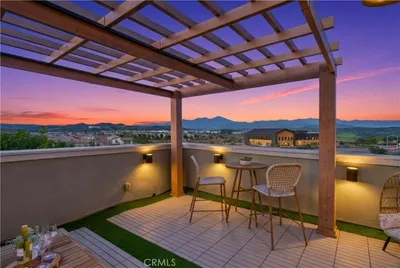
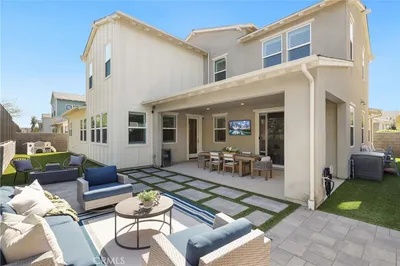
Welcome to this stunning Rancho Mission Viejo Esencia home boasting 4 bedrooms each with private bathroom and walk-in closet, guest powder bath plus a formal dining room/library, upstairs loft and pocket office plus a 3 CAR GARAGE. The Master suite was designed with luxury in mind with his and hers walk-in closets, large step-in shower, oversized soaking tub and separate quartz topped vanities. Enjoy the nightly sunset views from the master suite deck! The large secondary bedrooms are all appointed with walk-in closets and their own bathrooms, two with tub and shower and the downstairs suite with step-in shower. Large loft upstairs adjacent to the pocket office with built in desk. Also a convenient upstairs laundry room with sink. Cooking and entertaining reigns with KitchenAid stainless steel appliances including the double oven and professional grade 6 Burner range, farm sink, microwave/convection oven, refrigerator plus gray glazed cabinetry and quartz counters and large island. Great Room concept downstairs showcases the beautiful wood floors, plantation shutters and focal fireplace. The formal dining room makes a great library or office. View yard with covered loggia, firepit and maintenance free turf. The icing on the cake is the 3 CAR GARAGE. Energy efficient home is equipped with spray foam insulation, tankless water heater, pex pipes and the latest appliances. Enjoy Resort Style Amenities including pools, pool bars, gyms, parks, trails and new Esencia School.
infoProperty Facts
bed
Bedrooms
4
bathtub
Bathrooms
5
square_foot
Square Feet
3,285
landscape
Lot Size
4,997 sqft
calendar_month
Year Built
2016
home_work
Property Type
Single Family Residence
timer
Days on Market
89
payments
HOA Fee
$215/mo
garage
Garage Total
3
fingerprint
MLS #
OC19020412
chairInterior Details
General Interior
Interior Features
Balcony, Breakfast Area, Ceiling Fans, Dry Bar, Separate Formal Dining Room, Eat In Kitchen, High Ceilings, Open Floorplan, Pantry, Stone Counters, Recessed Lighting, Storage, Unfurnished, Wired For Data, Bedroom On Main Level, Entrance Foyer, Loft, Primary Suite, Walk In Pantry, Walk In Closets
Flooring
Carpet, Tile, Wood
Fireplace
Family Room, Gas Starter
Accessibility
Safe Emergency Egress From Home, Accessible Doors, Accessible Hallways
Kitchen & Appliances
Appliances
Six Burner Stove, Built In Range, Convection Oven, Double Oven, Dishwasher, Energy Star Qualified Appliances, Energy Star Qualified Water Heater, Gas Cooktop, Disposal, Gas Oven, Gas Range, Gas Water Heater, High Efficiency Water Heater, Ice Maker, Microwave, Refrigerator, Self Cleaning Oven, Tankless Water Heater, Vented Exhaust Fan, Water To Refrigerator, Water Heater
Laundry
Washer Hookup, Gas Dryer Hookup, Laundry Room, Upper Level
Bed & Bath
Main Level Master
Yes
Climate Control
Cooling
Central Air, Dual, Energy Star Qualified Equipment, High Efficiency, Zoned
Heating
Central, Energy Star Qualified Equipment, Fireplaces, Natural Gas
deckExterior & Lot
Building & Construction
Patio & Porch
Arizona Room, Concrete, Covered, Deck
Fencing
Block, Excellent Condition
Security
Fire Detection System, Fire Rated Drywall, Fire Sprinkler System, Smoke Detectors
Construction
Drywall, Spray Foam Insulation, Stucco
Foundation
Slab
Roof
Concrete
Nearby Schools
| Rating | School Name | ||
|---|---|---|---|
| No school data available for this area. | |||
Convenience Score

This Home is Sold
Curious what your home is worth? Get a free valuation.
call
(800)-330-9306Available 9AM - 6PM
Similar Homes You Might Like
Based on price, location, and features