Topfind Realty
Renting

Search Rentals

Houses for RentTownhomes for RentCondos for RentView All Rentals →

Renting Resources

Why Rent With UsRenter GuideRent vs Buy Calculator

Renter Articles

How to Negotiate RentUnderstanding Your LeaseMoving Checklist for Renters
Buying

Search Homes

Houses for SaleTownhomes for SaleCondos for SaleView All Homes →

Buying Resources

Why Buy With UsBuyer GuideAffordability CalculatorInvestment CalculatorProperty Tax Calculator

Buyer Articles

Master Your New Home BudgetBeat Moving StressPacking Secrets
Selling

Selling Tools

Home ValuationFind a Seller's Agent

Selling Resources

Why Sell With UsSeller GuideNet Sheet CalcHELOC Calculator

Seller Articles

Strategic PricingDownsizing Tips
Mortgage Rates

Today's Rates

Mortgage RatesRefinance RatesLoan ComparisonHELOC Calculator

Mortgage Resources

Understanding Mortgage RatesFirst-Time Homebuyer GuideWhen to Refinance Your Mortgage
Realtors
Topfind
Houses for RentTownhomes for RentCondos for RentView All Rentals →
Why Rent With UsRenter GuideRent vs Buy Calculator
How to Negotiate RentUnderstanding Your LeaseMoving Checklist for Renters
Houses for SaleTownhomes for SaleCondos for SaleView All Homes →
Why Buy With UsBuyer GuideAffordability CalculatorInvestment CalculatorProperty Tax Calculator
Master Your New Home BudgetBeat Moving StressPacking Secrets
Home ValuationFind a Seller's Agent
Why Sell With UsSeller GuideNet Sheet CalcHELOC Calculator
Strategic PricingDownsizing Tips
Mortgage RatesRefinance RatesLoan ComparisonHELOC Calculator
Understanding Mortgage RatesFirst-Time Homebuyer GuideWhen to Refinance Your Mortgage
groupRealtorsinfoAbout Us
Continue with Google
Sign InSign Up
Topfind Realty
Renting

Search Rentals

Houses for RentTownhomes for RentCondos for RentView All Rentals →

Renting Resources

Why Rent With UsRenter GuideRent vs Buy Calculator

Renter Articles

How to Negotiate RentUnderstanding Your LeaseMoving Checklist for Renters
Buying

Search Homes

Houses for SaleTownhomes for SaleCondos for SaleView All Homes →

Buying Resources

Why Buy With UsBuyer GuideAffordability CalculatorInvestment CalculatorProperty Tax Calculator

Buyer Articles

Master Your New Home BudgetBeat Moving StressPacking Secrets
Selling

Selling Tools

Home ValuationFind a Seller's Agent

Selling Resources

Why Sell With UsSeller GuideNet Sheet CalcHELOC Calculator

Seller Articles

Strategic PricingDownsizing Tips
Mortgage Rates

Today's Rates

Mortgage RatesRefinance RatesLoan ComparisonHELOC Calculator

Mortgage Resources

Understanding Mortgage RatesFirst-Time Homebuyer GuideWhen to Refinance Your Mortgage
Realtors
Topfind
Houses for RentTownhomes for RentCondos for RentView All Rentals →
Why Rent With UsRenter GuideRent vs Buy Calculator
How to Negotiate RentUnderstanding Your LeaseMoving Checklist for Renters
Houses for SaleTownhomes for SaleCondos for SaleView All Homes →
Why Buy With UsBuyer GuideAffordability CalculatorInvestment CalculatorProperty Tax Calculator
Master Your New Home BudgetBeat Moving StressPacking Secrets
Home ValuationFind a Seller's Agent
Why Sell With UsSeller GuideNet Sheet CalcHELOC Calculator
Strategic PricingDownsizing Tips
Mortgage RatesRefinance RatesLoan ComparisonHELOC Calculator
Understanding Mortgage RatesFirst-Time Homebuyer GuideWhen to Refinance Your Mortgage
groupRealtorsinfoAbout Us
Continue with Google
Sign InSign Up
Real Estate/CA/Rancho Mirage/86 Via Bella
Interior
For Sale
$1,695,000
Est. $9,492/mo

86 Via Bella, Rancho Mirage, CA 92270

bed
4
Bedrooms
bathtub
4
Bathrooms
square_foot
3,423
Square Feet

About this home

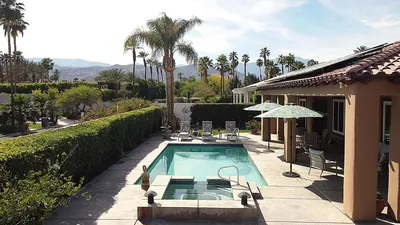
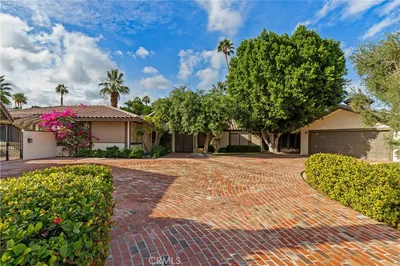
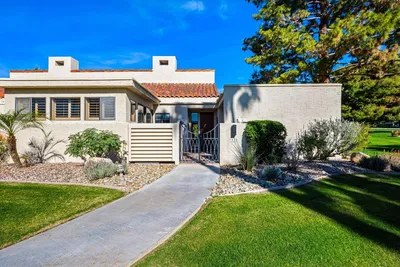
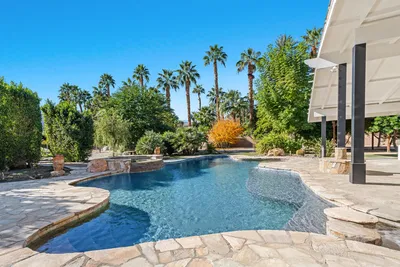
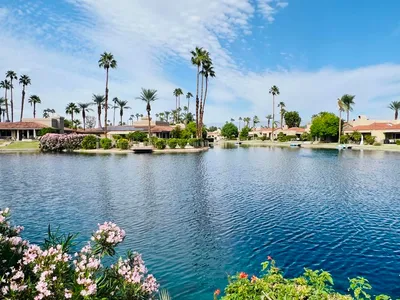
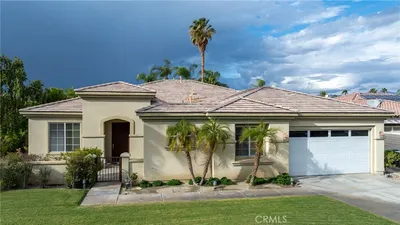
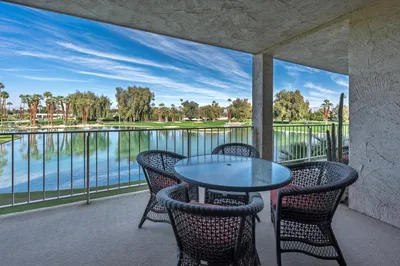
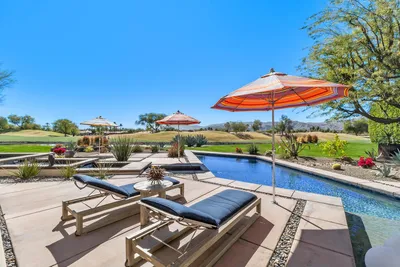
Located in the highly desirable Mira Vista community in Rancho Mirage, this beautifully upgraded 3-bedroom, 3.5-bathroom residence with a stunning office offers sophisticated desert living in an exceptional setting overlooking the 17th fairway of the Gary Player golf course.From the moment you enter, a dramatic custom-tiled fireplace makes an unforgettable statement, anchoring the living space with architectural elegance. Expansive interiors are thoughtfully designed for both grand entertaining and relaxed everyday living, seamlessly blending refined finishes with effortless comfort.The custom chef's kitchen is both elegant and functional, featuring Thermador appliances, custom cabinetry with premium Fenix finishes, and a striking oversized Compac Quartz island that anchors the space. Just beyond, a sophisticated wet bar complete with a Thermador wine tower, refrigerator, and ice maker creates the ultimate setting for hosting in style.The primary suite occupies its own private wing of the home, offering a peaceful retreat with custom built-in cabinetry and direct access to the backyard. The spa-inspired primary bathroom includes two walk-in closets, dual vanities and a soaking tub designed for indulgent relaxation.Step outside to a beautifully designed backyard with a pool and spa, a pergola providing shaded lounging space, and lush, thoughtfully curated landscaping that ensures both privacy and tranquility.This exceptional Mira Vista home combines thoughtful upgrades, elegant design, and a prime location. Schedule your private showing today!

Property Facts

bed

Bedrooms

4

bathtub

Bathrooms

4

square_foot

Square Feet

3,423

landscape

Lot Size

12,197 sqft

calendar_month

Year Built

2002

home_work

Property Type

Single Family Residence

timer

Days on Market

0

payments

HOA Fee

$399/mo

garage

Garage Total

3

fingerprint

MLS #

219150733DA

Interior Details

General Interior

Interior Features

Wet Bar, Breakfast Bar, High Ceilings, Recessed Lighting, Primary Suite

Flooring

Tile

Fireplace

Bonus Room, Electric

Kitchen & Appliances

Appliances

Dishwasher, Disposal, Ice Maker, Refrigerator, Vented Exhaust Fan

Laundry

Laundry Room

Climate Control

Cooling

Central Air

Heating

Central, Forced Air, Fireplaces

Parking

Total Parking Spaces

6

Garage Spaces

3

Attached Garage

Yes

Parking Features

Driveway, Garage, Garage Door Opener

Exterior & Lot

Building & Construction

Security

Gated Community

Construction

Stucco

Foundation

Block

Lot & Grounds

Lot Features

Sprinkler System

Pool Features

Gunite, In Ground, Private

Spa Features

Gunite, Heated, In Ground, Private

Community & HOA

Association Info

HOA Fee$399
FrequencyMonthly

HOA Amenities

Controlled Access, Sport Court, Maintenance Grounds, Management, Tennis Courts, Cable Tv

Community Features

Golf, Gated

Mortgage Calculator

Total Monthly

$0

Principal & Interest:
$0
Property Tax:
$0
Home Insurance:
$0
HOA Fees:
$0
$
$
%

Nearby Schools

RatingSchool NameGradesDistance
No school data available for this area.

Convenience Score

Market Insights

92270|Rancho Mirage
analytics

Estimated Value

Calculating...
trending_up0%vs. last year
202120222023202420252026

Market Temperature

Seller'sBalancedBuyer's
0d30d60d180d
Balanced

Balanced market

30 Days

Avg. time on market

This is a Balanced Market. Homes are selling at a moderate pace.

flood

Flood & Climate Risk

Flood Risk

Minimal — not in a FEMA flood zone

Low

Wildfire Risk

Moderate — near wildland-urban interface

Moderate

Heat Risk

Low — moderate summer temperatures

Low

Earthquake Risk

Southern California seismic zone

Moderate
volume_up

Noise Levels

TrafficQuiet residential street
AirportMinimal airport noise
CommercialLow commercial activity nearby
streetview

Street View

Open Full Street Viewopen_in_new
Topfind Realty

Ready to Take the Next Step?

Get expert support from a local agent today.

call
(800)-330-9306Available 9AM - 7PM

Similar Homes You Might Like

Based on price, location, and features
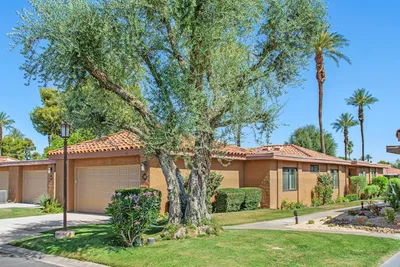
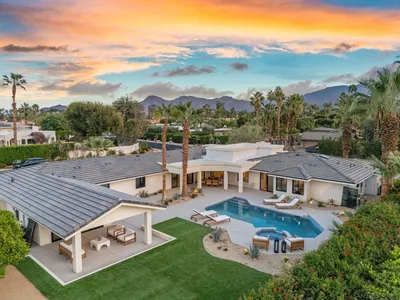
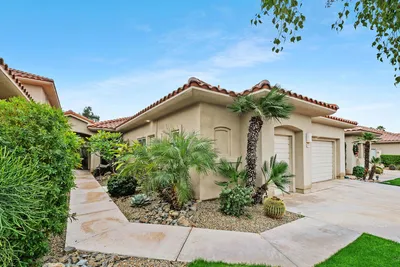

125 La Cerra Drive
3D TOUR

$499,500

FOR SALE

125 La Cerra Drive, Rancho Mirage, CA 92270

3 beds · 2 baths · 1,700 sqft

17 Corte Del Sol
3D TOUR

$1,165,000

FOR SALE

17 Corte Del Sol, Rancho Mirage, CA 92270

3 beds · 3 baths · 2,458 sqft

1 Clancy Lane
3D TOUR

$2,350,000

FOR SALE

1 Clancy Lane, Rancho Mirage, CA 92270

5 beds · 6 baths · 5,759 sqft

128 Desert W Drive
VIDEO TOUR

$429,000

FOR SALE

128 Desert W Drive, Rancho Mirage, CA 92270

2 beds · 2 baths · 2,112 sqft

72114 Follensbee Road
VIRTUAL TOUR

$3,995,000

FOR SALE

72114 Follensbee Road, Rancho Mirage, CA 92270

4 beds · 4 baths · 4,695 sqft

165 Lake Shore Drive
VIRTUAL TOUR

$529,000

FOR SALE

165 Lake Shore Drive, Rancho Mirage, CA 92270

3 beds · 3 baths · 1,813 sqft

17 Bellisimo Court
VIRTUAL TOUR

$1,450,000

FOR SALE

17 Bellisimo Court, Rancho Mirage, CA 92270

5 beds · 4 baths · 3,148 sqft

910 Island Drive 206
VIRTUAL TOUR

$510,000

FOR SALE

910 Island Drive 206, Rancho Mirage, CA 92270

2 beds · 2 baths · 2,159 sqft

Recently Sold

19 Lincoln Place
3D TOUR

$1,015,000

SOLD

19 Lincoln Place, Rancho Mirage, CA 92270

3 beds · 3 baths · 2,419 sqft

81 Royal Saint Georges Way
3D TOUR

$3,050,000

SOLD

81 Royal Saint Georges Way, Rancho Mirage, CA 92270

4 beds · 5 baths · 4,146 sqft

10 Iridium Way
3D TOUR

$1,050,000

SOLD

10 Iridium Way, Rancho Mirage, CA 92270

4 beds · 3 baths · 2,540 sqft

72400 Rancho Rd
VIRTUAL TOUR

$2,575,000

SOLD

72400 Rancho Rd, Rancho Mirage, CA 92270

5 beds · 5 baths · 4,000 sqft

32 Colgate
3D TOUR

$850,000

SOLD

32 Colgate, Rancho Mirage, CA 92270

4 beds · 4 baths · 3,079 sqft

207 Kavenish Drive
3D TOUR

$595,000

SOLD

207 Kavenish Drive, Rancho Mirage, CA 92270

3 beds · 3 baths · 2,136 sqft

108 Waterford Circle
VIRTUAL TOUR

$3,300,000

SOLD

108 Waterford Circle, Rancho Mirage, CA 92270

4 beds · 5 baths · 4,707 sqft

27 La Ronda Drive
VIRTUAL TOUR

$289,000

SOLD

27 La Ronda Drive, Rancho Mirage, CA 92270

2 beds · 2 baths · 1,678 sqft

Topfind Realty

Company

  • About Us
  • Careers
  • Articles
  • Home Estimate

Explore

  • Renting
  • Buying
  • Selling
  • Realtors

Support

  • Help Center
  • Contact Us
  • Terms & Conditions
  • Privacy Policy

Topfind Realty, DRE # 02240815, is a licensed real estate broker in California. Topfind Realty pledges to support the Fair Housing Act and adhere to Equal Housing Opportunity laws.

Copyright © 2026 Topfind Realty. All Rights Reserved.