For Sale
$399,900
Est. $2,239/mo71891 Eleanora Lane, Rancho Mirage, CA 92270
bed
2
Bedrooms
bathtub
2
Bathrooms
square_foot
1,384
Sq Ft
About this home
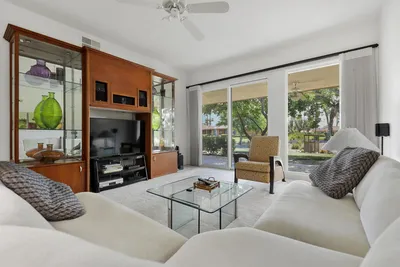
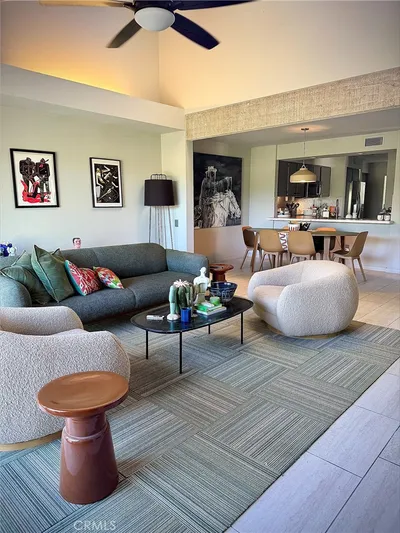

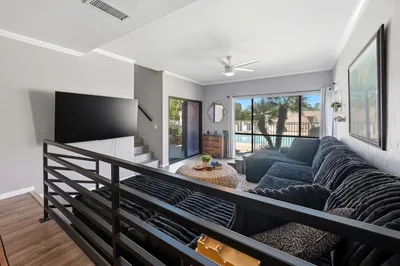
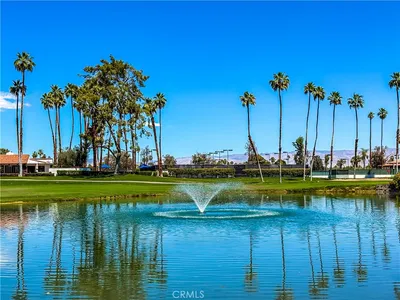
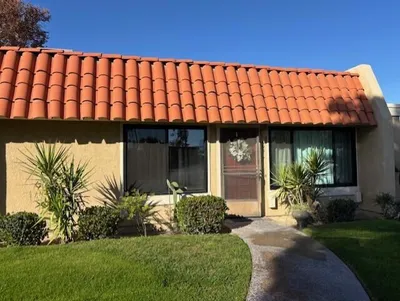
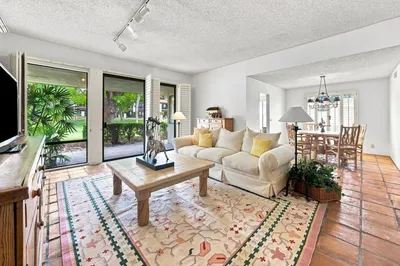

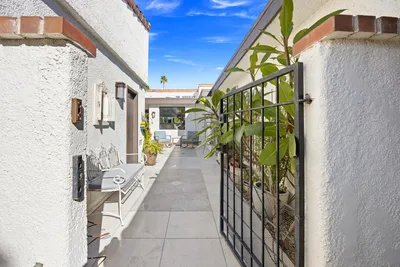
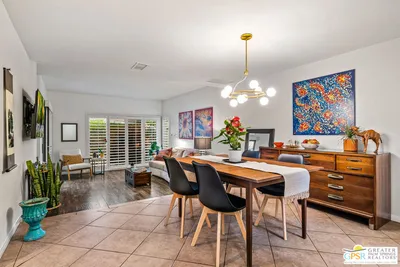
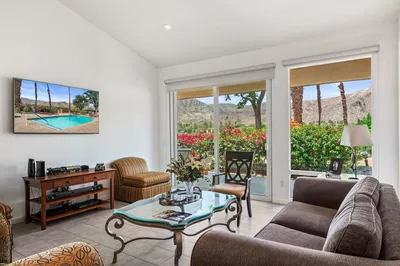
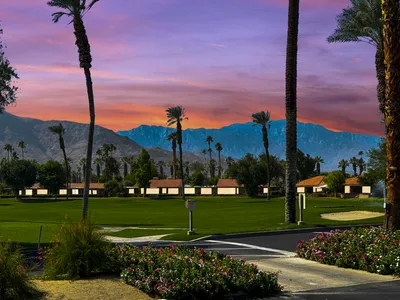
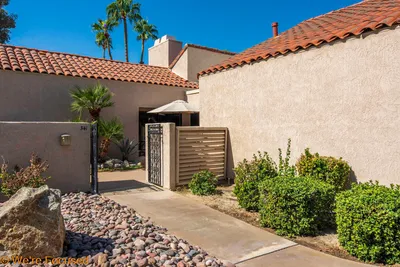
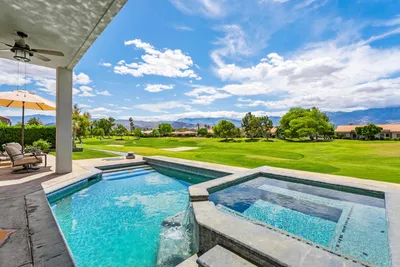
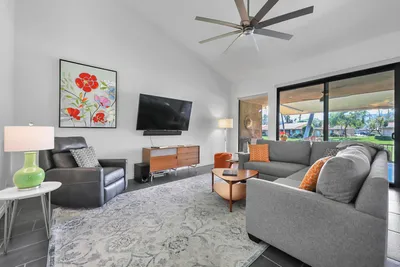
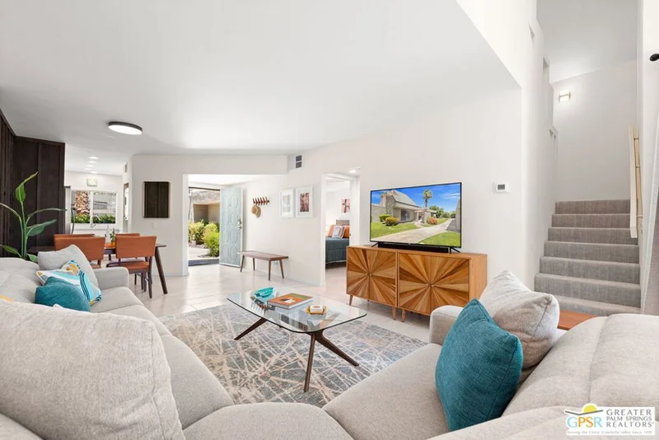
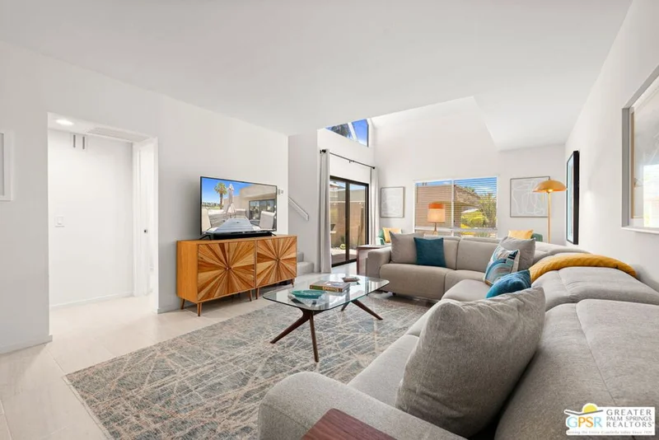
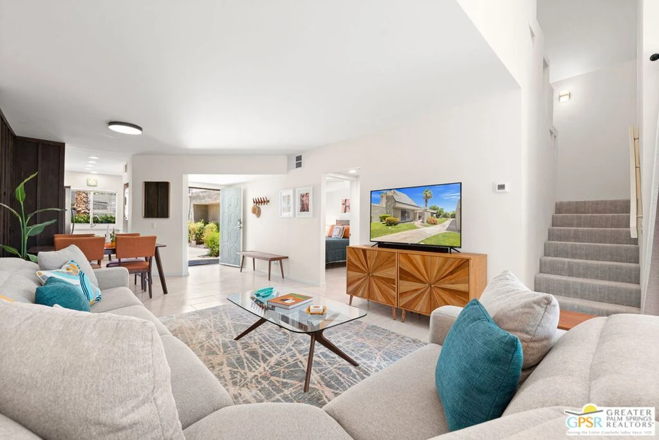
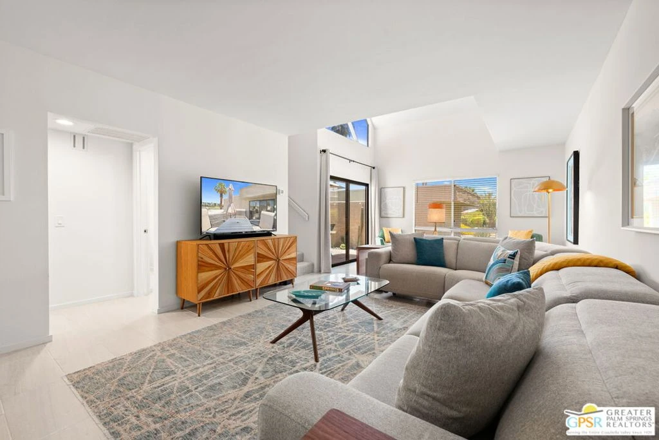
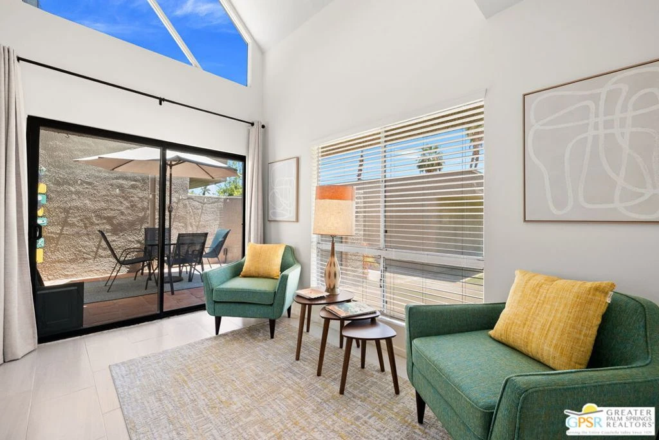
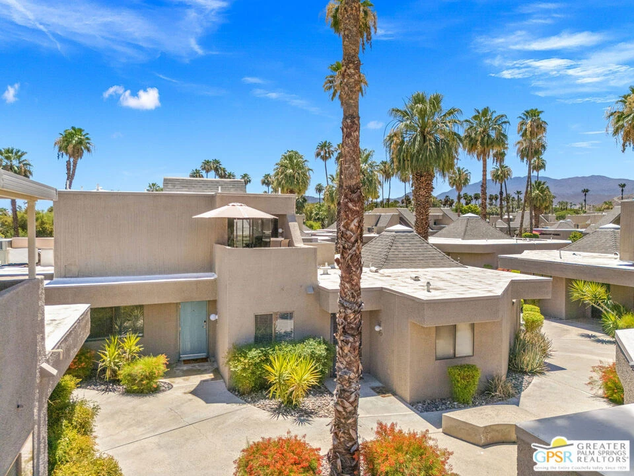
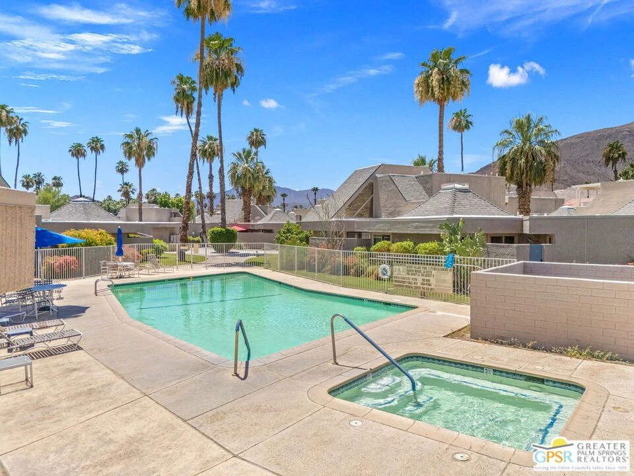
California Desert Contemporary architecture sets the tone at gated Desert Village in Rancho Mirage, where private courtyards, mature landscaping, and greenbelts create a distinctly relaxed residential setting. This remodeled townhome-style residence presents an ideal desert pied--terre, seasonal escape, or full-time home in one of the valley's most convenient locations. Tall ceilings and an architectural clerestory window define the main living area, filling the space with natural light and creating an airy sense of volume. Sliding doors open to a private patio, extending the living space outdoors and providing an inviting setting for morning coffee, outdoor dining, or evening relaxation. The remodeled kitchen blends style and function with quartz countertops, designer backsplash, white soft-close cabinetry, newer appliances, and abundant workspace. New 12x24 tile flooring, smooth-coat walls, and LED lighting continue throughout the main level, creating a fresh and cohesive look. The flexible floor plan provides excellent separation of bedrooms, with a guest bedroom and full bath on the main level and the primary suite occupying the upper floor. Upstairs, the spacious primary retreat enjoys direct access to a private patio with striking San Jacinto and Santa Rosa Mountain views. Both bathrooms have been beautifully updated, including a reimagined primary bath featuring a walk-in shower, soaking tub, dual-sink vanity, and generous closet area. A new water heater was installed in 2025. Desert Village residents enjoy three pools and spas, tennis courts, beautifully maintained grounds, and HOA coverage that includes master building insurance along with cable TV, internet, water, trash, landscaping, and irrigation. An outstanding Rancho Mirage location directly across from Omni Rancho Las Palmas Resort & Spa and moments from The River at Rancho Mirage with its restaurants, shopping, and cinema. The boutiques, galleries, and dining destinations of El Paseo Shopping District are just minutes away.
Property Facts
bed
Bedrooms
2
bathtub
Bathrooms
2
square_foot
Square Feet
1,384
landscape
Lot Size
1,307 sqft
calendar_month
Year Built
1977
home_work
Property Type
Condominium
timer
Days on Market
40
payments
HOA Fee
$650.32/mo
fingerprint
MLS #
26849455PS
Interior Details
General Interior
Interior Features
Ceiling Fans, Separate Formal Dining Room, High Ceilings, Recessed Lighting
Flooring
Carpet, Tile
Kitchen & Appliances
Appliances
Dishwasher, Disposal, Microwave, Range, Refrigerator, Dryer, Washer
Laundry
In Kitchen
Climate Control
Cooling
Central Air
Heating
Central, Forced Air, Zoned
Parking
Total Parking Spaces
1
Carport Spaces
1
Parking Features
Assigned, Carport, Guest
Exterior & Lot
Building & Construction
Patio & Porch
Open, Patio, Rooftop
Fencing
Stucco Wall
Security
Carbon Monoxide Detectors, Gated Community, Smoke Detectors
Construction
Stucco
Foundation
Slab
Roof
Foam
Direction Faced
West
Lot & Grounds
Lot Features
Lawn, Landscaped
Pool Features
Community, Gunite, Association
Spa Features
Gunite, Heated
Sewer
Sewer Tap Paid
Community & HOA
Association Info
HOA Fee$650.32
FrequencyMonthly
HOA Amenities
Pool, Pet Restrictions, Spa Hot Tub, Tennis Courts, Cable Tv, Water
Community Features
Gated, Pool
Mortgage Calculator
Total Monthly
$0
Principal & Interest:
$0Property Tax:
$0Home Insurance:
$0HOA Fees:
$0$
$
%
Nearby Schools
| Rating | School Name |
|---|---|
5 | Rancho Mirage Elementary Elementary School |
4 | Abraham Lincoln Elementary Elementary School |
8 | James Earl Carter Elementary Elementary School |
N/A | Montessori School Of The Desert Private School |
7 | Palm Desert Charter Middle Charter School |
Convenience Score
Market Insights
92270|Rancho Mirage
Estimated Value
Calculating...
No change vs. last year
Value history is still building for this area.
Market Temperature
Seller'sBalancedBuyer's
0d30d60d180d
Balanced
Balanced market
30 Days
Avg. time on market
This is a Balanced Market. Homes are selling at a moderate pace.
Flood & Climate Risk
Noise Levels

Ready to Take the Next Step?
Get expert support from a local agent today.
call
(800)-330-9306Available 9AM - 7PM
Similar Homes You Might Like
Based on price, location, and features