1 / 60
imagesmode View 60 photos
For Sale
$1,575,000
Est. $8,820/mo7 Wesleyan Court, Rancho Mirage, CA 92270
bed
3
Bedrooms
bathtub
3
Bathrooms
square_foot
2,777
Sq Ft
About this home
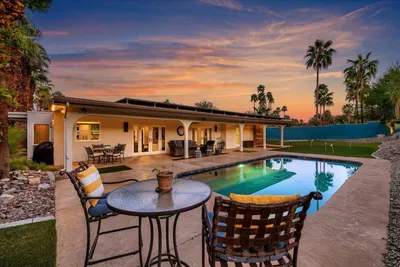
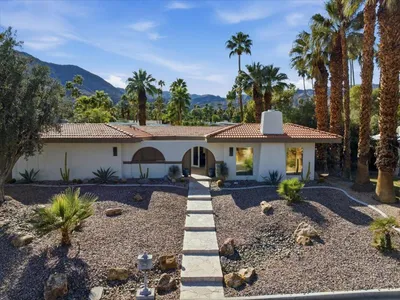
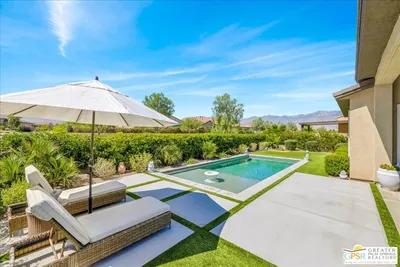
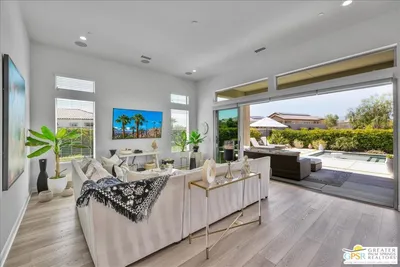
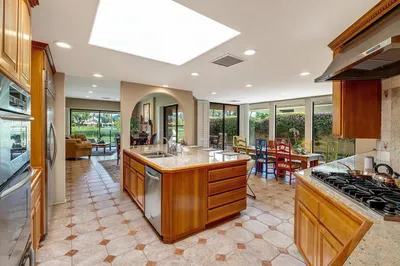
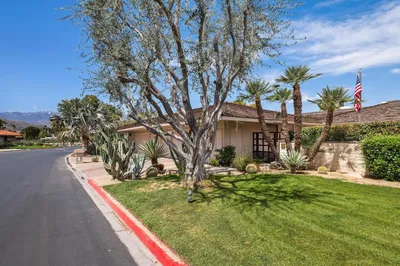
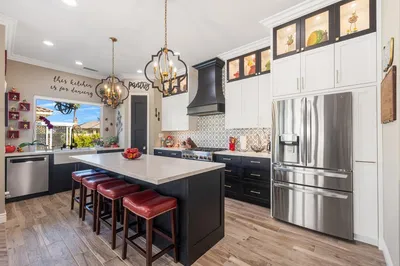
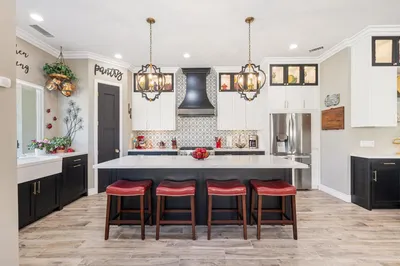
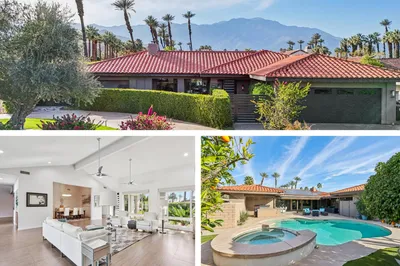
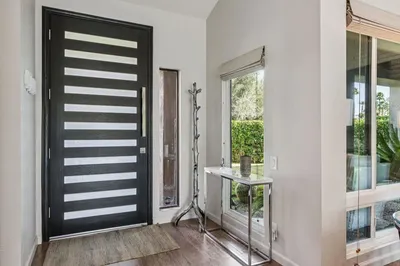
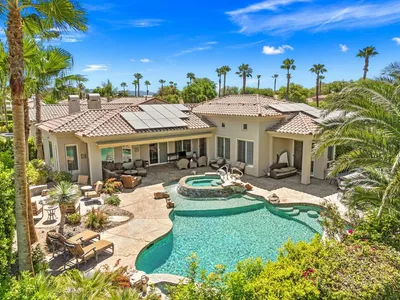

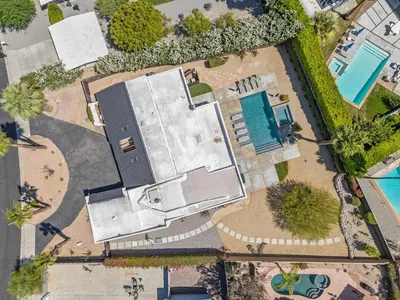
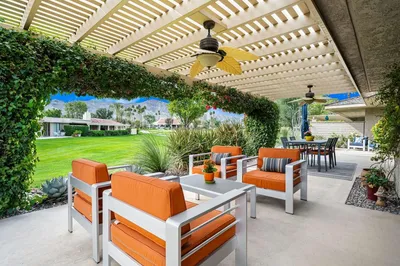
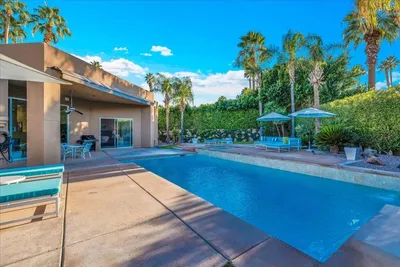
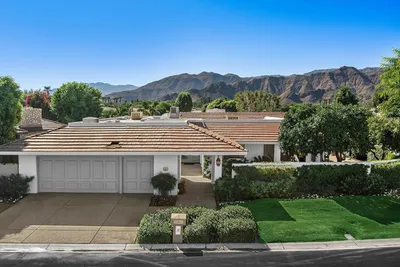
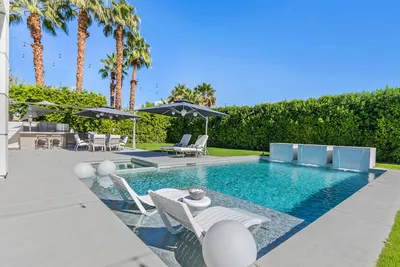
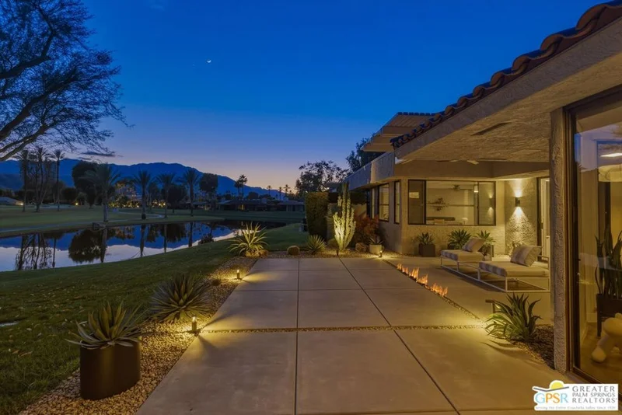
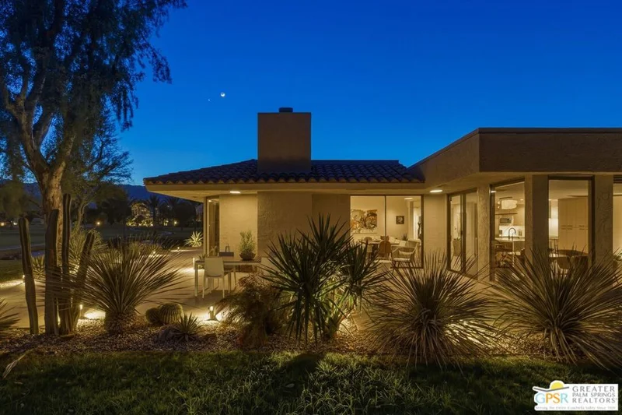
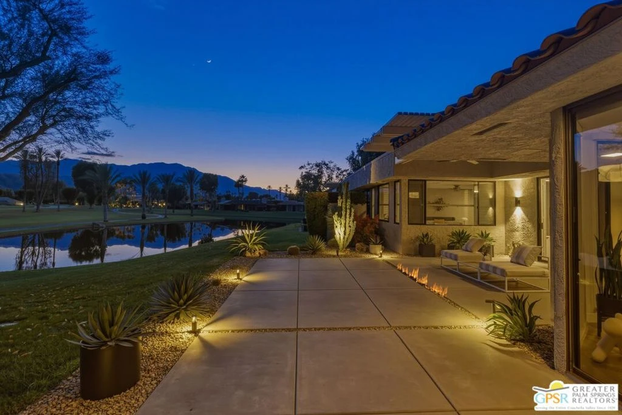
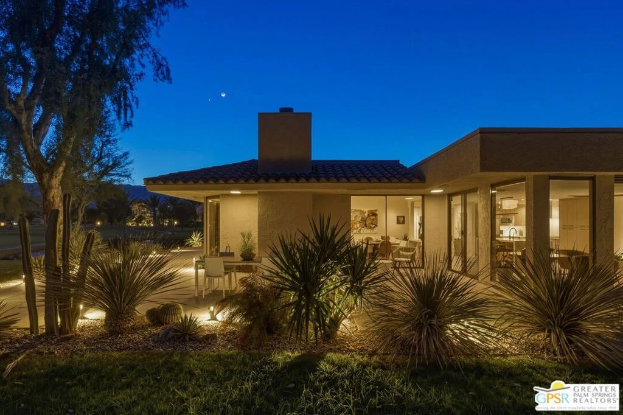
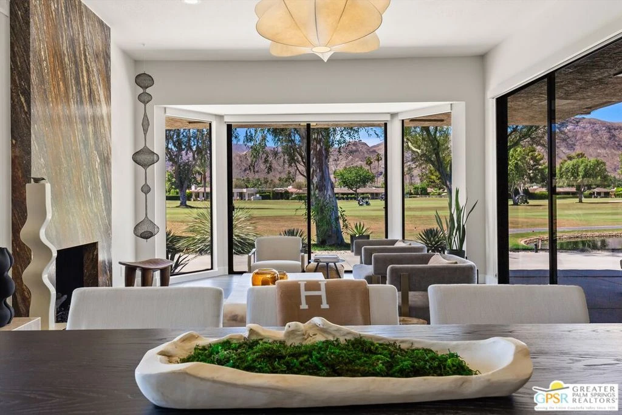
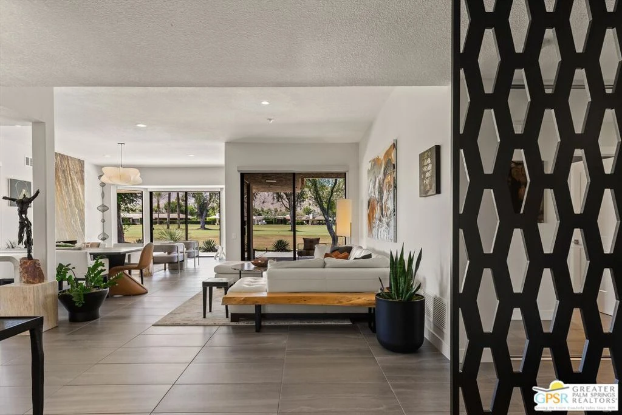
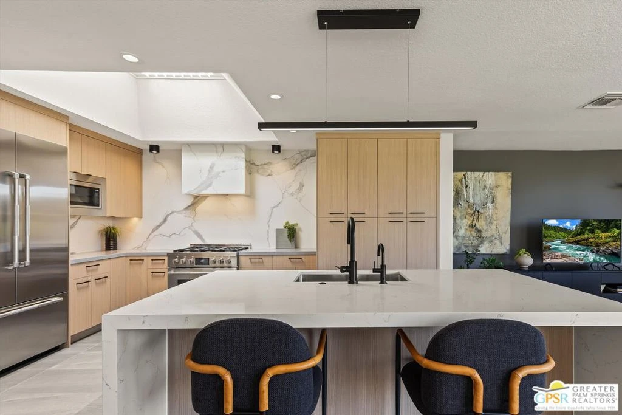
Set on one of the premier south-facing view lots within The Springs Country Club, this designer-curated residence captures breathtaking panoramic views spanning two fairways to the San Jacinto Mountains and Santa Rosa Mountains. From the moment you step inside, expansive walls of glass frame the dramatic scenery and fill the home with natural light; creating a seamless indoor-outdoor connection. Designed for effortless desert living, the wraparound patio offers both eastern and western exposure with multiple areas for entertaining and relaxation, including covered seating with a ceiling fan, dining spaces and a contemporary fire feature perfect for cooler evenings. Inside, the large-format porcelain tile floor runs throughout the main living areas while the bedrooms are finished with soft Berber carpeting. Thoughtful upgrades are evident in every room, from modern hardware to custom closet systems. The renovated kitchen combines clean contemporary design with high-end functionality, featuring new cabinetry, single-slab quartz surfaces, a full-height porcelain slab backsplash wrapped seamlessly around the vent hood, and premium JennAir appliances including a six-burner gas range and built-in refrigerator. Under-cabinet lighting, recessed lighting, and a striking linear pendant over the island complete the space. The floor plan includes three ensuite bedrooms, one of which is currently styled as an office or den. The primary suite enjoys spectacular mountain views from both the bedroom and spa-inspired bath. Every bathroom has been extensively remodeled with designer tile work, quartz countertops, modern fixtures, and in the primary bath, a freestanding soaking tub with floor-mounted filler. Additional enhancements include a granite-clad fireplace, a walnut-blade ceiling fan in the den, custom wood screening and designer wall coverings in the primary suite. The 2 car garage is complete with golf cart parking, new floor coating and an abundance of cabinetry for storage. Two air conditioning units recently installed for added efficiency and piece of mind.
Property Facts
bed
Bedrooms
3
bathtub
Bathrooms
3
square_foot
Square Feet
2,777
landscape
Lot Size
4,792 sqft
calendar_month
Year Built
1975
home_work
Property Type
Single Family Residence
timer
Days on Market
0
payments
HOA Fee
$1826/mo
fingerprint
MLS #
26875169PS
Interior Details
General Interior
Interior Features
Ceiling Fans, Walk In Closets
Flooring
Carpet
Fireplace
Great Room
Kitchen & Appliances
Appliances
Dishwasher, Microwave, Refrigerator, Vented Exhaust Fan, Dryer, Washer
Laundry
Inside, Laundry Room
Climate Control
Cooling
Central Air
Heating
Central, Forced Air, Fireplaces
Parking
Total Parking Spaces
3
Attached Garage
Yes
Parking Features
Door Multi, Garage, Golf Cart Garage
Exterior & Lot
Building & Construction
Security
Gated With Guard
Lot & Grounds
Pool Features
Community, In Ground, Association
Spa Features
Association, In Ground
Community & HOA
Association Info
HOA Fee$1826
FrequencyMonthly
HOA Amenities
Bocce Court, Clubhouse, Controlled Access, Game Room, Pool, Sauna, Cable Tv
Community Features
Pool
Mortgage Calculator
Total Monthly
$0
Principal & Interest:
$0Property Tax:
$0Home Insurance:
$0HOA Fees:
$0$
$
%
Nearby Schools
| Rating | School Name |
|---|---|
5 | Rancho Mirage Elementary Elementary School |
N/A | Palm Valley School Private School |
N/A | Desert Adventist School Private School |
3 | Cathedral City Elementary Elementary School |
8 | James Earl Carter Elementary Elementary School |
Convenience Score
Market Insights
92270|Rancho Mirage
Estimated Value
Calculating...
No change vs. last year
Value history is still building for this area.
Market Temperature
Seller'sBalancedBuyer's
0d30d60d180d
Balanced
Balanced market
30 Days
Avg. time on market
This is a Balanced Market. Homes are selling at a moderate pace.
Flood & Climate Risk
Noise Levels

Ready to Take the Next Step?
Get expert support from a local agent today.
call
(800)-330-9306Available 9AM - 7PM
Similar Homes You Might Like
Based on price, location, and features