Topfind Realty
Renting

Search Rentals

Houses for RentTownhomes for RentCondos for RentView All Rentals →

Renting Resources

Why Rent With UsRenter GuideRent vs Buy Calculator

Renter Articles

How to Negotiate RentUnderstanding Your LeaseMoving Checklist for Renters
Buying

Search Homes

Houses for SaleTownhomes for SaleCondos for SaleView All Homes →

Buying Resources

Why Buy With UsBuyer GuideAffordability CalculatorInvestment CalculatorProperty Tax Calculator

Buyer Articles

Master Your New Home BudgetBeat Moving StressPacking Secrets
Selling

Selling Tools

Home ValuationFind a Seller's Agent

Selling Resources

Why Sell With UsSeller GuideNet Sheet CalcHELOC Calculator

Seller Articles

Strategic PricingDownsizing Tips
Mortgage Rates

Today's Rates

Mortgage RatesRefinance RatesLoan ComparisonHELOC Calculator

Mortgage Resources

Understanding Mortgage RatesFirst-Time Homebuyer GuideWhen to Refinance Your Mortgage
Realtors
Topfind
Houses for RentTownhomes for RentCondos for RentView All Rentals →
Why Rent With UsRenter GuideRent vs Buy Calculator
How to Negotiate RentUnderstanding Your LeaseMoving Checklist for Renters
Houses for SaleTownhomes for SaleCondos for SaleView All Homes →
Why Buy With UsBuyer GuideAffordability CalculatorInvestment CalculatorProperty Tax Calculator
Master Your New Home BudgetBeat Moving StressPacking Secrets
Home ValuationFind a Seller's Agent
Why Sell With UsSeller GuideNet Sheet CalcHELOC Calculator
Strategic PricingDownsizing Tips
Mortgage RatesRefinance RatesLoan ComparisonHELOC Calculator
Understanding Mortgage RatesFirst-Time Homebuyer GuideWhen to Refinance Your Mortgage
groupRealtorsinfoAbout Us
Continue with Google
Sign InSign Up
Topfind Realty
Renting

Search Rentals

Houses for RentTownhomes for RentCondos for RentView All Rentals →

Renting Resources

Why Rent With UsRenter GuideRent vs Buy Calculator

Renter Articles

How to Negotiate RentUnderstanding Your LeaseMoving Checklist for Renters
Buying

Search Homes

Houses for SaleTownhomes for SaleCondos for SaleView All Homes →

Buying Resources

Why Buy With UsBuyer GuideAffordability CalculatorInvestment CalculatorProperty Tax Calculator

Buyer Articles

Master Your New Home BudgetBeat Moving StressPacking Secrets
Selling

Selling Tools

Home ValuationFind a Seller's Agent

Selling Resources

Why Sell With UsSeller GuideNet Sheet CalcHELOC Calculator

Seller Articles

Strategic PricingDownsizing Tips
Mortgage Rates

Today's Rates

Mortgage RatesRefinance RatesLoan ComparisonHELOC Calculator

Mortgage Resources

Understanding Mortgage RatesFirst-Time Homebuyer GuideWhen to Refinance Your Mortgage
Realtors
Topfind
Houses for RentTownhomes for RentCondos for RentView All Rentals →
Why Rent With UsRenter GuideRent vs Buy Calculator
How to Negotiate RentUnderstanding Your LeaseMoving Checklist for Renters
Houses for SaleTownhomes for SaleCondos for SaleView All Homes →
Why Buy With UsBuyer GuideAffordability CalculatorInvestment CalculatorProperty Tax Calculator
Master Your New Home BudgetBeat Moving StressPacking Secrets
Home ValuationFind a Seller's Agent
Why Sell With UsSeller GuideNet Sheet CalcHELOC Calculator
Strategic PricingDownsizing Tips
Mortgage RatesRefinance RatesLoan ComparisonHELOC Calculator
Understanding Mortgage RatesFirst-Time Homebuyer GuideWhen to Refinance Your Mortgage
groupRealtorsinfoAbout Us
Continue with Google
Sign InSign Up
Real Estate/CA/Rancho Mirage/6 Garnet Court (Sold)
Main
SOLD
SoldClosed on January 7, 2026
$3,150,000
Sold Price

6 Garnet Court, Rancho Mirage, CA 92270

bed
5
Bedrooms
bathtub
6
Bathrooms
square_foot
3,900
Square Feet

About this home

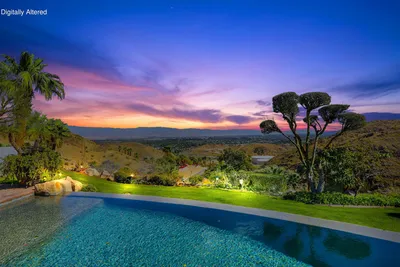
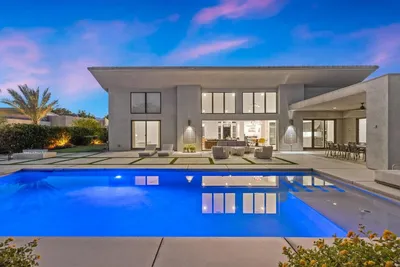
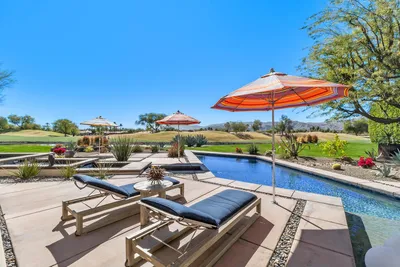
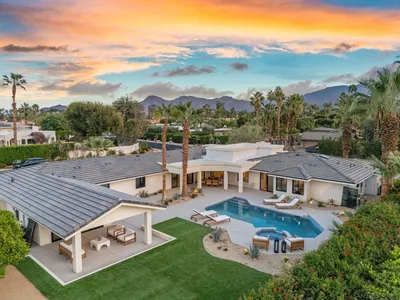
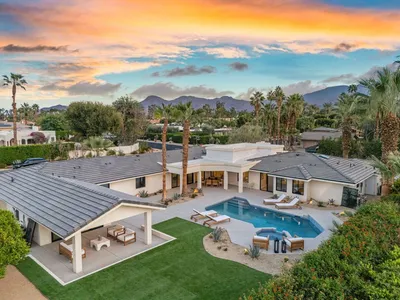
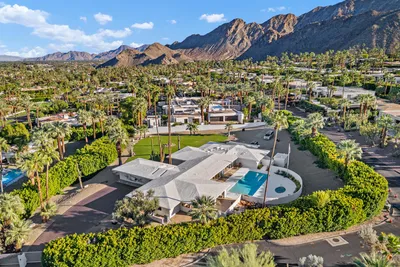
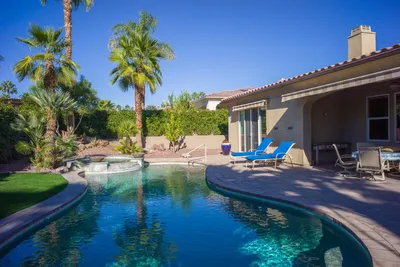
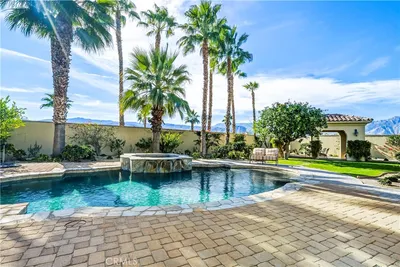
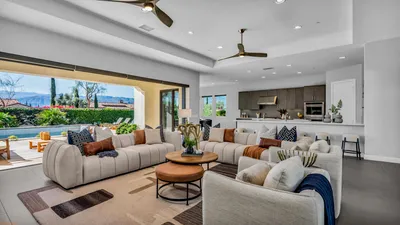
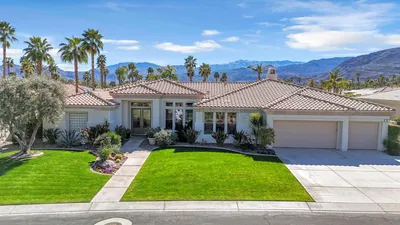
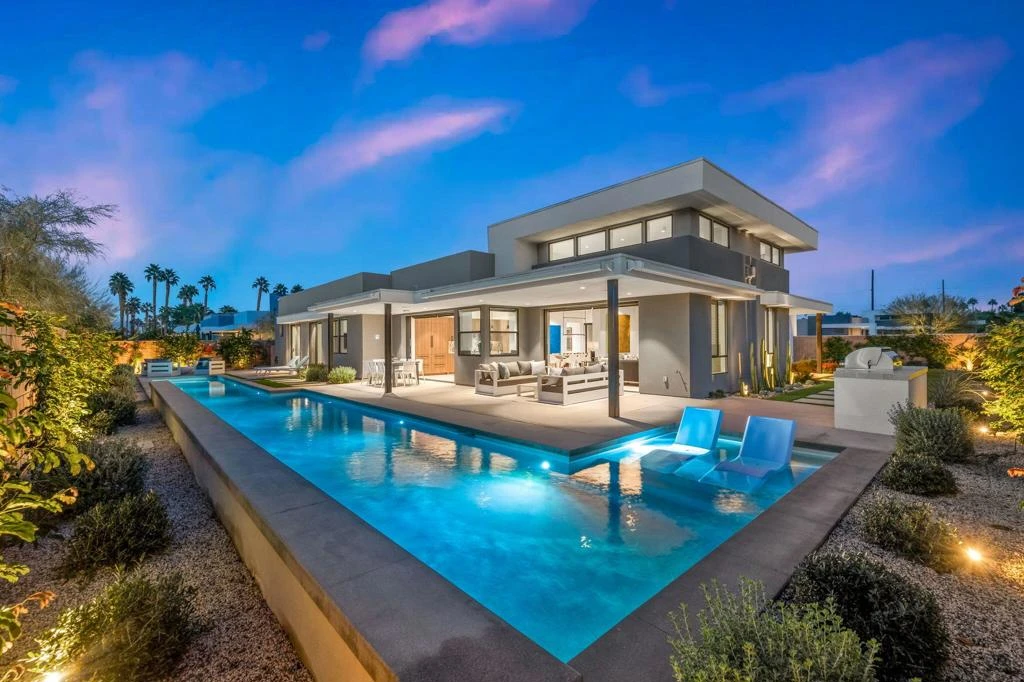
Welcome to 6 Garnet - an extraordinary residence in the established gated community of Revelle at Clancy Lane, Rancho Mirage. Set against a breathtaking mountain backdrop, this striking contemporary home blends bold modern architecture with serene desert living. Clean lines, a sleek facade, and dramatic stone accents define its exterior. Spanning 3,900 sq.ft., this upgraded 5-bedroom, 6-bath residence offers refined design and exceptional functionality. The living area is the home's centerpiece, with soaring ceilings, clerestory windows, and abundant natural light. Sliding glass walls open seamlessly to the outdoor entertainment space--perfect for indoor-outdoor living. The chef's kitchen features custom wood cabinetry, waterfall-edge stone countertops, and a spacious island. Professional-grade appliances, including a six-burner dual oven Wolf range, dual 36' Sub-Zero refrigerators with four freezer drawers, a Sub-zero beverage fridge and Cove dishwasher elevate the culinary experience. A fully equipped butler's pantry with a Sub-Zero wine fridge, Wolf microwave, warming drawer, walk-in pantry, ample storage and prep space ensure effortless entertaining. The primary suite is a luxurious and spacious retreat with expansive windows opening to the patio. The spa-inspired bath offers a freestanding soaking tub, dual-head glass shower, double vanity, under-cabinet lighting with sliding glass doors opening to the outdoor jetted spa and fire pit. Two guest suites, thoughtfully separated from the primary, feature high ceilings, walk-in closets, and ensuite baths. A versatile fifth bedroom in the main house includes a custom Murphy bed, built-in bookcase, en-suite bath, walk-in closet, and private courtyard entry--perfect as an office, library, or guest retreat. A detached casita provides additional privacy with a seating area, sleeping space, and en-suite bath. The backyard is an entertainer's dream with multiple seating areas, a 65 ft. lap pool with waterfalls, built-in BBQ and motorized awnings. Additional highlights include a large laundry room, motorized shades, smart home technology, 22 owned solar panels, a whole-house water filtration system and a spacious 3-car garage equipped with Gladiator Gear Wall storage system. This house has everything you could dream of.UNDER CONTRACT!

infoProperty Facts

bed

Bedrooms

5

bathtub

Bathrooms

6

square_foot

Square Feet

3,900

landscape

Lot Size

15,246 sqft

calendar_month

Year Built

2024

home_work

Property Type

Single Family Residence

timer

Days on Market

19

payments

HOA Fee

$400/mo

garage

Garage Total

3

fingerprint

MLS #

219139344DA

chairInterior Details

General Interior

Interior Features

Breakfast Bar, Dry Bar, Separate Formal Dining Room, High Ceilings, Recessed Lighting, Wired For Sound, Primary Suite, Walk In Pantry, Walk In Closets

Flooring

Carpet, Tile

Fireplace

Gas, Gas Starter, Living Room, See Remarks

Kitchen & Appliances

Appliances

Dishwasher, Disposal, Microwave, Refrigerator, Range Hood, Self Cleaning Oven, Vented Exhaust Fan, Water Purifier

Laundry

Laundry Room

Climate Control

Cooling

Central Air

Heating

Central, Fireplaces, Natural Gas

deckExterior & Lot

Building & Construction

Patio & Porch

Concrete, Wrap Around

Fencing

Block

Security

Security Gate, Gated Community

Construction

Stucco

Foundation

Slab

Roof

Flat

Nearby Schools

RatingSchool NameGradesDistance
No school data available for this area.

Convenience Score

Topfind Realty

This Home is Sold

Curious what your home is worth? Get a free valuation.

call
(800)-330-9306Available 9AM - 6PM

Similar Homes You Might Like

Based on price, location, and features
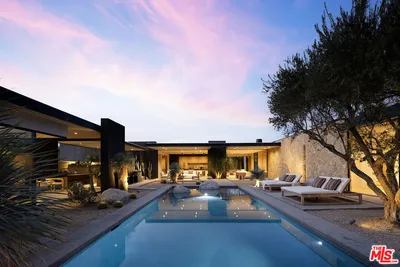
2 Echo Lane

$4,250,000

FOR SALE

2 Echo Lane, Rancho Mirage, CA 92270

4 beds · 5 baths · 4,155 sqft

4 Via Santanella

$1,499,000

FOR SALE

4 Via Santanella, Rancho Mirage, CA 92270

4 beds · 5 baths · 3,350 sqft

28 Clancy Lane S

$2,495,000

FOR SALE

28 Clancy Lane S, Rancho Mirage, CA 92270

5 beds · 5 baths · 4,479 sqft

1 Siena Vista Court

$2,500,000

FOR SALE

1 Siena Vista Court, Rancho Mirage, CA 92270

5 beds · 5 baths · 3,922 sqft

38850 Kelley Lane
VIRTUAL TOUR

$7,250,000

FOR SALE

38850 Kelley Lane, Rancho Mirage, CA 92270

5 beds · 5 baths · 4,029 sqft

14 Santa Rosa Mountain Lane
3D TOUR

$4,125,000

FOR SALE

14 Santa Rosa Mountain Lane, Rancho Mirage, CA 92270

4 beds · 5 baths · 3,922 sqft

24 Via Monaco

$2,045,000

FOR SALE

24 Via Monaco, Rancho Mirage, CA 92270

4 beds · 5 baths · 3,929 sqft

1 Elizabeth Court

$900,000

FOR SALE

1 Elizabeth Court, Rancho Mirage, CA 92270

4 beds · 5 baths · 3,332 sqft

Recently Sold

81 Royal Saint Georges Way
3D TOUR

$3,050,000

SOLD

81 Royal Saint Georges Way, Rancho Mirage, CA 92270

4 beds · 5 baths · 4,146 sqft

72400 Rancho Rd
VIRTUAL TOUR

$2,575,000

SOLD

72400 Rancho Rd, Rancho Mirage, CA 92270

5 beds · 5 baths · 4,000 sqft

72400 Rancho Road

$2,575,000

SOLD

72400 Rancho Road, Rancho Mirage, CA 92270

5 beds · 5 baths · 4,000 sqft

40286 Tonopah Road
3D TOUR

$3,000,000

SOLD

40286 Tonopah Road, Rancho Mirage, CA 92270

5 beds · 5 baths · 4,200 sqft

69701 Camino Pacifico
3D TOUR

$1,125,000

SOLD

69701 Camino Pacifico, Rancho Mirage, CA 92270

4 beds · 5 baths · 3,125 sqft

13 Cassis

$1,625,000

SOLD

13 Cassis, Rancho Mirage, CA 92270

4 beds · 5 baths · 3,616 sqft

37 Alicante Circle
3D TOUR

$1,500,000

SOLD

37 Alicante Circle, Rancho Mirage, CA 92270

4 beds · 5 baths · 3,334 sqft

21 Calle La Reina

$1,250,000

SOLD

21 Calle La Reina, Rancho Mirage, CA 92270

4 beds · 5 baths · 3,172 sqft

Topfind Realty

Company

  • About Us
  • Careers
  • Articles
  • Home Estimate

Explore

  • Renting
  • Buying
  • Selling
  • Realtors

Support

  • Help Center
  • Contact Us
  • Terms & Conditions
  • Privacy Policy

Topfind Realty, DRE # 02240815, is a licensed real estate broker in California. Topfind Realty pledges to support the Fair Housing Act and adhere to Equal Housing Opportunity laws.

Copyright © 2026 Topfind Realty. All Rights Reserved.