For Sale
$1,235,000
Est. $6,916/mo5 Vista Loma Drive, Rancho Mirage, CA 92270
bed
3
Bedrooms
bathtub
3
Bathrooms
square_foot
2,837
Square Feet
About this home
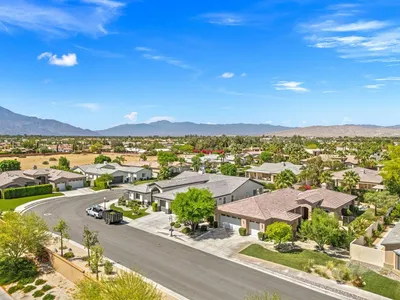
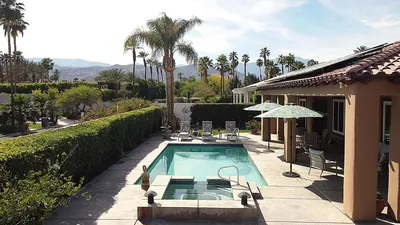
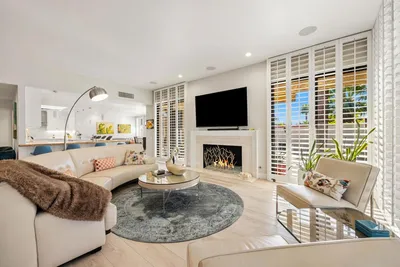
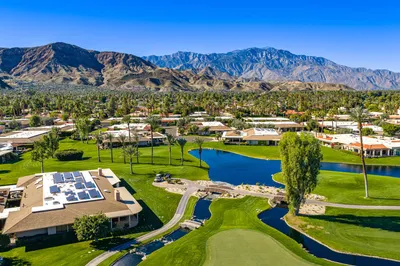
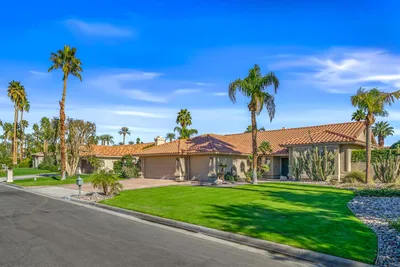
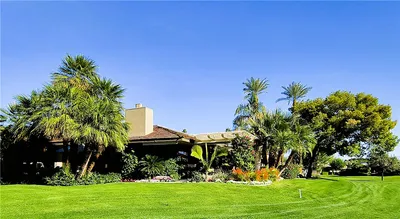
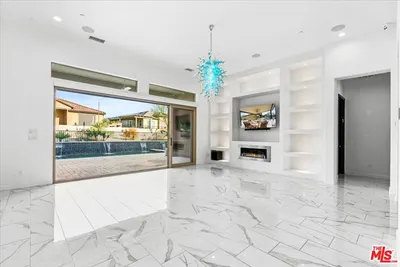
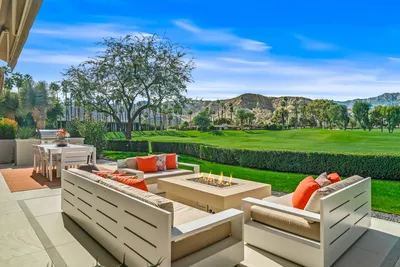
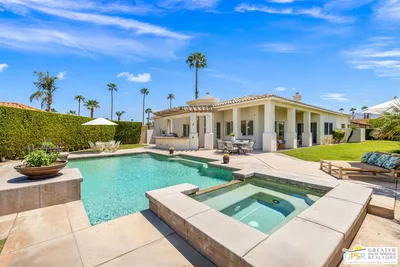
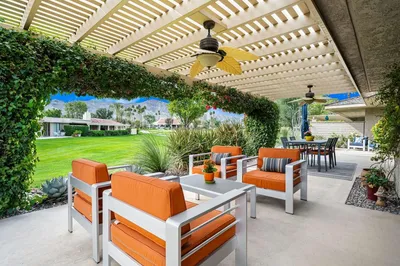
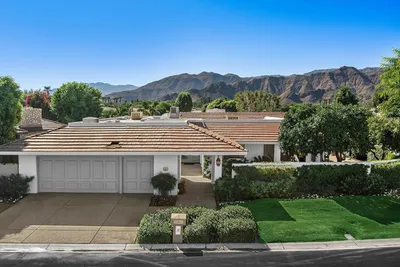
The Muse at Mirage CoveWelcome to this beautifully updated Spanish Modern residence, one of the original Mirage Cove model homes, affectionately known as the Safari House. Offering approximately 2,837 square feet, this distinctive home features three bedrooms, three full bathrooms, and timeless architectural character in one of Rancho Mirage's most desirable gated communities.Designed for effortless living and entertaining, the generously sized chef's kitchen features KitchenAid appliances, freshly painted cabinetry, elegant quartz countertops, abundant workspace, and views of the beautifully landscaped western garden. Recent updates include quartz kitchen countertops, fresh kitchen paint, beautifully renovated bathrooms with new tile flooring and tiled showers, and rich DuChteau wood flooring.Natural light pours through multiple skylights, illuminating the open living spaces with soaring wood ceilings, built-in bookshelves, and a welcoming fireplace. The spacious primary suite offers a large walk-in closet plus an additional dressing or storage area.Enjoy sweeping views of the Coachella Valley and surrounding mountains from this tranquil desert retreat. For the past seven years, this inspiring residence has been home to two artists and a gathering place for an international creative community, earning its name, The Muse at Mirage Cove. Sustainable desert gardens filled with native cacti, mature trees, and desert plantings create a peaceful sanctuary.Mirage Cove residents enjoy a community pool, spa, tennis and pickleball courts, all just minutes from El Paseo, world-class golf, hiking, and fine dining.A rare opportunity to own a home that blends architectural charm, thoughtful updates, artistic inspiration, and the very best of the desert lifestyle.
Property Facts
bed
Bedrooms
3
bathtub
Bathrooms
3
square_foot
Square Feet
2,837
landscape
Lot Size
10,454 sqft
calendar_month
Year Built
1982
home_work
Property Type
Single Family Residence
timer
Days on Market
1
payments
HOA Fee
$700/mo
garage
Garage Total
2
fingerprint
MLS #
26853901PS
Interior Details
General Interior
Interior Features
Ceiling Fans, Separate Formal Dining Room, High Ceilings, Open Floorplan
Flooring
Tile, Wood
Fireplace
Living Room
Kitchen & Appliances
Appliances
Dishwasher, Disposal, Gas Oven, Range, Refrigerator, Range Hood, Dryer, Washer
Climate Control
Cooling
Central Air
Heating
Central, Fireplaces, Wood
Parking
Garage Spaces
2
Parking Features
Door Multi, Garage
Exterior & Lot
Building & Construction
Patio & Porch
Covered, Open, Patio
Fencing
Wrought Iron
Security
Key Card Entry, Security Guard
Roof
Tile
Lot & Grounds
Lot Features
Back Yard, Front Yard
Pool Features
Community, Fenced, In Ground
Spa Features
Community, In Ground
Sewer
Other
Water Source
Public
Community & HOA
Association Info
HOA Fee$700
FrequencyMonthly
Community Features
Pool
Mortgage Calculator
Total Monthly
$0
Principal & Interest:
$0Property Tax:
$0Home Insurance:
$0HOA Fees:
$0$
$
%
Nearby Schools
| Rating | School Name | ||
|---|---|---|---|
| No school data available for this area. | |||
Convenience Score
Market Insights
92270|Rancho Mirage
analytics
Estimated Value
Calculating...
trending_up0%vs. last year
202120222023202420252026
Market Temperature
Seller'sBalancedBuyer's
0d30d60d180d
Balanced
Balanced market
30 Days
Avg. time on market
This is a Balanced Market. Homes are selling at a moderate pace.
flood
Flood & Climate Risk
Flood Risk
Minimal — not in a FEMA flood zone
Wildfire Risk
Moderate — near wildland-urban interface
Heat Risk
Low — moderate summer temperatures
Earthquake Risk
Southern California seismic zone
volume_up
Noise Levels
TrafficQuiet residential street
AirportMinimal airport noise
CommercialLow commercial activity nearby
streetview
Open Full Street Viewopen_in_newStreet View

Ready to Take the Next Step?
Get expert support from a local agent today.
call
(800)-330-9306Available 9AM - 7PM
Similar Homes You Might Like
Based on price, location, and features