Topfind Realty
Renting

Search Rentals

Houses for RentTownhomes for RentCondos for RentView All Rentals →

Renting Resources

Why Rent With UsRenter GuideRent vs Buy Calculator

Renter Articles

How to Negotiate RentUnderstanding Your LeaseMoving Checklist for Renters
Buying

Search Homes

Houses for SaleTownhomes for SaleCondos for SaleView All Homes →

Buying Resources

Why Buy With UsBuyer GuideAffordability CalculatorInvestment CalculatorProperty Tax Calculator

Buyer Articles

Master Your New Home BudgetBeat Moving StressPacking Secrets
Selling

Selling Tools

Home ValuationFind a Seller's Agent

Selling Resources

Why Sell With UsSeller GuideNet Sheet CalcHELOC Calculator

Seller Articles

Strategic PricingDownsizing Tips
Mortgage Rates

Today's Rates

Mortgage RatesRefinance RatesLoan ComparisonHELOC Calculator

Mortgage Resources

Understanding Mortgage RatesFirst-Time Homebuyer GuideWhen to Refinance Your Mortgage
Realtors
Topfind
Houses for RentTownhomes for RentCondos for RentView All Rentals →
Why Rent With UsRenter GuideRent vs Buy Calculator
How to Negotiate RentUnderstanding Your LeaseMoving Checklist for Renters
Houses for SaleTownhomes for SaleCondos for SaleView All Homes →
Why Buy With UsBuyer GuideAffordability CalculatorInvestment CalculatorProperty Tax Calculator
Master Your New Home BudgetBeat Moving StressPacking Secrets
Home ValuationFind a Seller's Agent
Why Sell With UsSeller GuideNet Sheet CalcHELOC Calculator
Strategic PricingDownsizing Tips
Mortgage RatesRefinance RatesLoan ComparisonHELOC Calculator
Understanding Mortgage RatesFirst-Time Homebuyer GuideWhen to Refinance Your Mortgage
groupRealtorsinfoAbout Us
Continue with Google
Sign InSign Up
Topfind Realty
Renting

Search Rentals

Houses for RentTownhomes for RentCondos for RentView All Rentals →

Renting Resources

Why Rent With UsRenter GuideRent vs Buy Calculator

Renter Articles

How to Negotiate RentUnderstanding Your LeaseMoving Checklist for Renters
Buying

Search Homes

Houses for SaleTownhomes for SaleCondos for SaleView All Homes →

Buying Resources

Why Buy With UsBuyer GuideAffordability CalculatorInvestment CalculatorProperty Tax Calculator

Buyer Articles

Master Your New Home BudgetBeat Moving StressPacking Secrets
Selling

Selling Tools

Home ValuationFind a Seller's Agent

Selling Resources

Why Sell With UsSeller GuideNet Sheet CalcHELOC Calculator

Seller Articles

Strategic PricingDownsizing Tips
Mortgage Rates

Today's Rates

Mortgage RatesRefinance RatesLoan ComparisonHELOC Calculator

Mortgage Resources

Understanding Mortgage RatesFirst-Time Homebuyer GuideWhen to Refinance Your Mortgage
Realtors
Topfind
Houses for RentTownhomes for RentCondos for RentView All Rentals →
Why Rent With UsRenter GuideRent vs Buy Calculator
How to Negotiate RentUnderstanding Your LeaseMoving Checklist for Renters
Houses for SaleTownhomes for SaleCondos for SaleView All Homes →
Why Buy With UsBuyer GuideAffordability CalculatorInvestment CalculatorProperty Tax Calculator
Master Your New Home BudgetBeat Moving StressPacking Secrets
Home ValuationFind a Seller's Agent
Why Sell With UsSeller GuideNet Sheet CalcHELOC Calculator
Strategic PricingDownsizing Tips
Mortgage RatesRefinance RatesLoan ComparisonHELOC Calculator
Understanding Mortgage RatesFirst-Time Homebuyer GuideWhen to Refinance Your Mortgage
groupRealtorsinfoAbout Us
Continue with Google
Sign InSign Up
Real Estate/CA/Rancho Mirage/42 Princeton Drive
Interior
For Sale
$999,000
Est. $5,594/mo

42 Princeton Drive, Rancho Mirage, CA 92270

bed
3
Bedrooms
bathtub
3
Bathrooms
square_foot
2,694
Square Feet

About this home

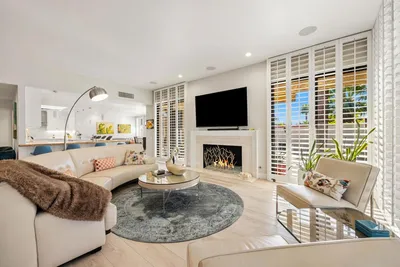
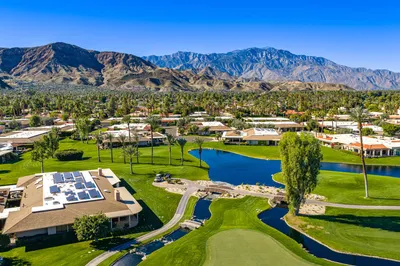
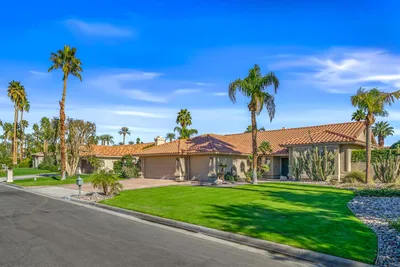
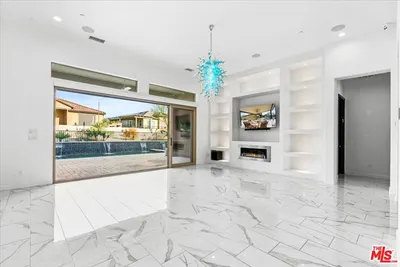
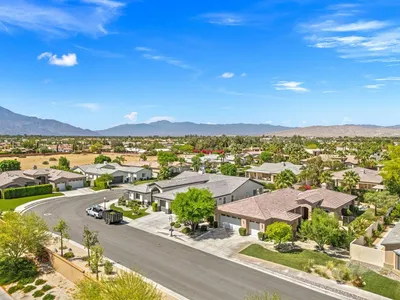
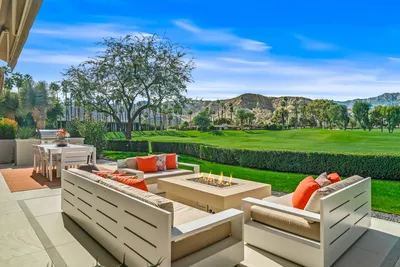
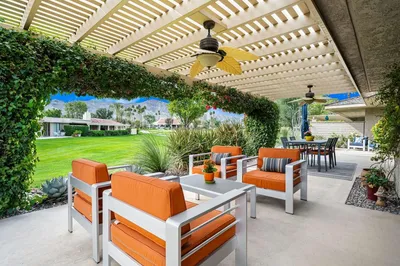
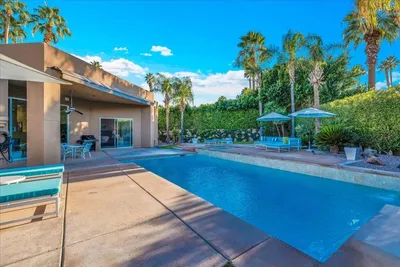
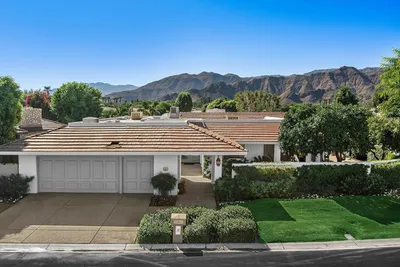
This stunning Hollywood Regency-inspired home inside the gates of The Springs represents the most compelling luxury value in Rancho Mirage. Pinehurst plan is optimized to captivate design purists, this rare property merges explosive dramatic aesthetics with a private backyard oasis featuring your own pool and peekaboo mountain views. Step inside this wonderful floor plan, which features 10-foot ceilings in the grand entertaining room with a fireplace and formal dining area. Features include tile flooring hand-laid in a striking diagonal pattern throughout most of the living area, mirrored accent walls, and a fully updated custom wet bar with a paneled front, premium quartz counters, a built-in sink, and dedicated wine refrigeration. The centerpiece is the masterfully executed chef's kitchen, featuring cabinetry in a two-tone tuxedo design. Bathed in natural light from a massive skylight, the kitchen features premium self-closing doors, dovetail drawers, crisp quartz counters, a counter-to-ceiling designer tile backsplash, and a full walk-in pantry. Elite culinary execution is guaranteed by a top-tier Bosch appliance package, including a 5-burner induction cooktop, all anchored by a wide peninsula bar top with a raised panel cabinet front. The seamless indoor-outdoor desert lifestyle flows effortlessly into a sun-drenched morning room, leading out to the private pool through expansive glass doors. All bedrooms feature updated, driftwood-colored wood-look flooring and custom plantation shutters. The expansive primary suite boasts a custom-organized walk-in closet and a timeless, preserved primary bath wrapped in classic marble flooring with double vanities and an oval soaking tub. Smart infrastructure upgrades include a new tankless hot water heater. Numerous other improvements are found throughout this delightful home. Offered at an irresistible, sub-million-dollar price point, this true designer styled showplace perfectly blends high-end updates with well-preserved original details. Secure this magnificent turnkey footprint before it's gone.

Property Facts

bed

Bedrooms

3

bathtub

Bathrooms

3

square_foot

Square Feet

2,694

landscape

Lot Size

6,098 sqft

calendar_month

Year Built

1980

home_work

Property Type

Single Family Residence

timer

Days on Market

0

payments

HOA Fee

$1826/mo

garage

Garage Total

3

fingerprint

MLS #

219150265DA

Interior Details

General Interior

Interior Features

Breakfast Bar, Breakfast Area, Crown Molding, Separate Formal Dining Room, High Ceilings, Recessed Lighting, Bar, Primary Suite, Walk In Closets

Flooring

Tile

Fireplace

Gas, Living Room

Kitchen & Appliances

Appliances

Dishwasher, Electric Cooktop, Microwave, Refrigerator, Range Hood, Tankless Water Heater

Laundry

Laundry Room

Climate Control

Cooling

Central Air

Heating

Forced Air, Fireplaces

Parking

Total Parking Spaces

3

Garage Spaces

3

Attached Garage

Yes

Parking Features

Driveway, Garage, Golf Cart Garage, Garage Door Opener, On Street

Exterior & Lot

Building & Construction

Security

Prewired, Gated Community

Lot & Grounds

Lot Features

Back Yard, Corners Marked, Landscaped, Planned Unit Development, Sprinkler System

Pool Features

Community, In Ground, Private

Spa Features

Community, In Ground, Private

Community & HOA

Association Info

HOA Fee$1826
FrequencyMonthly

HOA Amenities

Bocce Court, Clubhouse, Controlled Access, Sport Court, Fitness Center, Maintenance Grounds, Game Room, Insurance, Lake Or Pond, Meeting Room, Management, Meeting Banquet Party Room, Security, Tennis Courts, Cable Tv

Community Features

Golf, Gated, Pool

Mortgage Calculator

Total Monthly

$0

Principal & Interest:
$0
Property Tax:
$0
Home Insurance:
$0
HOA Fees:
$0
$
$
%

Nearby Schools

RatingSchool NameGradesDistance
No school data available for this area.

Convenience Score

Market Insights

92270|Rancho Mirage
analytics

Estimated Value

Calculating...
trending_up0%vs. last year
202120222023202420252026

Market Temperature

Seller'sBalancedBuyer's
0d30d60d180d
Balanced

Balanced market

30 Days

Avg. time on market

This is a Balanced Market. Homes are selling at a moderate pace.

flood

Flood & Climate Risk

Flood Risk

Minimal — not in a FEMA flood zone

Low

Wildfire Risk

Moderate — near wildland-urban interface

Moderate

Heat Risk

Low — moderate summer temperatures

Low

Earthquake Risk

Southern California seismic zone

Moderate
volume_up

Noise Levels

TrafficQuiet residential street
AirportMinimal airport noise
CommercialLow commercial activity nearby
streetview

Street View

Open Full Street Viewopen_in_new
Topfind Realty

Ready to Take the Next Step?

Get expert support from a local agent today.

call
(800)-330-9306Available 9AM - 7PM

Similar Homes You Might Like

Based on price, location, and features
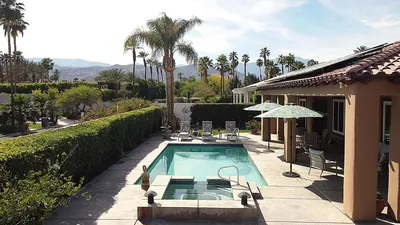
17 Corte Del Sol
3D TOUR

$1,165,000

FOR SALE

17 Corte Del Sol, Rancho Mirage, CA 92270

3 beds · 3 baths · 2,458 sqft

69 Dartmouth Drive
VIRTUAL TOUR

$1,095,000

FOR SALE

69 Dartmouth Drive, Rancho Mirage, CA 92270

3 beds · 3 baths · 2,950 sqft

32 Cornell Drive
3D TOUR

$875,000

FOR SALE

32 Cornell Drive, Rancho Mirage, CA 92270

4 beds · 4 baths · 2,969 sqft

36690 Palm Court
VIRTUAL TOUR

$1,075,000

FOR SALE

36690 Palm Court, Rancho Mirage, CA 92270

3 beds · 3 baths · 2,506 sqft

6 Whittier Court
VIRTUAL TOUR

$1,400,000

FOR SALE

6 Whittier Court, Rancho Mirage, CA 92270

3 beds · 3 baths · 2,517 sqft

14 Merlot
VIRTUAL TOUR

$1,100,000

FOR SALE

14 Merlot, Rancho Mirage, CA 92270

2 beds · 3 baths · 2,536 sqft

32 Calais Circle
3D TOUR

$850,000

FOR SALE

32 Calais Circle, Rancho Mirage, CA 92270

3 beds · 3 baths · 2,442 sqft

175 Yale Drive
VIDEO TOUR

$1,850,000

FOR SALE

175 Yale Drive, Rancho Mirage, CA 92270

3 beds · 3 baths · 2,972 sqft

Recently Sold

19 Lincoln Place
3D TOUR

$1,099,000

SOLD

19 Lincoln Place, Rancho Mirage, CA 92270

3 beds · 3 baths · 2,419 sqft

10 Iridium Way
3D TOUR

$1,050,000

SOLD

10 Iridium Way, Rancho Mirage, CA 92270

4 beds · 3 baths · 2,540 sqft

32 Colgate
3D TOUR

$850,000

SOLD

32 Colgate, Rancho Mirage, CA 92270

4 beds · 4 baths · 3,079 sqft

27 Alta Vista Drive
VIRTUAL TOUR

$1,175,000

SOLD

27 Alta Vista Drive, Rancho Mirage, CA 92270

3 beds · 3 baths · 2,750 sqft

3 Tulane Court

$995,000

SOLD

3 Tulane Court, Rancho Mirage, CA 92270

3 beds · 3 baths · 2,950 sqft

2 Silver Circle

$1,499,000

SOLD

2 Silver Circle, Rancho Mirage, CA 92270

3 beds · 3 baths · 2,764 sqft

11 Summer Sky Circle
VIDEO TOUR

$999,000

SOLD

11 Summer Sky Circle, Rancho Mirage, CA 92270

3 beds · 4 baths · 3,052 sqft

11 Sussex Court
VIRTUAL TOUR

$1,799,000

SOLD

11 Sussex Court, Rancho Mirage, CA 92270

3 beds · 3 baths · 3,034 sqft

Topfind Realty

Company

  • About Us
  • Careers
  • Articles
  • Home Estimate

Explore

  • Renting
  • Buying
  • Selling
  • Realtors

Support

  • Help Center
  • Contact Us
  • Terms & Conditions
  • Privacy Policy

Topfind Realty, DRE # 02240815, is a licensed real estate broker in California. Topfind Realty pledges to support the Fair Housing Act and adhere to Equal Housing Opportunity laws.

Copyright © 2026 Topfind Realty. All Rights Reserved.