Topfind Realty
Renting

Search Rentals

Houses for RentTownhomes for RentCondos for RentView All Rentals →

Renting Resources

Why Rent With UsRenter GuideRent vs Buy Calculator

Renter Articles

How to Negotiate RentUnderstanding Your LeaseMoving Checklist for Renters
Buying

Search Homes

Houses for SaleTownhomes for SaleCondos for SaleView All Homes →

Buying Resources

Why Buy With UsBuyer GuideAffordability CalculatorInvestment CalculatorProperty Tax Calculator

Buyer Articles

Master Your New Home BudgetBeat Moving StressPacking Secrets
Selling

Selling Tools

Home ValuationFind a Seller's Agent

Selling Resources

Why Sell With UsSeller GuideNet Sheet CalcHELOC Calculator

Seller Articles

Strategic PricingDownsizing Tips
Mortgage Rates

Today's Rates

Mortgage RatesRefinance RatesLoan ComparisonHELOC Calculator

Mortgage Resources

Understanding Mortgage RatesFirst-Time Homebuyer GuideWhen to Refinance Your Mortgage
Realtors
Topfind
Houses for RentTownhomes for RentCondos for RentView All Rentals →
Why Rent With UsRenter GuideRent vs Buy Calculator
How to Negotiate RentUnderstanding Your LeaseMoving Checklist for Renters
Houses for SaleTownhomes for SaleCondos for SaleView All Homes →
Why Buy With UsBuyer GuideAffordability CalculatorInvestment CalculatorProperty Tax Calculator
Master Your New Home BudgetBeat Moving StressPacking Secrets
Home ValuationFind a Seller's Agent
Why Sell With UsSeller GuideNet Sheet CalcHELOC Calculator
Strategic PricingDownsizing Tips
Mortgage RatesRefinance RatesLoan ComparisonHELOC Calculator
Understanding Mortgage RatesFirst-Time Homebuyer GuideWhen to Refinance Your Mortgage
groupRealtorsinfoAbout Us
Continue with Google
Sign InSign Up
Topfind Realty
Renting

Search Rentals

Houses for RentTownhomes for RentCondos for RentView All Rentals →

Renting Resources

Why Rent With UsRenter GuideRent vs Buy Calculator

Renter Articles

How to Negotiate RentUnderstanding Your LeaseMoving Checklist for Renters
Buying

Search Homes

Houses for SaleTownhomes for SaleCondos for SaleView All Homes →

Buying Resources

Why Buy With UsBuyer GuideAffordability CalculatorInvestment CalculatorProperty Tax Calculator

Buyer Articles

Master Your New Home BudgetBeat Moving StressPacking Secrets
Selling

Selling Tools

Home ValuationFind a Seller's Agent

Selling Resources

Why Sell With UsSeller GuideNet Sheet CalcHELOC Calculator

Seller Articles

Strategic PricingDownsizing Tips
Mortgage Rates

Today's Rates

Mortgage RatesRefinance RatesLoan ComparisonHELOC Calculator

Mortgage Resources

Understanding Mortgage RatesFirst-Time Homebuyer GuideWhen to Refinance Your Mortgage
Realtors
Topfind
Houses for RentTownhomes for RentCondos for RentView All Rentals →
Why Rent With UsRenter GuideRent vs Buy Calculator
How to Negotiate RentUnderstanding Your LeaseMoving Checklist for Renters
Houses for SaleTownhomes for SaleCondos for SaleView All Homes →
Why Buy With UsBuyer GuideAffordability CalculatorInvestment CalculatorProperty Tax Calculator
Master Your New Home BudgetBeat Moving StressPacking Secrets
Home ValuationFind a Seller's Agent
Why Sell With UsSeller GuideNet Sheet CalcHELOC Calculator
Strategic PricingDownsizing Tips
Mortgage RatesRefinance RatesLoan ComparisonHELOC Calculator
Understanding Mortgage RatesFirst-Time Homebuyer GuideWhen to Refinance Your Mortgage
groupRealtorsinfoAbout Us
Continue with Google
Sign InSign Up
Real Estate/CA/Rancho Mirage/33 Colgate Drive
Interior
For Sale
$849,000
Est. $4,754/mo

33 Colgate Drive, Rancho Mirage, CA 92270

bed
3
Bedrooms
bathtub
3
Bathrooms
square_foot
2,756
Square Feet

About this home

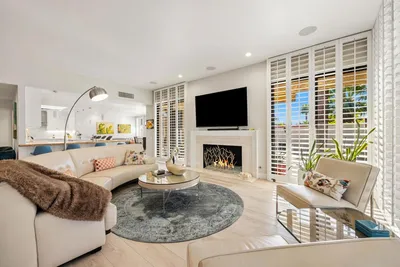
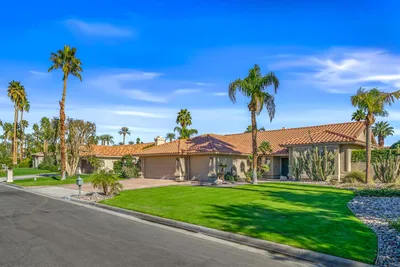
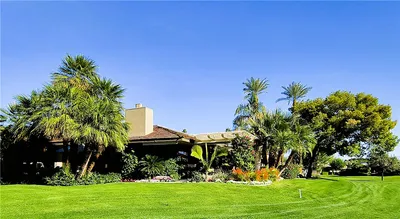
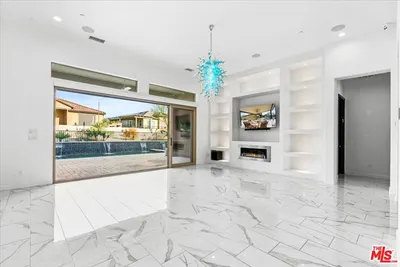
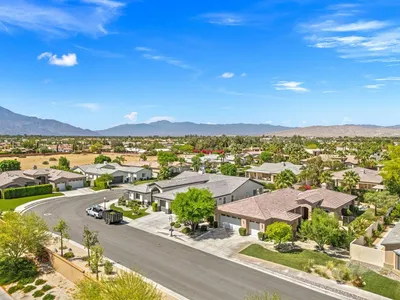
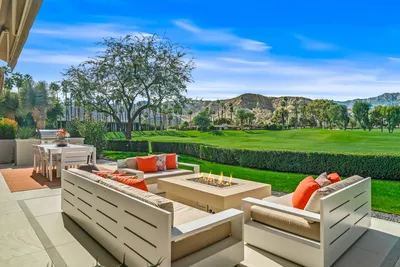
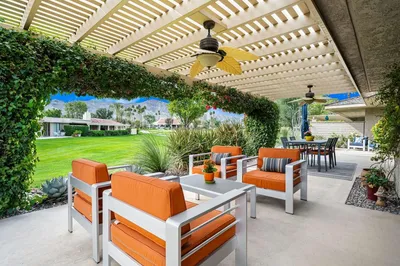
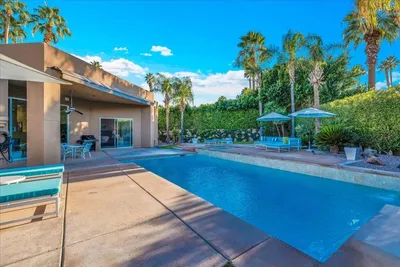
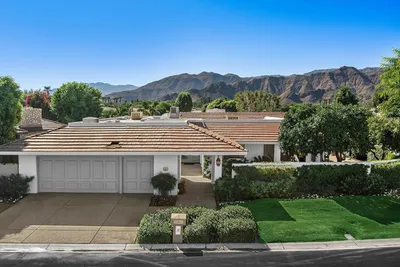
This highly sought-after St. Andrews floor plan offers exceptional value in The Springs Country Club. Fully detached and thoughtfully landscaped, this spacious residence features approximately 2,756 square feet of living space on a 6,098-square-foot lot, with three bedrooms and three bathrooms. Designed for both everyday comfort and effortless entertaining, the double-door entry opens to a welcoming foyer with a built-in wet bar complete with a sink, generous counter space, and abundant storage. Just beyond, the inviting media room flows seamlessly into the bright eat-in kitchen, which offers direct access to the oversized two-car garage with dedicated golf cart parking. A beautifully remodeled utility room is conveniently located adjacent to the kitchen. The expansive formal living and dining room is ideal for hosting family and friends, featuring a fireplace, built-in ceiling speakers, and two walls of sliding glass doors that create a seamless connection to the outdoor living spaces.Two spacious guest bedrooms are privately situated along the hallway and share access to a tranquil interior courtyard, creating a peaceful setting for morning coffee or evening relaxation. The generously sized primary suite offers a large walk-in closet, an additional mirrored closet, and a well-appointed ensuite bath with dual vanities, a soaking tub, a separate walk-in shower, and sliding glass doors opening to a private side patio. A mature green wall extends the length of the property, creating a lush backdrop that enhances the home's indoor-outdoor lifestyle. The front courtyard is designed for outdoor entertaining, featuring an elevated patio with ample space for seating around a fire pit. There is room to add a spool or spa, or simply enjoy one of the community's 46 pools and spas. Residents of The Springs Country Club enjoy a social membership included in the monthly HOA dues, providing access to the fitness center, racquet sports, bocce, clubhouse, Oasis cafe, and golf practice facilities. The community also offers 24-hour guard-gated security and an outstanding Rancho Mirage location directly across from Eisenhower Medical Center, and nearby The River, Sunnylands and the highly anticipated Cotino(tm), Storyliving by Disney(r) community with shops and dining opening this fall. Home also includes leased solar system with Sunrun. Buyer to assume the power purchase agreement.

Property Facts

bed

Bedrooms

3

bathtub

Bathrooms

3

square_foot

Square Feet

2,756

landscape

Lot Size

6,098 sqft

calendar_month

Year Built

1978

home_work

Property Type

Single Family Residence

timer

Days on Market

0

payments

HOA Fee

$1826/mo

garage

Garage Total

2

fingerprint

MLS #

219150290DA

Interior Details

General Interior

Interior Features

Wet Bar, Breakfast Bar, Breakfast Area, Crown Molding, Storage, All Bedrooms Down, Atrium, Bedroom On Main Level, Dressing Area, Main Level Primary, Primary Suite, Utility Room, Walk In Closets

Flooring

Laminate, Tile

Fireplace

Living Room, See Remarks

Kitchen & Appliances

Appliances

Dishwasher, Gas Cooktop, Microwave, Refrigerator, Range Hood

Climate Control

Cooling

Central Air, Zoned

Heating

Central, Fireplaces, Solar, Zoned

Parking

Total Parking Spaces

4

Garage Spaces

2

Open Parking Spaces

2

Attached Garage

Yes

Parking Features

Driveway, Garage, Garage Door Opener, Side By Side

Exterior & Lot

Building & Construction

Fencing

Brick

Security

Gated Community, Twenty Four Hour Security, Security Lights

Construction

Stucco

Roof

Shingle

Lot & Grounds

Lot Features

Front Yard, Landscaped, Planned Unit Development

Community & HOA

Association Info

HOA Fee$1826
FrequencyMonthly

Fee Includes

Earthquake Insurance

HOA Amenities

Bocce Court, Clubhouse, Fitness Center, Golf Course, Lake Or Pond, Meeting Banquet Party Room, Pet Restrictions, Sauna, Tennis Courts, Cable Tv

Community Features

Golf, Gated

Mortgage Calculator

Total Monthly

$0

Principal & Interest:
$0
Property Tax:
$0
Home Insurance:
$0
HOA Fees:
$0
$
$
%

Nearby Schools

RatingSchool NameGradesDistance
No school data available for this area.

Convenience Score

Market Insights

92270|Rancho Mirage
analytics

Estimated Value

Calculating...
trending_up0%vs. last year
202120222023202420252026

Market Temperature

Seller'sBalancedBuyer's
0d30d60d180d
Balanced

Balanced market

30 Days

Avg. time on market

This is a Balanced Market. Homes are selling at a moderate pace.

flood

Flood & Climate Risk

Flood Risk

Minimal — not in a FEMA flood zone

Low

Wildfire Risk

Moderate — near wildland-urban interface

Moderate

Heat Risk

Low — moderate summer temperatures

Low

Earthquake Risk

Southern California seismic zone

Moderate
volume_up

Noise Levels

TrafficQuiet residential street
AirportMinimal airport noise
CommercialLow commercial activity nearby
streetview

Street View

Open Full Street Viewopen_in_new
Topfind Realty

Ready to Take the Next Step?

Get expert support from a local agent today.

call
(800)-330-9306Available 9AM - 7PM

Similar Homes You Might Like

Based on price, location, and features
17 Corte Del Sol
3D TOUR

$1,165,000

FOR SALE

17 Corte Del Sol, Rancho Mirage, CA 92270

3 beds · 3 baths · 2,458 sqft

69 Dartmouth Drive
VIRTUAL TOUR

$1,095,000

FOR SALE

69 Dartmouth Drive, Rancho Mirage, CA 92270

3 beds · 3 baths · 2,950 sqft

32 Cornell Drive
3D TOUR

$875,000

FOR SALE

32 Cornell Drive, Rancho Mirage, CA 92270

4 beds · 4 baths · 2,969 sqft

36690 Palm Court
VIRTUAL TOUR

$1,075,000

FOR SALE

36690 Palm Court, Rancho Mirage, CA 92270

3 beds · 3 baths · 2,506 sqft

6 Whittier Court
VIRTUAL TOUR

$1,400,000

FOR SALE

6 Whittier Court, Rancho Mirage, CA 92270

3 beds · 3 baths · 2,517 sqft

14 Merlot
VIRTUAL TOUR

$1,100,000

FOR SALE

14 Merlot, Rancho Mirage, CA 92270

2 beds · 3 baths · 2,536 sqft

32 Calais Circle
3D TOUR

$850,000

FOR SALE

32 Calais Circle, Rancho Mirage, CA 92270

3 beds · 3 baths · 2,442 sqft

175 Yale Drive
VIDEO TOUR

$1,850,000

FOR SALE

175 Yale Drive, Rancho Mirage, CA 92270

3 beds · 3 baths · 2,972 sqft

Recently Sold

19 Lincoln Place
3D TOUR

$1,099,000

SOLD

19 Lincoln Place, Rancho Mirage, CA 92270

3 beds · 3 baths · 2,419 sqft

10 Iridium Way
3D TOUR

$1,050,000

SOLD

10 Iridium Way, Rancho Mirage, CA 92270

4 beds · 3 baths · 2,540 sqft

32 Colgate
3D TOUR

$850,000

SOLD

32 Colgate, Rancho Mirage, CA 92270

4 beds · 4 baths · 3,079 sqft

27 Alta Vista Drive
VIRTUAL TOUR

$1,175,000

SOLD

27 Alta Vista Drive, Rancho Mirage, CA 92270

3 beds · 3 baths · 2,750 sqft

3 Tulane Court

$995,000

SOLD

3 Tulane Court, Rancho Mirage, CA 92270

3 beds · 3 baths · 2,950 sqft

2 Silver Circle

$1,499,000

SOLD

2 Silver Circle, Rancho Mirage, CA 92270

3 beds · 3 baths · 2,764 sqft

11 Summer Sky Circle
VIDEO TOUR

$999,000

SOLD

11 Summer Sky Circle, Rancho Mirage, CA 92270

3 beds · 4 baths · 3,052 sqft

11 Sussex Court
VIRTUAL TOUR

$1,799,000

SOLD

11 Sussex Court, Rancho Mirage, CA 92270

3 beds · 3 baths · 3,034 sqft

Topfind Realty

Company

  • About Us
  • Careers
  • Articles
  • Home Estimate

Explore

  • Renting
  • Buying
  • Selling
  • Realtors

Support

  • Help Center
  • Contact Us
  • Terms & Conditions
  • Privacy Policy

Topfind Realty, DRE # 02240815, is a licensed real estate broker in California. Topfind Realty pledges to support the Fair Housing Act and adhere to Equal Housing Opportunity laws.

Copyright © 2026 Topfind Realty. All Rights Reserved.