Topfind Realty
Renting

Search Rentals

Houses for RentTownhomes for RentCondos for RentView All Rentals →

Renting Resources

Why Rent With UsRenter GuideRent vs Buy Calculator

Renter Articles

How to Negotiate RentUnderstanding Your LeaseMoving Checklist for Renters
Buying

Search Homes

Houses for SaleTownhomes for SaleCondos for SaleView All Homes →

Buying Resources

Why Buy With UsBuyer GuideAffordability CalculatorInvestment CalculatorProperty Tax Calculator

Buyer Articles

Master Your New Home BudgetBeat Moving StressPacking Secrets
Selling

Selling Tools

Home ValuationFind a Seller's Agent

Selling Resources

Why Sell With UsSeller GuideNet Sheet CalcHELOC Calculator

Seller Articles

Strategic PricingDownsizing Tips
Mortgage Rates

Today's Rates

Mortgage RatesRefinance RatesLoan ComparisonHELOC Calculator

Mortgage Resources

Understanding Mortgage RatesFirst-Time Homebuyer GuideWhen to Refinance Your Mortgage
Realtors
Topfind
Houses for RentTownhomes for RentCondos for RentView All Rentals →
Why Rent With UsRenter GuideRent vs Buy Calculator
How to Negotiate RentUnderstanding Your LeaseMoving Checklist for Renters
Houses for SaleTownhomes for SaleCondos for SaleView All Homes →
Why Buy With UsBuyer GuideAffordability CalculatorInvestment CalculatorProperty Tax Calculator
Master Your New Home BudgetBeat Moving StressPacking Secrets
Home ValuationFind a Seller's Agent
Why Sell With UsSeller GuideNet Sheet CalcHELOC Calculator
Strategic PricingDownsizing Tips
Mortgage RatesRefinance RatesLoan ComparisonHELOC Calculator
Understanding Mortgage RatesFirst-Time Homebuyer GuideWhen to Refinance Your Mortgage
groupRealtorsinfoAbout Us
Continue with Google
Sign InSign Up
Topfind Realty
Renting

Search Rentals

Houses for RentTownhomes for RentCondos for RentView All Rentals →

Renting Resources

Why Rent With UsRenter GuideRent vs Buy Calculator

Renter Articles

How to Negotiate RentUnderstanding Your LeaseMoving Checklist for Renters
Buying

Search Homes

Houses for SaleTownhomes for SaleCondos for SaleView All Homes →

Buying Resources

Why Buy With UsBuyer GuideAffordability CalculatorInvestment CalculatorProperty Tax Calculator

Buyer Articles

Master Your New Home BudgetBeat Moving StressPacking Secrets
Selling

Selling Tools

Home ValuationFind a Seller's Agent

Selling Resources

Why Sell With UsSeller GuideNet Sheet CalcHELOC Calculator

Seller Articles

Strategic PricingDownsizing Tips
Mortgage Rates

Today's Rates

Mortgage RatesRefinance RatesLoan ComparisonHELOC Calculator

Mortgage Resources

Understanding Mortgage RatesFirst-Time Homebuyer GuideWhen to Refinance Your Mortgage
Realtors
Topfind
Houses for RentTownhomes for RentCondos for RentView All Rentals →
Why Rent With UsRenter GuideRent vs Buy Calculator
How to Negotiate RentUnderstanding Your LeaseMoving Checklist for Renters
Houses for SaleTownhomes for SaleCondos for SaleView All Homes →
Why Buy With UsBuyer GuideAffordability CalculatorInvestment CalculatorProperty Tax Calculator
Master Your New Home BudgetBeat Moving StressPacking Secrets
Home ValuationFind a Seller's Agent
Why Sell With UsSeller GuideNet Sheet CalcHELOC Calculator
Strategic PricingDownsizing Tips
Mortgage RatesRefinance RatesLoan ComparisonHELOC Calculator
Understanding Mortgage RatesFirst-Time Homebuyer GuideWhen to Refinance Your Mortgage
groupRealtorsinfoAbout Us
Continue with Google
Sign InSign Up
Real Estate/CA/Rancho Mirage/30 Hilton Head Drive
Interior
For Sale
$815,000
Est. $4,564/mo

30 Hilton Head Drive, Rancho Mirage, CA 92270

bed
3
Bedrooms
bathtub
3
Bathrooms
square_foot
2,259
Square Feet

About this home

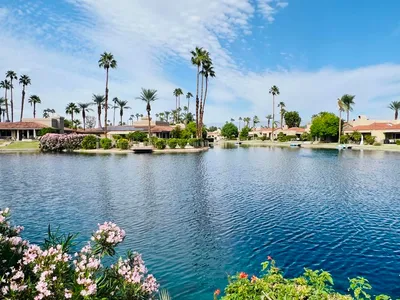
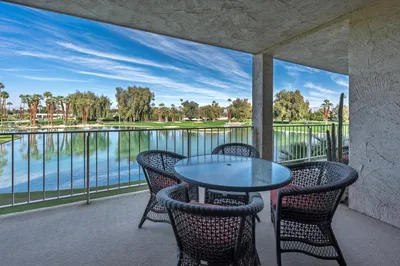
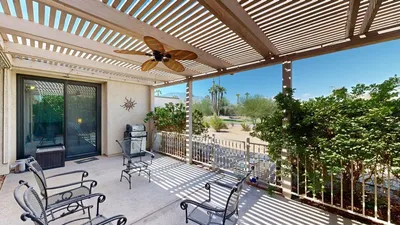
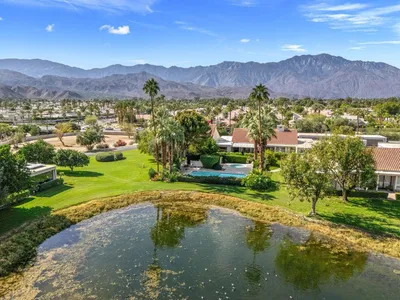
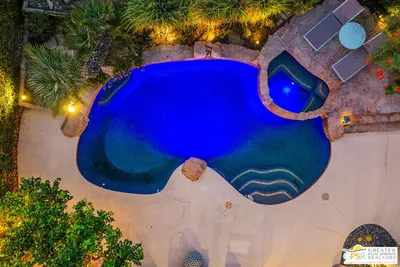
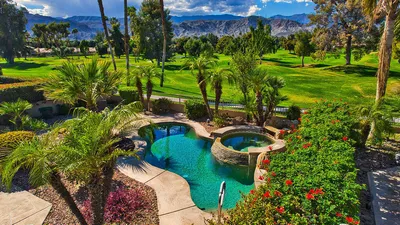
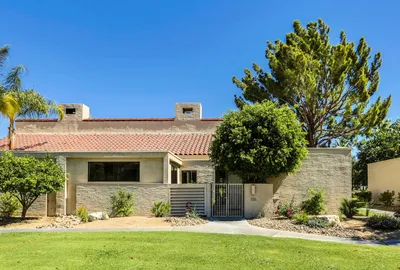
NEW, NEW, NEW with Golf Course View! Come home to the world renown Mission Hills Golf Club community. This 3 bed/3bath, 3 car garage newly remodeled home is gated and guarded and perfect for 2 families, with one Primary Bed/Bath downstairs and additional primary bedroom and bath upstairs. Dual sinks and lighted mirrors in both primary baths. The 3rd Bed/Bath is on main floor. Or, live on main floor with the other primary guestroom and bath upstairs. Situated on the Pete Dye Resort golf course, enjoy watching the golfers and the fabulous mountain view or relax by the firepit under the stars on the cool evenings. Gas BBQ hookup is available as well. New brick patio pavers. This home features a complete remodel with new GE appliances featuring; a gas stove/double oven, refrigerator, washer with gas dryer (electric hookup is available), dishwasher and micro oven. New Shaker style cabinets with soft close hinges, cabinet pantry with pull out drawers. Calcutta gold quartz countertops and back splashes accent to todays modern sleek, uncluttered yet warm atmosphere. The electric remote controlled fireplace in great room as well as the ceiling beams and ceiling fans add to the warmth. All new energy efficient dual glaze Anlin windows and sliding doors throughout with a transferable lifetime warranty have been installed. Included are new frameless view windows in Kitchen. Floors are all new Luxury Vinyl Tile (LVT) throughout with stairs and upstairs bedroom with new high grade carpet. A 70'' Samsung TV is also included. HVAC system and water heater are reported to be less than 5 years old by previous owner. HOA amenities includes landscape maintenance, roofing, trash, sewer, cable TV and painting of exterior. Exterior is scheduled to be painted this summer. 4 pools and spas. The Weston Resort is a golf cart ride away. There are several golf options, from public course to memberships offered.

Property Facts

bed

Bedrooms

3

bathtub

Bathrooms

3

square_foot

Square Feet

2,259

landscape

Lot Size

4,356 sqft

calendar_month

Year Built

1992

home_work

Property Type

Condominium

timer

Days on Market

0

payments

HOA Fee

$900/mo

garage

Garage Total

3

fingerprint

MLS #

219150254DA

Interior Details

General Interior

Interior Features

Beamed Ceilings, Wet Bar, Breakfast Bar, Separate Formal Dining Room, High Ceilings, Recessed Lighting, Bar, Main Level Primary, Multiple Primary Suites

Flooring

Carpet, Vinyl

Fireplace

Blower Fan, Electric, Living Room

Kitchen & Appliances

Appliances

Convection Oven, Dishwasher, Disposal, Gas Oven, Gas Range, Gas Water Heater, Microwave, Refrigerator, Range Hood, Vented Exhaust Fan, Water To Refrigerator

Climate Control

Cooling

Central Air, Gas

Heating

Central, Natural Gas

Parking

Total Parking Spaces

9

Garage Spaces

3

Open Parking Spaces

3

Attached Garage

Yes

Parking Features

Garage, Garage Door Opener

Exterior & Lot

Building & Construction

Patio & Porch

Brick

Fencing

Stucco Wall

Security

Gated Community

Construction

Stucco

Foundation

Slab

Roof

Foam

Lot & Grounds

Lot Features

Back Yard, Front Yard, Lawn, Landscaped, Level, On Golf Course, Planned Unit Development

Pool Features

Community, Electric Heat, In Ground

Spa Features

Community, Heated, In Ground

Community & HOA

Association Info

HOA Fee$900
FrequencyMonthly

Fee Includes

Sewer

HOA Amenities

Maintenance Grounds, Trash, Cable Tv

Community Features

Golf, Gated, Pool

Mortgage Calculator

Total Monthly

$0

Principal & Interest:
$0
Property Tax:
$0
Home Insurance:
$0
HOA Fees:
$0
$
$
%

Nearby Schools

RatingSchool NameGradesDistance
No school data available for this area.

Convenience Score

Market Insights

92270|Rancho Mirage
analytics

Estimated Value

Calculating...
trending_up0%vs. last year
202120222023202420252026

Market Temperature

Seller'sBalancedBuyer's
0d30d60d180d
Balanced

Balanced market

30 Days

Avg. time on market

This is a Balanced Market. Homes are selling at a moderate pace.

flood

Flood & Climate Risk

Flood Risk

Minimal — not in a FEMA flood zone

Low

Wildfire Risk

Moderate — near wildland-urban interface

Moderate

Heat Risk

Low — moderate summer temperatures

Low

Earthquake Risk

Southern California seismic zone

Moderate
volume_up

Noise Levels

TrafficQuiet residential street
AirportMinimal airport noise
CommercialLow commercial activity nearby
streetview

Street View

Open Full Street Viewopen_in_new
Topfind Realty

Ready to Take the Next Step?

Get expert support from a local agent today.

call
(800)-330-9306Available 9AM - 7PM

Similar Homes You Might Like

Based on price, location, and features

128 Desert W Drive
VIDEO TOUR

$429,000

FOR SALE

128 Desert W Drive, Rancho Mirage, CA 92270

2 beds · 2 baths · 2,112 sqft

165 Lake Shore Drive
VIRTUAL TOUR

$529,000

FOR SALE

165 Lake Shore Drive, Rancho Mirage, CA 92270

3 beds · 3 baths · 1,813 sqft

910 Island Drive 206
VIRTUAL TOUR

$510,000

FOR SALE

910 Island Drive 206, Rancho Mirage, CA 92270

2 beds · 2 baths · 2,159 sqft

609 Desert West Drive
3D TOUR

$390,000

FOR SALE

609 Desert West Drive, Rancho Mirage, CA 92270

2 beds · 2 baths · 2,195 sqft

147 Desert West Drive
3D TOUR

$599,000

FOR SALE

147 Desert West Drive, Rancho Mirage, CA 92270

2 beds · 2 baths · 1,984 sqft

20 Kevin Lee Lane

$699,999

FOR SALE

20 Kevin Lee Lane, Rancho Mirage, CA 92270

3 beds · 3 baths · 2,196 sqft

128 Kavenish Drive

$750,000

FOR SALE

128 Kavenish Drive, Rancho Mirage, CA 92270

3 beds · 3 baths · 2,136 sqft

136 Desert West Drive

$549,000

FOR SALE

136 Desert West Drive, Rancho Mirage, CA 92270

3 beds · 2 baths · 1,984 sqft

Recently Sold

207 Kavenish Drive
3D TOUR

$609,000

SOLD

207 Kavenish Drive, Rancho Mirage, CA 92270

3 beds · 3 baths · 2,136 sqft

924 Inverness Drive
VIRTUAL TOUR

$299,000

SOLD

924 Inverness Drive, Rancho Mirage, CA 92270

3 beds · 3 baths · 2,227 sqft

511 Desert West Drive
VIRTUAL TOUR

$314,900

SOLD

511 Desert West Drive, Rancho Mirage, CA 92270

3 beds · 3 baths · 2,420 sqft

68 La Costa Drive
VIRTUAL TOUR

$390,000

SOLD

68 La Costa Drive, Rancho Mirage, CA 92270

3 beds · 3 baths · 2,259 sqft

39587 Bedford Drive
VIRTUAL TOUR

$519,000

SOLD

39587 Bedford Drive, Rancho Mirage, CA 92270

2 beds · 2 baths · 1,851 sqft

88 Tennis Club Drive
3D TOUR

$555,000

SOLD

88 Tennis Club Drive, Rancho Mirage, CA 92270

3 beds · 3 baths · 2,079 sqft

910 Island Drive 206
VIRTUAL TOUR

$349,000

SOLD

910 Island Drive 206, Rancho Mirage, CA 92270

2 beds · 2 baths · 2,159 sqft

613 Desert West Drive

$499,000

SOLD

613 Desert West Drive, Rancho Mirage, CA 92270

3 beds · 2 baths · 1,984 sqft

Topfind Realty

Company

  • About Us
  • Careers
  • Articles
  • Home Estimate

Explore

  • Renting
  • Buying
  • Selling
  • Realtors

Support

  • Help Center
  • Contact Us
  • Terms & Conditions
  • Privacy Policy

Topfind Realty, DRE # 02240815, is a licensed real estate broker in California. Topfind Realty pledges to support the Fair Housing Act and adhere to Equal Housing Opportunity laws.

Copyright © 2026 Topfind Realty. All Rights Reserved.