imagesmode View 20 photos
For Sale
$619,000
Est. $3,466/mo28 Kevin Lee Lane, Rancho Mirage, CA 92270
bed
3
Bedrooms
bathtub
2
Bathrooms
square_foot
1,987
Square Feet
About this home
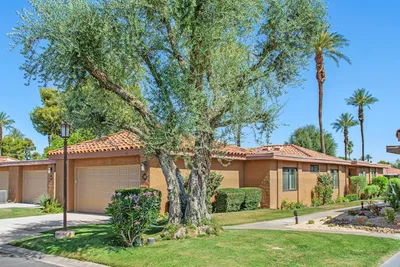
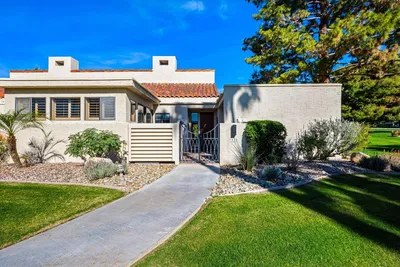
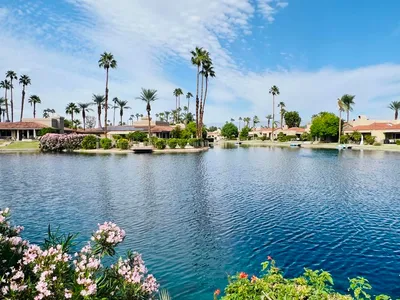
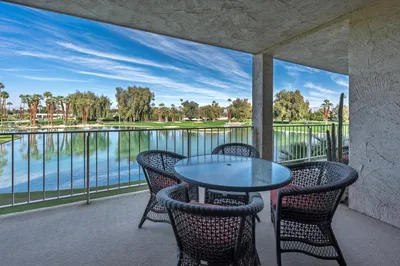
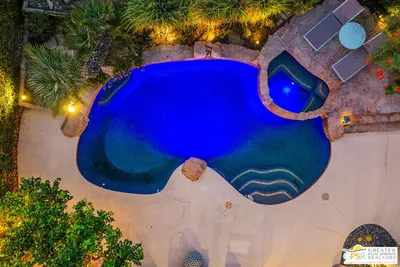
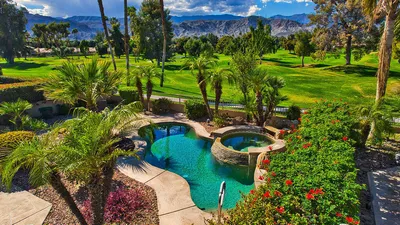
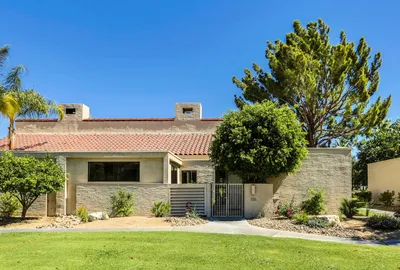
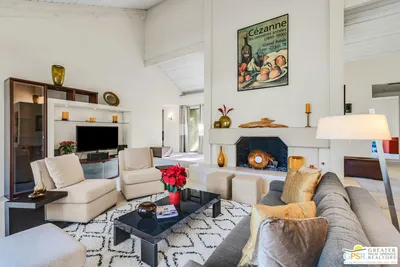
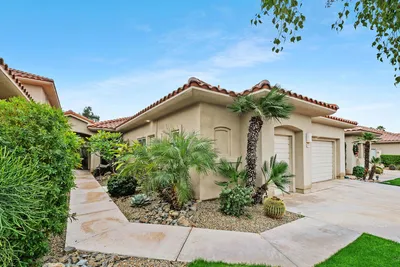
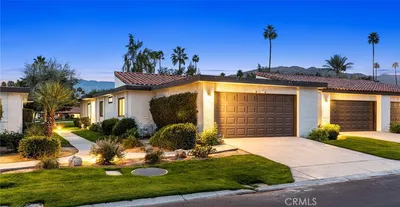

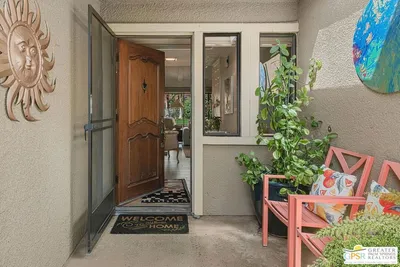
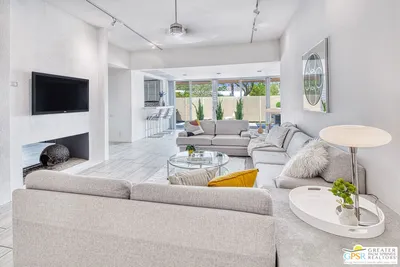
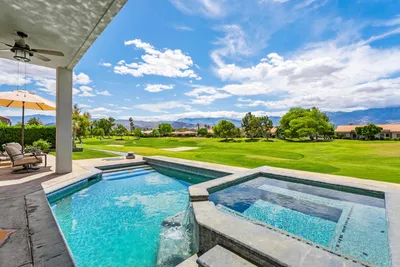
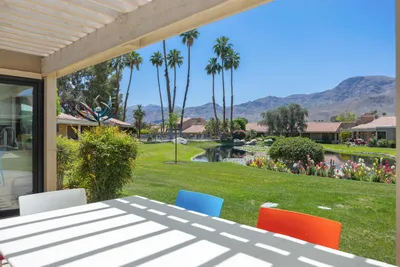
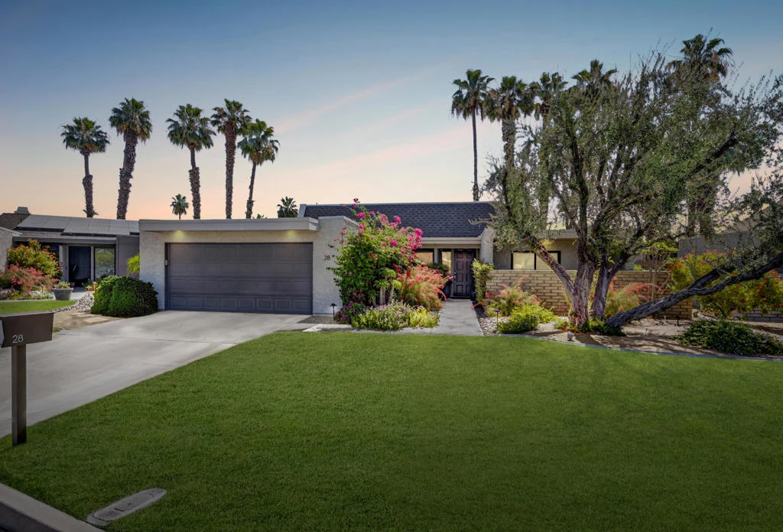
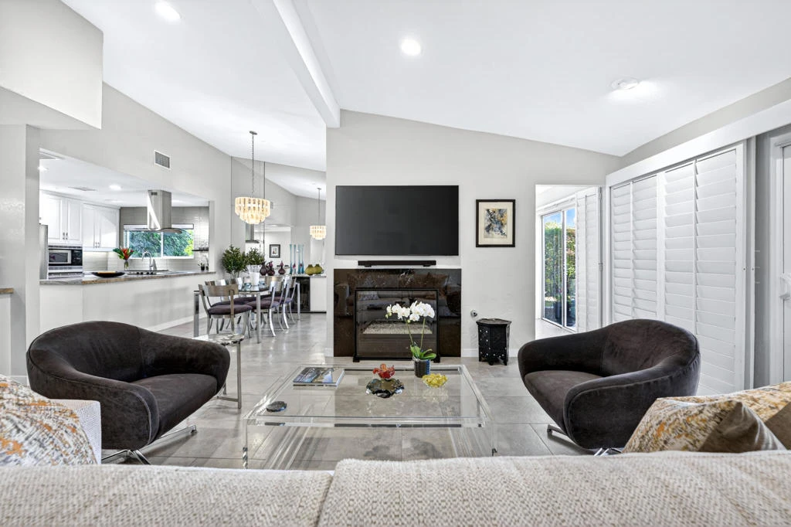
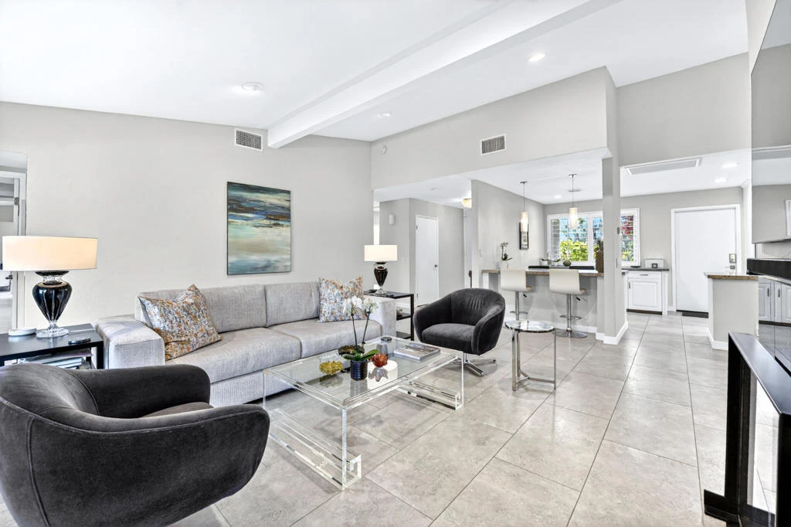
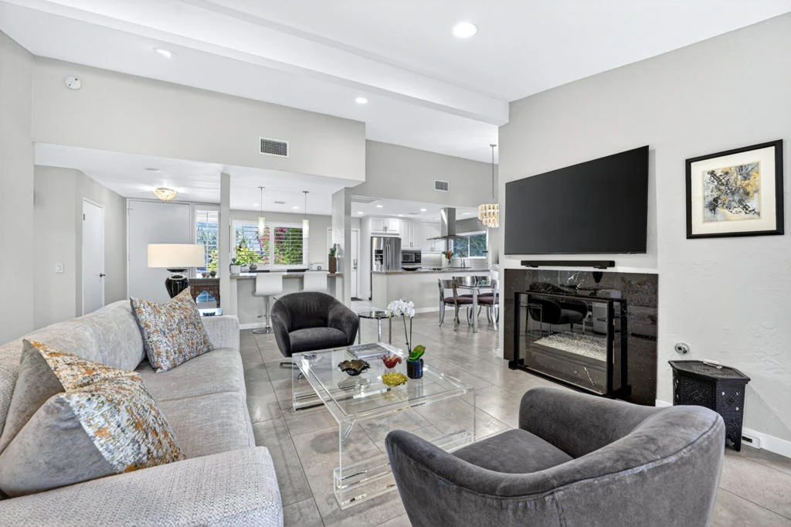
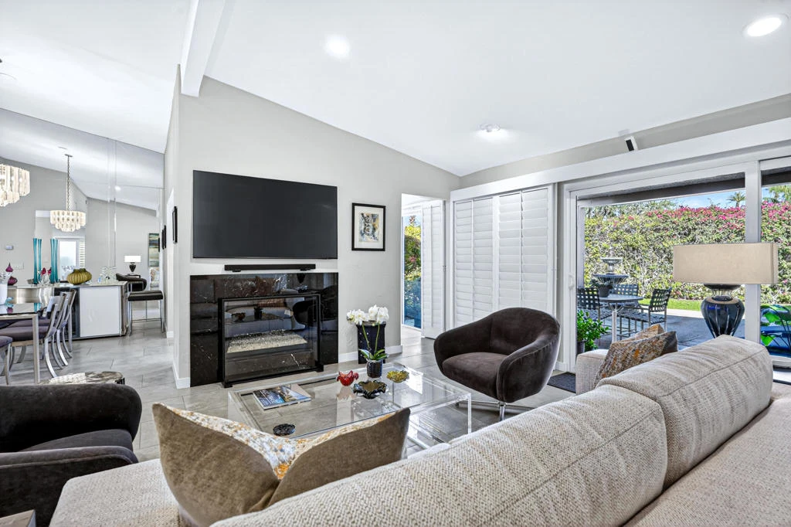
Located within the exclusive gated enclave of Rancho Estates, an intimate community of just 28 detached residences designed by renowned architect Donald Wexler, this beautifully reimagined Contemporary Desert Modern residence seamlessly blends iconic mid-century architecture with sophisticated modern living. Arranged around a picturesque circular drive, Rancho Estates is one of Rancho Mirage's most architecturally significant communities, offering residents a tranquil desert setting along with a resort-style pool and tennis courts. Extensively remodeled with designer finishes throughout, this light-filled residence showcases an open-concept floor plan that effortlessly connects the interior living spaces with the outdoors. Large sliding glass doors open to a private courtyard enveloped by lush landscaping, a tranquil water feature, and picturesque mountain and garden views, creating the ultimate desert retreat. The thoughtfully designed floor plan features three spacious bedrooms and two beautifully updated bathrooms, including a spa-inspired primary suite with a calming, contemporary aesthetic. The stunning contemporary kitchen is appointed with sleek custom cabinetry, honed granite countertops, abundant preparation space, and a generous breakfast bar with seating for four. The kitchen flows seamlessly into the dining and living areas, making it ideal for both everyday living and entertaining. Additional features include custom built-ins, upgraded closet systems, and a separate dedicated office that provides exceptional flexibility for working from home or pursuing creative interests. Offering timeless Donald Wexler architecture, exceptional designer upgrades, and an unbeatable location within one of Rancho Mirage's most coveted mid-century communities, this is a rare opportunity to own a true Contemporary Desert Modern residence where architectural heritage meets today's luxury lifestyle.
Property Facts
bed
Bedrooms
3
bathtub
Bathrooms
2
square_foot
Square Feet
1,987
landscape
Lot Size
6,534 sqft
calendar_month
Year Built
1981
home_work
Property Type
Condominium
timer
Days on Market
0
payments
HOA Fee
$751/mo
garage
Garage Total
2
fingerprint
MLS #
219151110DA
Interior Details
General Interior
Interior Features
Breakfast Bar, Separate Formal Dining Room, Open Floorplan, Recessed Lighting, Main Level Primary, Primary Suite
Flooring
Tile
Fireplace
Gas, Living Room
Kitchen & Appliances
Appliances
Dishwasher, Electric Cooktop, Electric Oven, Microwave, Refrigerator, Range Hood
Laundry
Laundry Room
Climate Control
Cooling
Central Air
Heating
Forced Air
Parking
Total Parking Spaces
2
Garage Spaces
2
Attached Garage
Yes
Parking Features
Driveway, Garage, Garage Door Opener, Guest
Exterior & Lot
Building & Construction
Patio & Porch
Covered
Security
Gated Community
Lot & Grounds
Lot Features
Back Yard, Front Yard, Landscaped, Planned Unit Development, Sprinkler System
Pool Features
Community, In Ground
Community & HOA
Association Info
HOA Fee$751
FrequencyMonthly
HOA Amenities
Controlled Access, Maintenance Grounds, Management, Tennis Courts, Cable Tv
Community Features
Gated, Pool
Mortgage Calculator
Total Monthly
$0
Principal & Interest:
$0Property Tax:
$0Home Insurance:
$0HOA Fees:
$0$
$
%
Nearby Schools
| Rating | School Name |
|---|---|
N/A | PALM VALLEY SCHOOL Private School |
3 | Cathedral City Elementary Elementary School |
3 | Nellie N. Coffman Middle Middle School |
4 | Cathedral City High High School |
N/A | KING'S SCHOOLS OF THE DESERT Private School |
Convenience Score
Market Insights
92270|Rancho Mirage
analytics
Estimated Value
Calculating...
trending_up0%vs. last year
202120222023202420252026
Market Temperature
Seller'sBalancedBuyer's
0d30d60d180d
Balanced
Balanced market
30 Days
Avg. time on market
This is a Balanced Market. Homes are selling at a moderate pace.
flood
Flood & Climate Risk
Flood Risk
Minimal — not in a FEMA flood zone
Wildfire Risk
Moderate — near wildland-urban interface
Heat Risk
Low — moderate summer temperatures
Earthquake Risk
Southern California seismic zone
volume_up
Noise Levels
TrafficQuiet residential street
AirportMinimal airport noise
CommercialLow commercial activity nearby

Ready to Take the Next Step?
Get expert support from a local agent today.
call
(800)-330-9306Available 9AM - 7PM
Similar Homes You Might Like
Based on price, location, and features